
Search results for "Local grids" in Home Design Ideas
 Constructive Alternatives
BUILD GREEN. BUILD BETTER. COMPROMISE NOTHING.
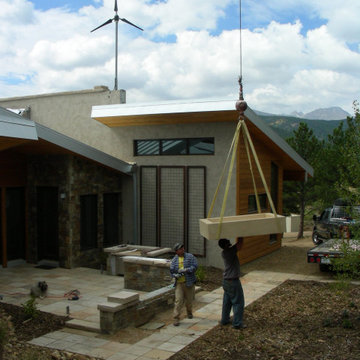
We were commissioned to design, engineer and develop this 70-acre mountain sub-division northwest of Nederland, CO. The development offered platinum award-winning custom homes. When we finished the Flagship home we incorporated and installed a solar PV array and wind turbine connected to a localized battery back-up system. We also had solar thermal collectors that worked together with in-floor and domestic hot water heating systems. HRV/ERV environmental control systems kept the air moving and constantly fresh. Grey water irrigation systems, recycled content, and locally sourced products, helped us accomplish yet another net-zero homestead with stunning Colorado Rocky Mountain views. With whole home digital automation and audio systems, custom finishes, and master craftsmanship around every corner…building better and building green required no compromise in comfort or aesthetic appeal.
 Kristen Elizabeth Design
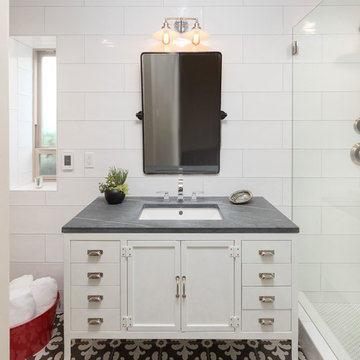
This modern-boho bathroom features a sink that is easy to clean; perfect for the teenagers using the space!
Photo: Chad Davies
Alcove shower - mid-sized transitional kids' white tile and ceramic tile ceramic tile and multicolored floor alcove shower idea in Sacramento with furniture-like cabinets, white cabinets, white walls, an undermount sink, marble countertops and a hinged shower door
Alcove shower - mid-sized transitional kids' white tile and ceramic tile ceramic tile and multicolored floor alcove shower idea in Sacramento with furniture-like cabinets, white cabinets, white walls, an undermount sink, marble countertops and a hinged shower door

Large trendy master white tile ceramic tile corner shower photo in New York with an undermount sink, flat-panel cabinets, white cabinets and white walls
Find the right local pro for your project
 Sidetex Company

A Cape Cod style house with Alside Pelican Bay cedar shake siding, Color: Cape Cod Gray and Energy Star approved Sunrise Bay and double hung windows with white grids. Installed by Sidetex in North Haven CT 06473
 Sidetex Company

A Cape Cod style house with Alside Pelican Bay cedar shake siding, Color: Cape Cod Gray. Sunrise Bay and double hung white windows with grids. Installed by Sidetex in North Haven CT 06473
 Tobin Dougherty Architects
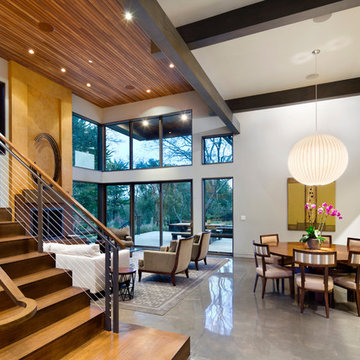
Nestled into the hills of Portola Valley, California the structures open space carefully defines and details outdoor rooms and interior space. While this form naturally echoes its landscape and beauty it was able to maintain and score Gold in LEED (Leadership in Energy and Environmental Design).
The Windy Hill Heaven residents incorporated sustainable aspects such as:
STRUCTURE // Passive-solar design, spray foam insulation, structurally insulated panel called (SIPs), and high efficiency low e windows
ELECTRICITY // Photovoltaic solar-panel array tied to the grid allowing this home to be net zero, Energy Star appliances, and energy efficient fans and lighting
HEATING AND COOLING // In-floor radiant hot-water and a highly efficient fireplace
SUSTAINABLE FEATURE // Native landscaping locally sourced building materials, low-VOC materials, paint and sealers. In all making this a very ECO-logically designed home
 Sidetex Company
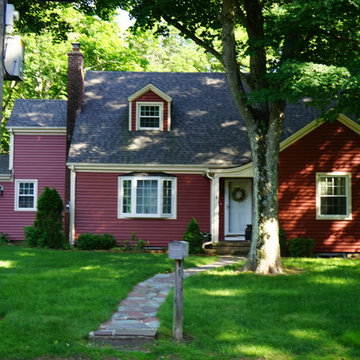
Royal Woodland Rustic Red Siding installed by Sidetex Company. The red siding complements the existing windows with white trim and white grids. There is one small bay window, a white entry door, a stone pathway and a gray roof. This house is in a wooded, forested area of Mount Carmel in Hamden CT 06518.

Sponsored
Columbus, OH

Trish Takacs Design
Award Winning & Highly Skilled Kitchen & Bath Designer in Columbus
 Sidetex Company
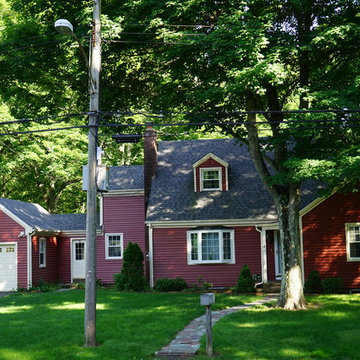
Royal Woodland Rustic Red Siding installed by Sidetex Company. The red siding complements the existing windows with white trim and white grids. There is one small bay window, a white entry door, a white garage door, a stone pathway and a gray roof. This house is in a wooded, forested area of Mount Carmel in Hamden CT 06518.
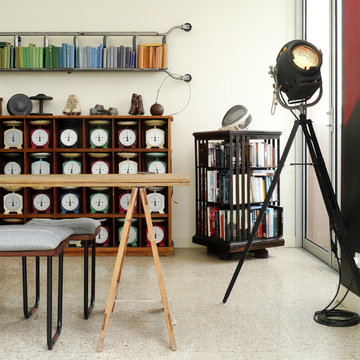


Beach style formal medium tone wood floor and brown floor living room photo in Los Angeles with white walls, a standard fireplace and a stone fireplace
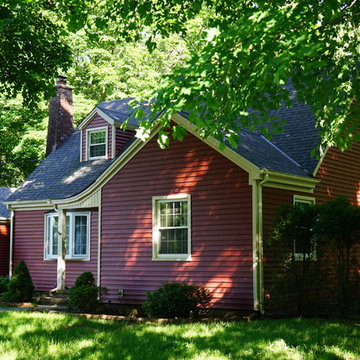 Sidetex Company
Royal Woodland Rustic Red Siding installed by Sidetex Company. The red siding complements the existing windows with white trim and white grids. There is one small bay window and a gray roof. This house is in a wooded, forested area of Mount Carmel in Hamden CT 06518.
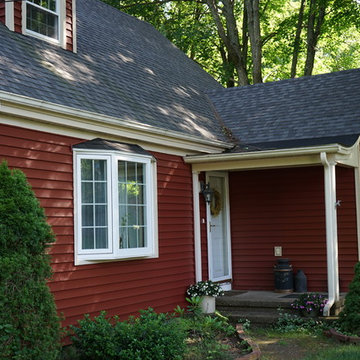 Sidetex Company
Side view photo. Royal Woodland Rustic Red Siding installed by Sidetex Company. The red siding complements the existing windows with white trim and white grids. There is one small bay window, a white entry door, a stone pathway and a gray roof. This house is in a wooded, forested area of Mount Carmel in Hamden CT 06518.
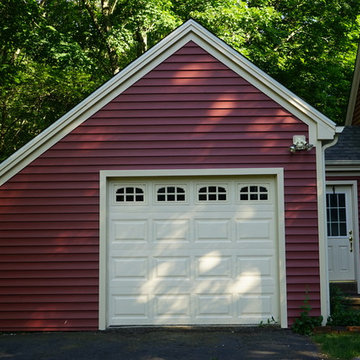 Sidetex Company
Royal Woodland Rustic Red Siding installed by Sidetex Company. A picture of a newly sided garage with white garge door and white trim Windows have white grids. This house is in a wooded, forested area of Mount Carmel in Hamden CT 06518.

Sponsored
Columbus, OH

Snider & Metcalf Interior Design, LTD
Leading Interior Designers in Columbus, Ohio & Ponte Vedra, Florida
 Tomecek Studio Architecture
Photography by Braden Gunem

Project by Studio H:T principal in charge Brad Tomecek (now with Tomecek Studio Architecture). This project questions the need for excessive space and challenges occupants to be efficient. Two shipping containers saddlebag a taller common space that connects local rock outcroppings to the expansive mountain ridge views. The containers house sleeping and work functions while the center space provides entry, dining, living and a loft above. The loft deck invites easy camping as the platform bed rolls between interior and exterior. The project is planned to be off-the-grid using solar orientation, passive cooling, green roofs, pellet stove heating and photovoltaics to create electricity.
 Sidetex Company
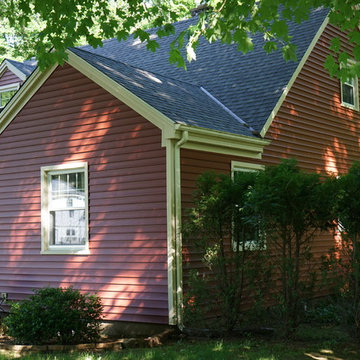
Royal Woodland Rustic Red Siding installed by Sidetex Company. The red siding complements the existing windows with white trim and white grids. There is one small bay window and a gray roof. This house is in a wooded, forested area of Mount Carmel in Hamden CT 06518.
 Sidetex Company
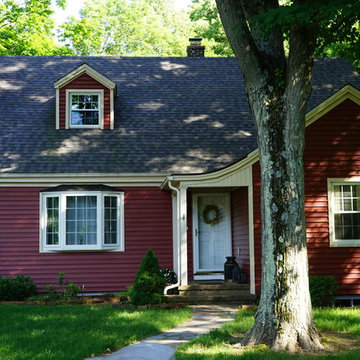
Royal Woodland Rustic Red Siding installed by Sidetex Company. The red siding complements the existing windows with white trim and white grids. There is one small bay window, a white entry door, a stone pathway and a gray roof. This house is in a wooded, forested area of Mount Carmel in Hamden CT 06518.
 Constructive Alternatives
BUILD GREEN. BUILD BETTER. COMPROMISE NOTHING.
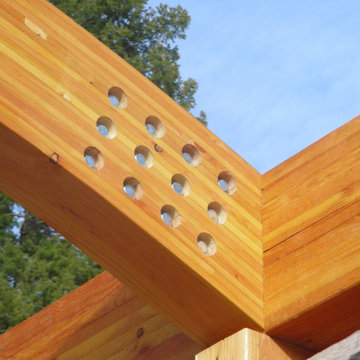
We were commissioned to design, engineer and develop this 70-acre mountain sub-division northwest of Nederland, CO. The development offered platinum award-winning custom homes. When we finished the Flagship home we incorporated and installed a solar PV array and wind turbine connected to a localized battery back-up system. We also had solar thermal collectors that worked together with in-floor and domestic hot water heating systems. HRV/ERV environmental control systems kept the air moving and constantly fresh. Grey water irrigation systems, recycled content, and locally sourced products, helped us accomplish yet another net-zero homestead with stunning Colorado Rocky Mountain views. With whole home digital automation and audio systems, custom finishes, and master craftsmanship around every corner…building better and building green required no compromise in comfort or aesthetic appeal.
 Bell Stephenson Architects
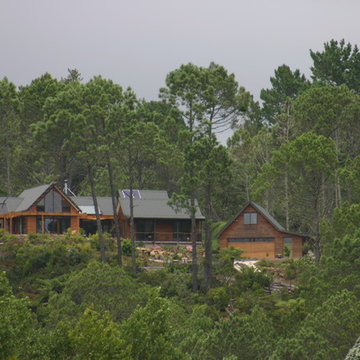
Self sufficiency in paradise best describes this residence located behind Cooks Beach in the Coromandel. Situated next to the top of a waterfall, this off the grid home takes advantage of the private north facing rocky knoll. Simple pavilions cluster around the rocky knoll providing a mix of indoor and outdoor spaces and have been arranged to take advantage of the view and sun.
Limited access meant trucks could not deliver concrete, so floor slabs were strategically placed to maximize passive solar collection. Winter sun is adsorbed in tiled floor slabs which radiates warmth back into the spaces at night. Pergolas and eaves shade these slabs keeping the interior cool in the hot summer months. Locally milled Lawson Cyprus weatherboards clad the exterior, nestling the structure into the surrounding bush. A glimpse of the stream feeding the waterfall can be seen when taking a bath.
 Space Lab Design Services LLC
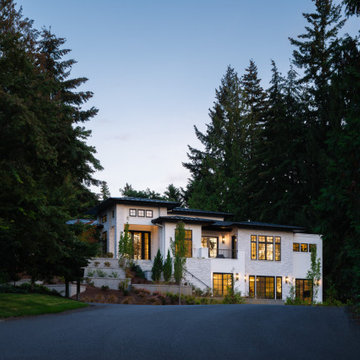
This Modern Mediterranean residence for a family of four, relocating from California, was designed to have timeless and familiar aesthetic in their new NW locale. Soft white stucco exterior and monochromatic stone veneer are contrasted by black aluminum doors and windows, standing seam metal roof and black soffits.
Nestled atop picturesque west-facing lot, the home is strategically positioned to maximize the unique topography of the property and beautiful vistas to the west, and private and protected views to the south and east.
The reverse floor plan allows for main living spaces and primary suite to occupy upper floor level, while secondary bedrooms are located on the lower floor. The majority of the spaces open up to the outside through sliding doors with grid detailing, that not only bring in much natural light, but also wonderfully complement the Mediterranean facades of this home.
 Tobin Dougherty Architects
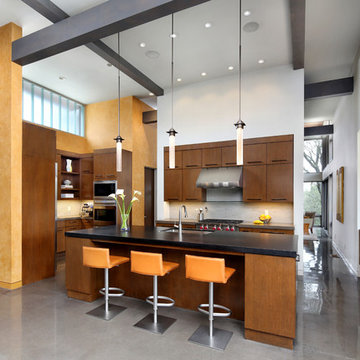
Nestled into the hills of Portola Valley, California the structures open space carefully defines and details outdoor rooms and interior space. While this form naturally echoes its landscape and beauty it was able to maintain and score Gold in LEED (Leadership in Energy and Environmental Design).
The Windy Hill Heaven residents incorporated sustainable aspects such as:
STRUCTURE // Passive-solar design, spray foam insulation, structurally insulated panel called (SIPs), and high efficiency low e windows
ELECTRICITY // Photovoltaic solar-panel array tied to the grid allowing this home to be net zero, Energy Star appliances, and energy efficient fans and lighting
HEATING AND COOLING // In-floor radiant hot-water and a highly efficient fireplace
SUSTAINABLE FEATURE // Native landscaping locally sourced building materials, low-VOC materials, paint and sealers. In all making this a very ECO-logically designed home
10