
Search results for "Local grids" in Home Design Ideas


 Sharon D. Sheltzer, Architect
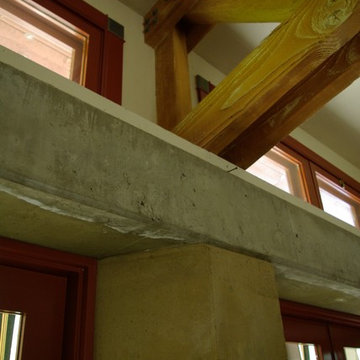
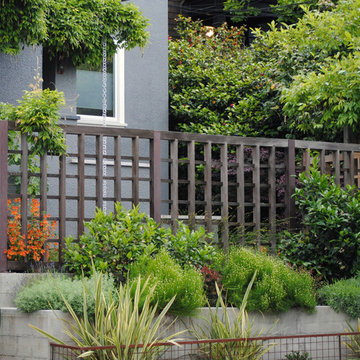
Truss bearing detail: Rammed earth walls, concrete lintel, clerestory windows
Photo by Martha Widman
Inspiration for a large rustic slate floor bathroom remodel with white walls
Inspiration for a large rustic slate floor bathroom remodel with white walls
Find the right local pro for your project
 Mimi Pineau Design

A custom farmhouse table crafted by a local artisan is surrounded by existing re-upholstered dining chairs. Custom drapery frames the expansive windows. Mark Olson Photography Inc.
 Christian Rice Architects, Inc.
Coronado, CA
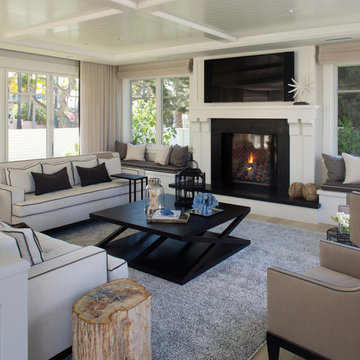
The Alameda Residence is situated on a relatively large, yet unusually shaped lot for the beachside community of Coronado, California. The orientation of the “L” shaped main home and linear shaped guest house and covered patio create a large, open courtyard central to the plan. The majority of the spaces in the home are designed to engage the courtyard, lending a sense of openness and light to the home. The aesthetics take inspiration from the simple, clean lines of a traditional “A-frame” barn, intermixed with sleek, minimal detailing that gives the home a contemporary flair. The interior and exterior materials and colors reflect the bright, vibrant hues and textures of the seaside locale.

 Sharon D. Sheltzer, Architect
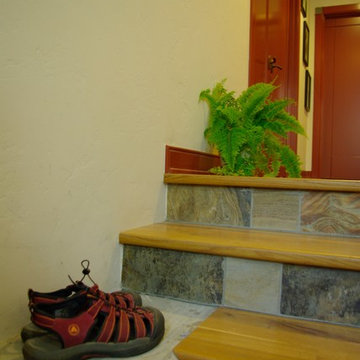
Concrete, slate and oak
Photo by Martha Widman
Inspiration for a large rustic slate floor foyer remodel with beige walls and a medium wood front door
Inspiration for a large rustic slate floor foyer remodel with beige walls and a medium wood front door

Sponsored
Columbus, OH

Snider & Metcalf Interior Design, LTD
Leading Interior Designers in Columbus, Ohio & Ponte Vedra, Florida
 Weaver Barns
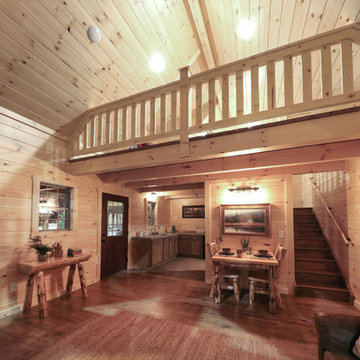
This is the living room and dining space in our Off The Grid Frontier Cabin. This was part of Weaver Barns' largest display ever at the Great Big Home and Garden Show in Cleveland, Ohio. We built this beautiful cabin inside the I-X Center in Cleveland so there wasn't much natural light. Once it is built outside though, these beautiful windows let in a great amount of light. This Cabin can run fully off of the Solar Panels that are optional. A state of the art generator stores the solar power and can run everything including the fridge. The wood burning furnace adds warmth to this cabin and a traditional feel to the room. The furniture was provided by our sister company Weaver's Fine Furniture of Sugarcreek. Our Amish Country Builders crafted this cabin beautifully and is ready to be used as a primary home, hunting cabin or secret retreat.
 Sharon D. Sheltzer, Architect
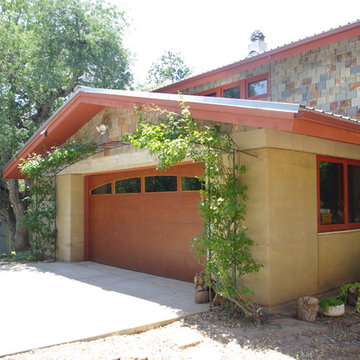
Garage and slate wall finish
Photo by Martha Widman
Large rustic red two-story stone gable roof idea
Large rustic red two-story stone gable roof idea
 The Persimmon Company
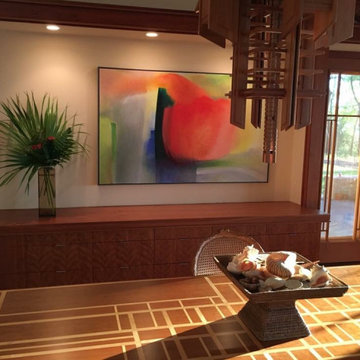
Most challenging house I ever built - designed in true Frank Lloyd Wright style down to the plans being hand-drawn on the 2'8" grid system. Nearly every element of this house was hand0built locally by skilled artisans including every door, cabinet, window, etc.,. Notice the hand-made chandelier designed by the architect and the inlaid table.
 Langhorne Carpet Company

One of our most eclectic designs, GRID, is a part of the Black & White Collection, which runs solely with black and white colorways. We have various other eccentric patterns available that run with this collection. If you're going for a more avant garde look, GRID or any of the other available patterns from the Black & White Collection may be for you. Contact us or your local rep, or click the link for more info!
 Weaver Barns
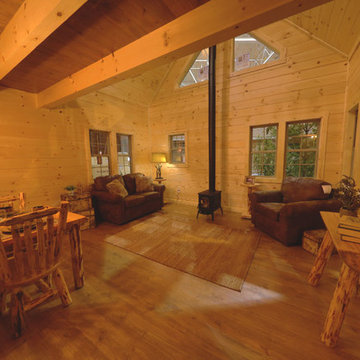
This is the living room and dining space in our Off The Grid Frontier Cabin. This was part of Weaver Barns' largest display ever at the Great Big Home and Garden Show in Cleveland, Ohio. We built this beautiful cabin inside the I-X Center in Cleveland so there wasn't much natural light. Once it is built outside though, these beautiful windows let in a great amount of light. This Cabin can run fully off of the Solar Panels that are optional. A state of the art generator stores the solar power and can run everything including the fridge. The wood burning furnace adds warmth to this cabin and a traditional feel to the room. The furniture was provided by our sister company Weaver's Fine Furniture of Sugarcreek. Our Amish Country Builders crafted this cabin beautifully and is ready to be used as a primary home, hunting cabin or secret retreat.
 Langhorne Carpet Company

One of our most eclectic designs, GRID, is a part of the Black & White Collection, which runs solely with black and white colorways. We have various other eccentric patterns available that run with this collection. If you're going for a more avant garde look, GRID or any of the other available patterns from the Black & White Collection may be for you. Contact us or your local rep, or click the link for more info!

Sponsored
Columbus, OH

Trish Takacs Design
Award Winning & Highly Skilled Kitchen & Bath Designer in Columbus
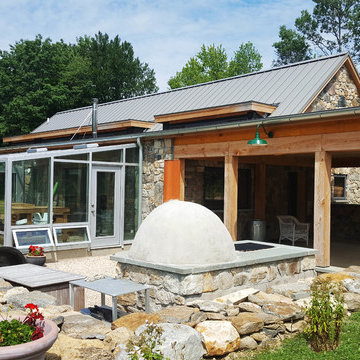
 Trillium Architects
Example of a mid-sized cottage beige one-story stone gable roof design in New York
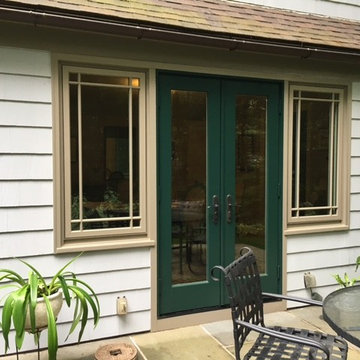
 Sidetex Company
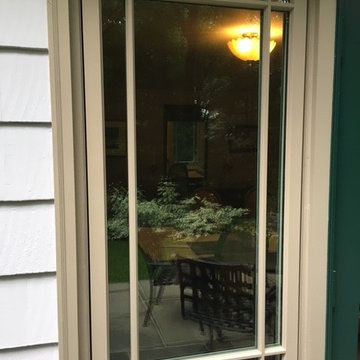
Pella Green French door with white interior, Pella windows with Prairie Grids and a Cloplay insulated steel garage door on this lovely home in North Haven CT 06473.
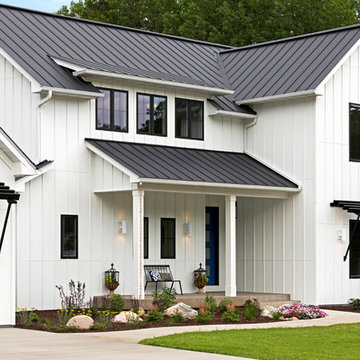


 The Tailored Closet
Keep sporting goods organized and grouped together with the innovation of gridwall racks and large baskets.
Inspiration for a small craftsman attached carport remodel in Orange County
Inspiration for a small craftsman attached carport remodel in Orange County
 Langhorne Carpet Company

One of our most eclectic designs, GRID, is a part of the Black & White Collection, which runs solely with black and white colorways. We have various other eccentric patterns available that run with this collection. If you're going for a more avant garde look, GRID or any of the other available patterns from the Black & White Collection may be for you. Contact us or your local rep, or click the link for more info!
 Langhorne Carpet Company
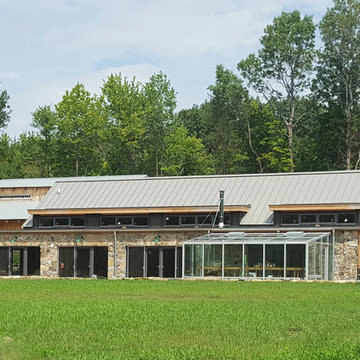

One of our most eclectic designs, GRID, is a part of the Black & White Collection, which runs solely with black and white colorways. We have various other eccentric patterns available that run with this collection. If you're going for a more avant garde look, GRID or any of the other available patterns from the Black & White Collection may be for you. Contact us or your local rep, or click the link for more info!
6