
Search results for "Local grids" in Home Design Ideas



 YR Architecture + Design

A concept design for a modest off-grid home that brings practical, modern design into reach. Intended to be self-built, the structure has a simple floor plan, efficient design, a limited material palette of local materials, and uses common construction methods.

 Sharon D. Sheltzer, Architect

Local Manzanita railing, slate floor
Photo by Martha Widman
Doorless shower - large rustic master slate floor doorless shower idea with shaker cabinets, medium tone wood cabinets and beige walls
Doorless shower - large rustic master slate floor doorless shower idea with shaker cabinets, medium tone wood cabinets and beige walls
Find the right local pro for your project
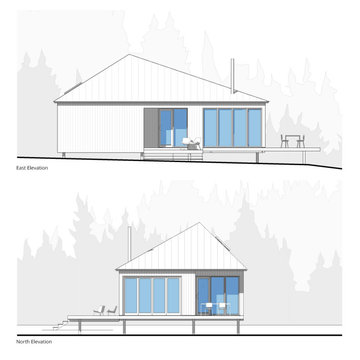 YR Architecture + Design
A concept design for a modest off-grid home that brings practical, modern design into reach. Intended to be self-built, the structure has a simple floor plan, efficient design, a limited material palette of local materials, and uses common construction methods.

 YR Architecture + Design
A concept design for a modest off-grid home that brings practical, modern design into reach. Intended to be self-built, the structure has a simple floor plan, efficient design, a limited material palette of local materials, and uses common construction methods.


Sponsored
Columbus, OH

Snider & Metcalf Interior Design, LTD
Leading Interior Designers in Columbus, Ohio & Ponte Vedra, Florida
 Rodwin Architecture & Skycastle Construction
Rodwin Architecture and Skycastle Homes
Location: Boulder, CO, United States
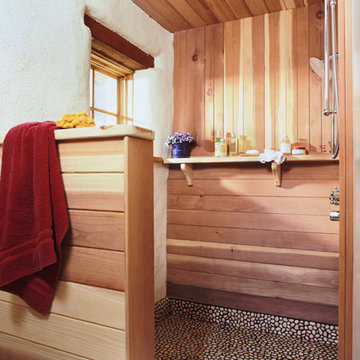
A 1200 sf. straw bale, off-the-grid mountain retreat featuring passive and active solar systems, radiant floors, and local and non-toxic materials throughout. This project has received three national and one local design award.

 User
UserThis modern farmhouse located outside of Spokane, Washington, creates a prominent focal point among the landscape of rolling plains. The composition of the home is dominated by three steep gable rooflines linked together by a central spine. This unique design evokes a sense of expansion and contraction from one space to the next. Vertical cedar siding, poured concrete, and zinc gray metal elements clad the modern farmhouse, which, combined with a shop that has the aesthetic of a weathered barn, creates a sense of modernity that remains rooted to the surrounding environment.
The Glo double pane A5 Series windows and doors were selected for the project because of their sleek, modern aesthetic and advanced thermal technology over traditional aluminum windows. High performance spacers, low iron glass, larger continuous thermal breaks, and multiple air seals allows the A5 Series to deliver high performance values and cost effective durability while remaining a sophisticated and stylish design choice. Strategically placed operable windows paired with large expanses of fixed picture windows provide natural ventilation and a visual connection to the outdoors.
 Trillium Architects
Example of a mid-sized farmhouse gray two-story mixed siding gable roof design in New York with a metal roof
 Miles Enterprises Inc
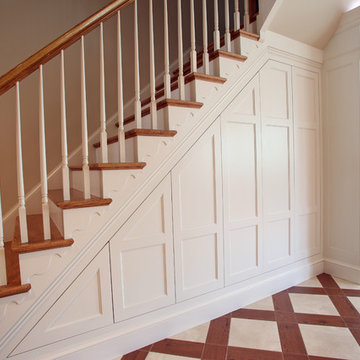
Need more places to put things? We can create custom-built storage out of otherwise wasted space, hidden underneath your staircase.
Example of a classic staircase design in DC Metro
Example of a classic staircase design in DC Metro
 Madeen Architecture & Construction
Photo by: Scott DW Smith
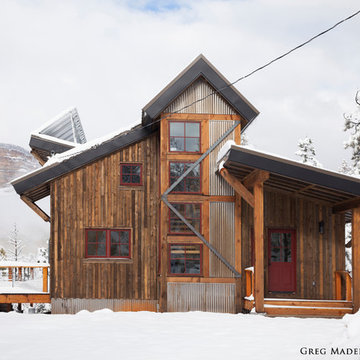
grid tied solar cabin
Transitional exterior home photo in Albuquerque
Transitional exterior home photo in Albuquerque

Sponsored
Columbus, OH

Trish Takacs Design
Award Winning & Highly Skilled Kitchen & Bath Designer in Columbus
 Sidetex Company
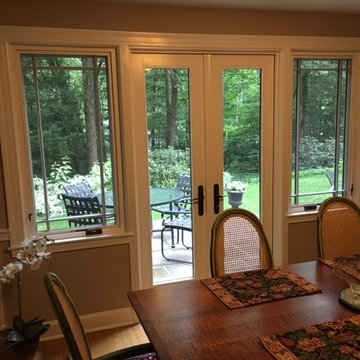
Pella French Door with white interior. Pella windows with Prairie Grids
Inspiration for a timeless entryway remodel in Bridgeport
Inspiration for a timeless entryway remodel in Bridgeport
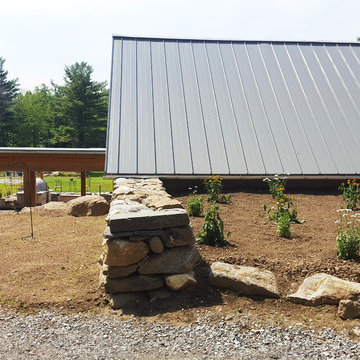
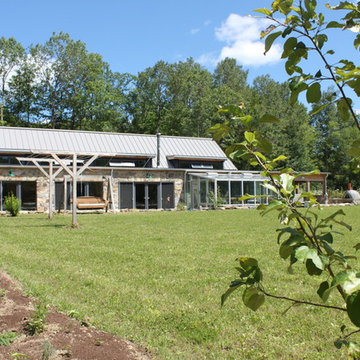
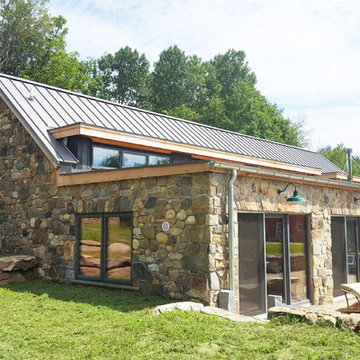 Trillium Architects

Mid-sized country beige one-story stone gable roof idea in New York with a metal roof
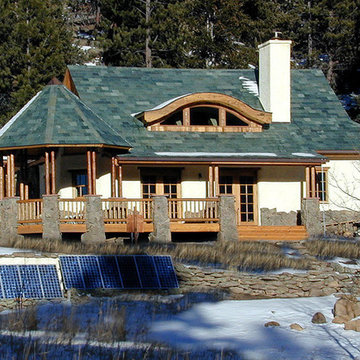 Rodwin Architecture & Skycastle Construction
Rodwin Architecture and Skycastle Homes
Location: Boulder, CO, United States
A 1200 sf. straw bale, off-the-grid mountain retreat featuring passive and active solar systems, radiant floors, and local and non-toxic materials throughout. This project has received three national and one local design award.
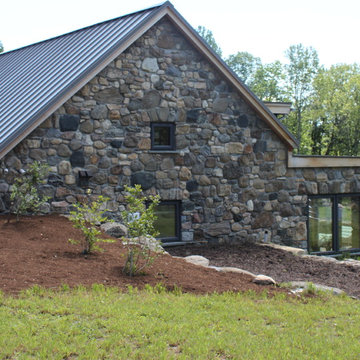 Trillium Architects
Mid-sized country gray two-story mixed siding gable roof idea in New York with a metal roof
 YR Architecture + Design
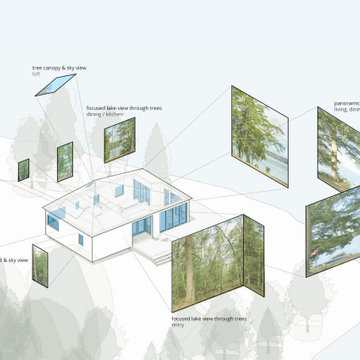
A concept design for a modest off-grid home that brings practical, modern design into reach. Intended to be self-built, the structure has a simple floor plan, efficient design, a limited material palette of local materials, and uses common construction methods.
 Trillium Architects
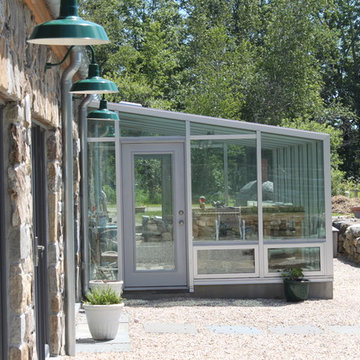
Mid-sized farmhouse gray two-story mixed siding gable roof photo in New York with a metal roof
3