
Search results for "Local grids" in Home Design Ideas
 Legend Lighting
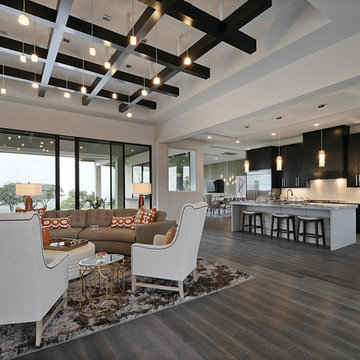
Fifteen pendant lights at varying heights illuminate this grid ceiling in a living room built by Seven Custom Homes for the 2014 Greater Austin Parade of Homes in Spicewood, Texas. The lighting design was done by Cathy Shockey with Legend Lighting. The home won "Best Lighting" in the parade. Photography by Twist Tours
 Legend Lighting
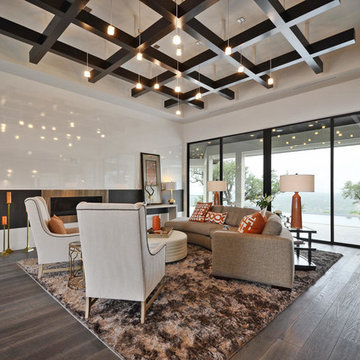
Fifteen pendant lights at varying heights illuminate this grid ceiling in a living room built by Seven Custom Homes for the 2014 Greater Austin Parade of Homes in Spicewood, Texas. The lighting design was done by Cathy Shockey with Legend Lighting. The home won "Best Lighting" in the parade. Photography by Twist Tours
 Fry Classic Construction, llc

Inspiration for an eclectic u-shaped light wood floor kitchen remodel in Nashville with an undermount sink, flat-panel cabinets, distressed cabinets, window backsplash, paneled appliances, an island and white countertops
Find the right local pro for your project
 Legend Lighting
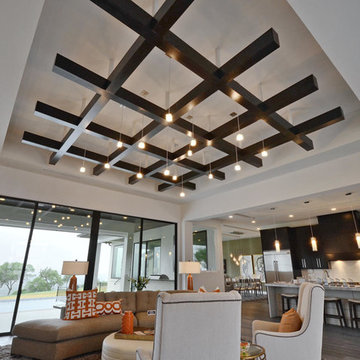
Fifteen pendant lights at varying heights illuminate this grid ceiling in a living room built by Seven Custom Homes for the 2014 Greater Austin Parade of Homes in Spicewood, Texas. The lighting design was done by Cathy Shockey with Legend Lighting. The home won "Best Lighting" in the parade. Photography by Twist Tours
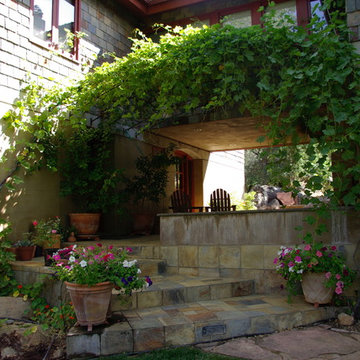
 Sharon D. Sheltzer, Architect
Shaded patio under skybridge.
Martha Widman photography.
Large mountain style backyard stone patio photo with a roof extension and a fire pit
Large mountain style backyard stone patio photo with a roof extension and a fire pit

 Wayne Dalton Garage Doors
Our aluminum glass garage doors come in two different model numbers – Model 8800 and Model 8850. These modern - contemporary garage doors are made of glass and aluminum to complement a modern home's clean design and look. The large full view glass panels beautifully fuse indoor and outdoor spaces, enhancing a home's glass expanses and patios – all while their rugged, anodized aluminum construction makes them virtually maintenance-free.
Visit our website to contact your local Wayne Dalton dealer for more information about model availability and pricing in your region.
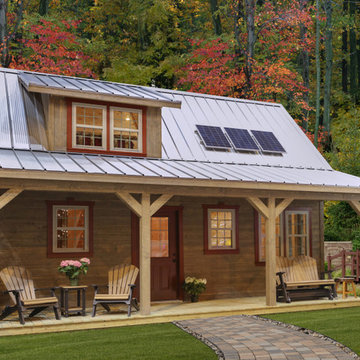
 Weaver Barns
Our Weaver Barns "OFF THE GRID FRONTIER CABIN" was a hit on Facebook and at this year's show. The metal roof with the beautiful wooden beams beautifully compliment each other. This was part of Weaver Barns' largest display ever at the Great Big Home and Garden Show in Cleveland, Ohio. We built this beautiful cabin inside the I-X Center in Cleveland so there wasn't much natural light. Once it is built outside though, these beautiful windows let in a great amount of light. This Cabin can run fully off of the Solar Panels that are optional. A state of the art generator stores the solar power and can run everything including the fridge. The wood burning furnace adds warmth to this cabin and a traditional feel to the room. The furniture was provided by our sister company Weaver's Fine Furniture of Sugarcreek. Our Amish Country Builders crafted this cabin beautifully and is ready to be used as a primary home, hunting cabin or secret retreat.

Sponsored
Columbus, OH

Snider & Metcalf Interior Design, LTD
Leading Interior Designers in Columbus, Ohio & Ponte Vedra, Florida
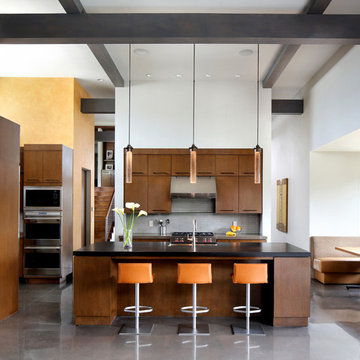
 Tobin Dougherty Architects
Nestled into the hills of Portola Valley, California the structures open space carefully defines and details outdoor rooms and interior space. While this form naturally echoes its landscape and beauty it was able to maintain and score Gold in LEED (Leadership in Energy and Environmental Design).
The Windy Hill Heaven residents incorporated sustainable aspects such as:
STRUCTURE // Passive-solar design, spray foam insulation, structurally insulated panel called (SIPs), and high efficiency low e windows
ELECTRICITY // Photovoltaic solar-panel array tied to the grid allowing this home to be net zero, Energy Star appliances, and energy efficient fans and lighting
HEATING AND COOLING // In-floor radiant hot-water and a highly efficient fireplace
SUSTAINABLE FEATURE // Native landscaping locally sourced building materials, low-VOC materials, paint and sealers. In all making this a very ECO-logically designed home
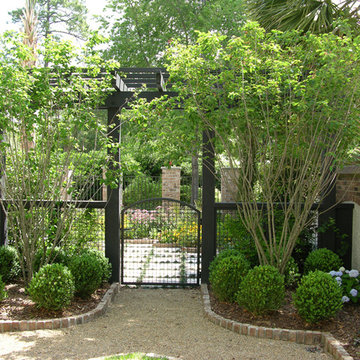
 Verdant Enterprises
This is an example of a small contemporary partial sun side yard gravel formal garden in Atlanta.
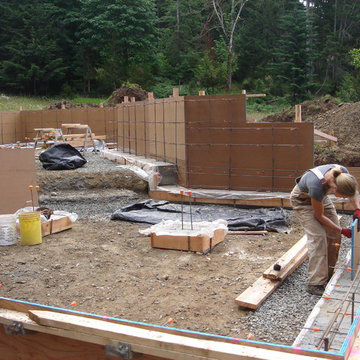


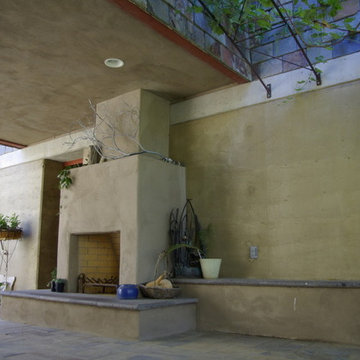 Sharon D. Sheltzer, Architect
Rammed earth walls and outdoor fireplace in patio
Photo by Martha Widman
Inspiration for a large rustic backyard stone patio remodel with a fire pit and a roof extension
Inspiration for a large rustic backyard stone patio remodel with a fire pit and a roof extension

 Dragland Design Build
Dragland Design Build
Example of an arts and crafts home design design in Vancouver
Example of an arts and crafts home design design in Vancouver

Sponsored
Columbus, OH

Trish Takacs Design
Award Winning & Highly Skilled Kitchen & Bath Designer in Columbus
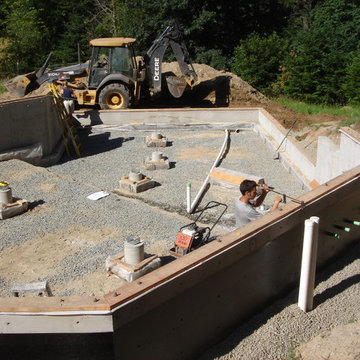 Dragland Design Build
Dragland Design Build
Example of an arts and crafts home design design in Vancouver
Example of an arts and crafts home design design in Vancouver
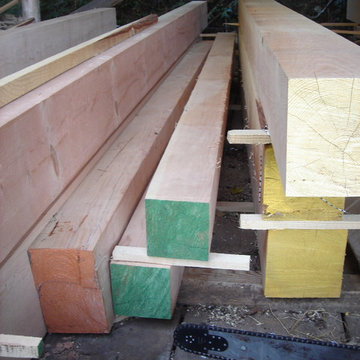 Dragland Design Build
Dragland Design Build
Inspiration for a craftsman home design remodel in Vancouver
Inspiration for a craftsman home design remodel in Vancouver
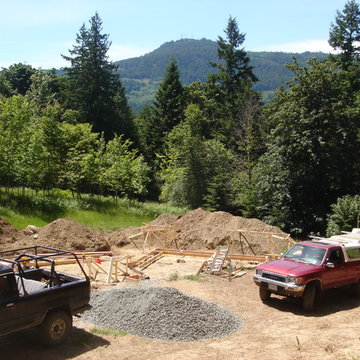
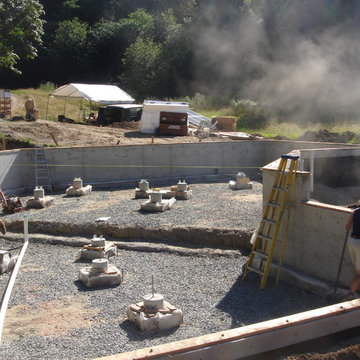 Dragland Design Build
Dragland Design Build
Example of an arts and crafts home design design in Vancouver
Example of an arts and crafts home design design in Vancouver
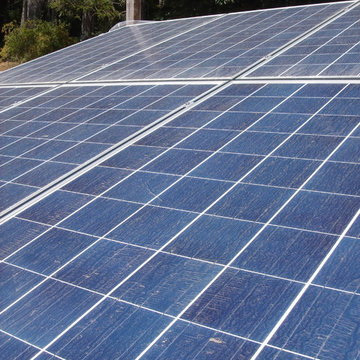 Dragland Design Build
Dragland Design Build
Inspiration for a craftsman home design remodel in Vancouver
Inspiration for a craftsman home design remodel in Vancouver
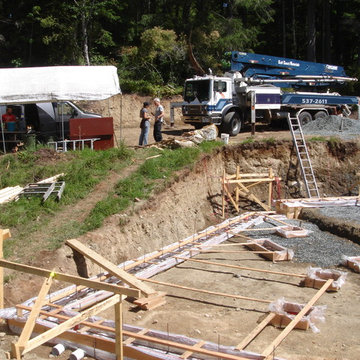
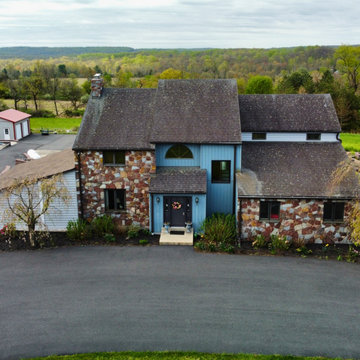
 Belmont Solar
Project Details
System Type: Grid-Tied
Project Size: 9.84 kW Solar Installation
Location: Solar Installer In Quakertown, PA
About The Build
In Quaker, PA, a local homeowner partnered with us to reduce energy expenses and take full advantage of SREC program benefits. We designed a solar system specifically suited to their property and energy goals. The system is expected to supply about 56% of their electricity needs, helping to significantly cut utility costs while still drawing some power from the grid.
5