
Search results for "Local inventory" in Home Design Ideas

 Jennifer McGahan Interiors
Tiffany Kristen Photography
Large mountain style freestanding desk carpeted study room photo in Ottawa with gray walls and no fireplace
Large mountain style freestanding desk carpeted study room photo in Ottawa with gray walls and no fireplace


Find the right local pro for your project

 Village Home Stores
Gray painted desk cabinetry with open shelving for basket storage is tucked away behind stylish sliding barn doors in a Geneseo, IL kitchen. - VillageHomeStores.com

 Remodeling Designs, Inc.
©2014 Daniel Feldkamp, Visual Edge Imaging Studios
Large transitional u-shaped light wood floor and brown floor kitchen photo in Cincinnati with an undermount sink, shaker cabinets, light wood cabinets, granite countertops, beige backsplash, stainless steel appliances, an island and black countertops
Large transitional u-shaped light wood floor and brown floor kitchen photo in Cincinnati with an undermount sink, shaker cabinets, light wood cabinets, granite countertops, beige backsplash, stainless steel appliances, an island and black countertops

 Old World Iron
Inspiration for a mid-sized transitional tile l-shaped staircase remodel in Oklahoma City with tile risers

 Antigua Doors
Operational speakeasy door detail
Inspiration for a transitional entryway remodel in San Francisco
Inspiration for a transitional entryway remodel in San Francisco

Sponsored
Columbus, OH

Trish Takacs Design
Award Winning & Highly Skilled Kitchen & Bath Designer in Columbus

 Rotel Electronics
Rotel is the premier manufacturer of affordable high end AV electronics. Pictured is the RA-1570 Integrated amplifier and RCD-1570 CD Player. Available in Silver or Black. Speakers are 804 Diamond by Bowers & Wilkins in Gloss Black. Available through authorized Rotel and Bowers & Wilkins dealers.

 Handmade with Love from Greece
Ceramic Wall art modern figurine with purple parachute handmade in Greece. Contemporary art ceramic three dimensional wall art


 Marco Barrios Architecture
Natalia Bolivar photographer
Example of a small island style single-wall laminate floor and multicolored floor eat-in kitchen design with light wood cabinets, granite countertops, brown backsplash and ceramic backsplash
Example of a small island style single-wall laminate floor and multicolored floor eat-in kitchen design with light wood cabinets, granite countertops, brown backsplash and ceramic backsplash


 Louis Poulsen USA
Design: Poul Henningsen
Concept: The fixture provides 100% glare-free light. Its design is based on the principle of a reflective three-shade system, which directs majority of the light downwards. The fixture emits both downward and lateral light, thus illuminating itself. In the PH 5 Classic, a warmer tone of light is created by the inside red cone and a small blue reflector.
Finish: PH 50: Chili red, coconut white, mint blue, olive black or wasabi green, glossy, wet lacquered. PH 5 Classic: White, mat coated. PH 5: White/Pale rose, Dark Grey/Turquoise, Army/Dark Grey or Pale Rose/Green, mat coated.
Material: Shades: Spun aluminum. Concealing shield: Sand-blasted, glass. Struts: Rolled aluminum.
Mounting: Canopy: White. Cord type: 3-conductor, 18 AWG white PVC power cord. Cord length: 12’.
Weight: Max. 5 lbs.
Label: cULus, Dry location. IBEW.

 Brian McCloud Photography
Brian McCloud Photography
Inspiration for a rustic home design remodel in San Francisco
Inspiration for a rustic home design remodel in San Francisco


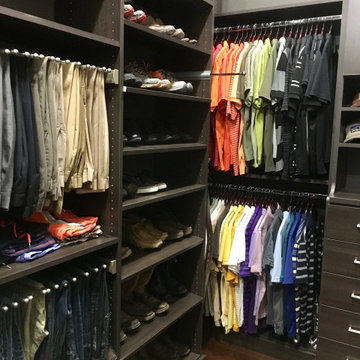
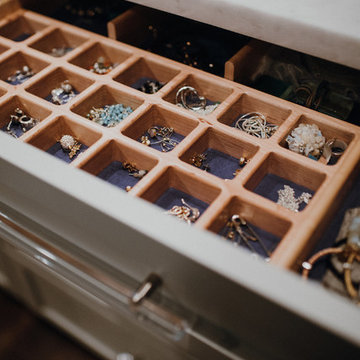
 Inspired Closets Baton Rouge
If there’s one thing buyers of upscale homes want to see these days, it’s custom everything.
David, our longtime partner and a local custom homebuilder, sees it all the time.
And he’s adjusted his business model to meet his clients’ needs.
What Buyers Really Want
Upscale homebuyers are selective.
When building a high-value custom home, they usually want to address these things in order:
It has to be in the right location.
It has to be their ideal size.
They want to customize from floor to ceiling.
At the top of these clients’ custom wish lists?
Chef-quality gourmet kitchens, 5-star spa-worthy baths, custom floor-to-ceiling closets (in every bedroom!), pantries that look more like second kitchens, and garages that rival any pro workshop.
These upgrades do more than add value – and nudge the price point – for a home.
They also add signature…a uniqueness that reflects a client’s personal taste and way of life.
An upscale buyer wants a home that screams “This is me!” in function, design, and amenities.
Make Us Part of Your Dream Team
We’ve been working closely with David on his projects for years.
In his custom homes, we’ve worked together to integrate custom closets and storage spaces tailored exactly to his client’s wishes and needs.
We’ve also served as design-planning consultants, helping David and his clients envision the endless possibilities for the home before signing on the dotted line and breaking ground.
Every client scenario is different and we like to meet David and his clients where their comfort level lies.
Sometimes we’re poring over closet blueprints one-on-one with the homeowner in our showroom and sometimes we’re conceptualizing closet designs with David while leaning up against the drywall onsite.
Either way, we’re honored to be part of David’s consultant ‘dream team’ as we work to make his homebuyers’ dreams come true.
We’d love to do the same for you.
Add Us To Your Dream Team!


25