
Search results for "Local splashback" in Home Design Ideas

 Spectrum Design Group
Inspiration for a mid-sized modern 3/4 stone slab dark wood floor doorless shower remodel in Chicago with flat-panel cabinets, dark wood cabinets, a one-piece toilet, beige walls, a drop-in sink and solid surface countertops

 RB General Contracting
Close up of her sink
Walk-in shower - mid-sized transitional master white tile and subway tile marble floor walk-in shower idea in Los Angeles with an undermount sink, furniture-like cabinets, dark wood cabinets, marble countertops, a two-piece toilet and white walls
Walk-in shower - mid-sized transitional master white tile and subway tile marble floor walk-in shower idea in Los Angeles with an undermount sink, furniture-like cabinets, dark wood cabinets, marble countertops, a two-piece toilet and white walls


Find the right local pro for your project

 Artistic Glass Solutions - Monique's Studio
Details in this close up picture shows underwater moments...in the "deep ocean" kitchen island glass countertop.
Inspiration for a contemporary kitchen remodel in Boston
Inspiration for a contemporary kitchen remodel in Boston

 Luminosus Designs LLC
Example of a mid-sized transitional master white tile and ceramic tile marble floor, white floor and double-sink freestanding bathtub design in New York with recessed-panel cabinets, white cabinets, a two-piece toilet, white walls, an undermount sink, marble countertops, a hinged shower door, blue countertops, a niche and a built-in vanity

 Sheehan Tileworks
1950s porcelain tile eat-in kitchen photo in Boston with an undermount sink, flat-panel cabinets, dark wood cabinets, marble countertops, white backsplash, glass tile backsplash, paneled appliances and an island
1950s porcelain tile eat-in kitchen photo in Boston with an undermount sink, flat-panel cabinets, dark wood cabinets, marble countertops, white backsplash, glass tile backsplash, paneled appliances and an island

 BC Granite
New Azul Aran Granite Countertops
Example of a transitional gray floor kitchen pantry design in Vancouver with an undermount sink, shaker cabinets, white cabinets, granite countertops, white backsplash, subway tile backsplash, stainless steel appliances, an island and gray countertops
Example of a transitional gray floor kitchen pantry design in Vancouver with an undermount sink, shaker cabinets, white cabinets, granite countertops, white backsplash, subway tile backsplash, stainless steel appliances, an island and gray countertops

Sponsored
Columbus, OH

Hope Restoration & General Contracting
Columbus Design-Build, Kitchen & Bath Remodeling, Historic Renovations

 Deborah Kipp's Decorative Painting (Austin Texas)
CLOSE-UP VIEW
This master bath makeover starts with bare walls that have been floated out smooth over the sheetrock. Then we hand applied a beautiful custom tinted, soft grey Venetian plaster. After two coats of plaster, the walls were waxed and buffed. This process seals the plaster, leaving a long-lasting finish. The finished product is subtle and undeniably beautiful! I’ve included a close-up view of the finish below.
 Mineral Tiles
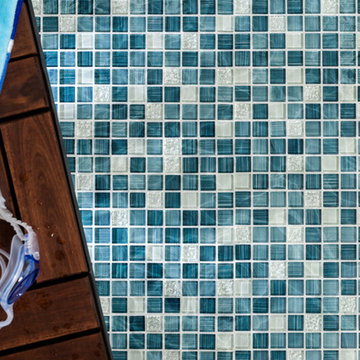
Glass Mosaic Tile Clear Turquoise Blend 1x1 mesh mounted on a 12x12 fiberglass sheet for an easy installation. Its color pattern and finish makes it an excellent choice for swimming pool, bathroom, and shower walls as well as kitchen backsplash.
Weight: 3.10 LBS
Thickness: 5/16
Chip Size: 7/8 x 7/8
Mounting Type: Mesh Backing
Application: Kitchen Backsplash, Bathroom, Shower, Wall, Featured Wall, Fireplace Surround, Swimming Pool

 Mercury Mosaics and Tile
Inspiration for a small scandinavian master green tile and ceramic tile ceramic tile and black floor doorless shower remodel in Minneapolis with beaded inset cabinets, medium tone wood cabinets, white walls, a drop-in sink, onyx countertops, a hinged shower door and white countertops

 Concepts The Cabinet Shop
Kitchen: Custom Amish Cabinets. They chose a shaker door style. The perimeter is painted extra white and the island is painted peppercorn grey. The perimeter countertop is Hanstone Grigio Quartz and on the island it is Viatera Rococo Quartz. They have a large single bowl undermount quartz sink.
Butlers Pantry: Custom Amish Cabinets. They chose a shaker door style and it is painted peppercorn grey color. The countertops are Viatera Rococo Quartz.
Laundry: Waypoint Cabinets. The door style is 410F and the color is Painted Stone. The countertops are Laminate and the color is Midnight Stone.
Master Bath: Custom Amish Cabinets. The stain color of these cabinets is called peppercorn stain. The countertops at Hanstone Ajanta Quartz with white undermount rectangle sinks.
Master Closet Top: This top is cultured marble material and the color is called White Out.
Baby Bath: Waypoint Cabinets. The door style is 644S and the color is called Painted Linen. The countertops are made from cultured marble material and the color is called Alabaster with Wave bowl sink.
Upstairs Bath: Waypoint Cabinets. The door style is 410F and the color is Painted Stone. The countertop is cultured marble and the color is called White Out. They have two wave bowl sinks.
Basement Bath: Waypoint Cabinets. The door style is 410F and the color is called Maple Espresso. The countertop is cultured marble and the color is called White Out. They have chose wave bowl sink.
Basement Kitchenette: Waypoint Cabinets. The door style is 410F and the color is called Maple Espresso. The countertops are Hanstone Blackburn Quartz.
Powder Bath: Custom Amish Cabinets. The color is called painted peppercorn. The countertops are Viatera Rococo Quartz with undermount white sink.




Sponsored
Columbus, OH
Hope Restoration & General Contracting
Columbus Design-Build, Kitchen & Bath Remodeling, Historic Renovations

 Dorothy's Tile & Stone Inc.
The Green Residence kitchen remodel features two unique carrara marble look quartz countertops, white raised panel cabinets; all anchored with a gorgeous dove gray arabesque mosaic backsplash.

 Basnett Design-Build-Remodel
Inspiration for a mid-sized timeless black and white tile and stone slab drop-in bathtub remodel in Boston with raised-panel cabinets, black cabinets, beige walls, a trough sink and granite countertops
 Moss Yaw Design studio
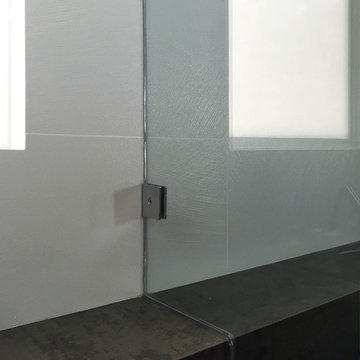
chrome clips enable a seamless transition at the shower ledge, where textured wall tile meets a metallic porcelain, which then extends beyond the shower enclosure to provide a shelf behind the floating bathtub, as well as to create visual contrast at the two bold materials.
myd studio, inc.

 The Carpet Workroom
A 100% wool herringbone option by the name of Peter Island by Kaleen! An overall versatile wool that can be used as a stair runner, area rug, and wall to wall installations!





 Procast Marble
Alcove shower - mid-sized transitional 3/4 gray tile, white tile and matchstick tile medium tone wood floor alcove shower idea in Salt Lake City with flat-panel cabinets, medium tone wood cabinets, a two-piece toilet, white walls, a trough sink and quartz countertops


16