
Search results for "Local tap" in Home Design Ideas
 Azenco Outdoor

For this outdoor space project, the local weather posed the biggest challenge for the design professionals at Backyard Specialist. The homeowners envisioned an outdoor cooking space complete with a running-water sink, a kamado grill, and a gas grill, all set into a back bar. A front bar would house refrigeration for the built-in beer taps and pub seating for four to allow guests to enjoy the culinary displays. Situated directly outside a sliding door to the interior kitchen space, it was important for the pergola to create a waterproof barrier that made the space accessible even during the regular rain showers.
With the rest of the back porch bathed in direct sun, the homeowners also wanted to create full-time shade for the outdoor kitchen space of this outdoor home addition. So, the design team opted to create an Azenco R-Shade fixed-roof pergola design for the space. The R-Shade’s insulated sandwich-panel roof design ensured the constant sun would be reflected away from the kitchen, while still providing sufficient airflow to ventilate the heat and smoke from the grills. To ensure the homeowners could transition from indoor to outdoor kitchen spaces without getting wet, the designers overlapped the frame of the pergola with the home’s eaves. With the pergola frame securely mounted to the building, its two support columns were perfectly positioned along the perimeter of the elevated porch. This ensured the R-Shade’s internal gutter system could collect both the rain falling on the pergola, and that running off the roofline, and easily deposit it in the abutting garden area.
 Red House Building
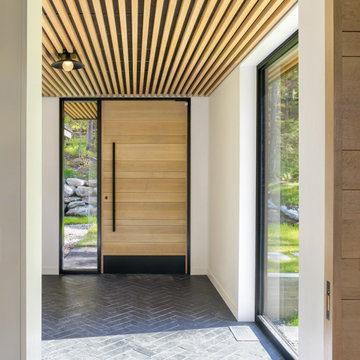
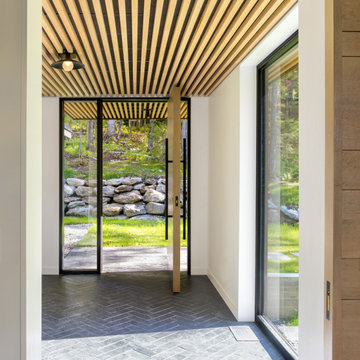
This 4,500 sq. ft. house site is perched with breathtaking westerly views to the slopes of Mad River Glen and Green Mountains. The exterior palette is composed of Japanese Shou Sugi Ban siding, board form concrete and natural Hemlock ceilings. The interior is a combination of bright soaring rooms, private cozy retreat spaces and modern-minimalism. The large European windows and doors along with the continuous wood ceilings to the exterior mend the indoor and outdoor living experience.
The Mad River View project tapped a number of regional craftspeople and engineers for the collaboration on many items including a stunning steel and oak staircase, cantilevered concrete deck, locally crafted blackened steel cabinetry, oversized oak entry doors and modern veneer cabinetry. The wooded site has a clean modern landscape of bluestone, river birches and grass plantings with the idea that the lush fern undergrowth will grow back as a transition to the woods.

Find the right local pro for your project
 LM Interior Design, LLC
"Lynn, we're ready to do the Guest Bath now"!
My clients excitedly told me. We had just completed the renovation of their Master Bath, so we set to work right away.
They wanted a 'beachy theme' and were also excited at the prospect of a larger bath tub.

"Beachy" was translated into the color and texture of the materials.
Floor tile has a mottled, blue glaze reminiscent of a cloud-scattered sky,
glass, mosaic tiles in translucent shades of blue and green echo beach glass and water.
Faucets in polished nickel add sparkle and everything is set against a neutral backdrop
of imported, Italian tile in glossy white.
Although this room is contemporary, local historic architecture is still honored;
faucets are a modernized version of old-fashioned faucet taps and the rectangular wall
tile harkens back to subway tile - typical in many urban buildings.
The tub area was enlarged by borrowing dead space from the adjacent kitchen pantry
and there's plenty of new storage in the vanity and recessed medicine cabinet.
Niches in the tub and shower area neatly contain shampoo bottles, soap and candles.
To set the mood for supreme relaxation, the jetted tub contains a revolutionary feature
known as Chromatherapy in which water-tight LED lenses imbue the bath water with colored light.
An externally-vented exhaust fan keeps this windowless room fresh
and layers of light come from the recessed ceiling fixtures and wall sconces.
The mood is set for relaxing, so fill up the tub, sit back ... ahhhhhh … just beachy!
 Red House Building
This 4,500 sq. ft. house site is perched with breathtaking westerly views to the slopes of Mad River Glen and Green Mountains. The exterior palette is composed of Japanese Shou Sugi Ban siding, board form concrete and natural Hemlock ceilings. The interior is a combination of bright soaring rooms, private cozy retreat spaces and modern-minimalism. The large European windows and doors along with the continuous wood ceilings to the exterior mend the indoor and outdoor living experience.
The Mad River View project tapped a number of regional craftspeople and engineers for the collaboration on many items including a stunning steel and oak staircase, cantilevered concrete deck, locally crafted blackened steel cabinetry, oversized oak entry doors and modern veneer cabinetry. The wooded site has a clean modern landscape of bluestone, river birches and grass plantings with the idea that the lush fern undergrowth will grow back as a transition to the woods.
 User
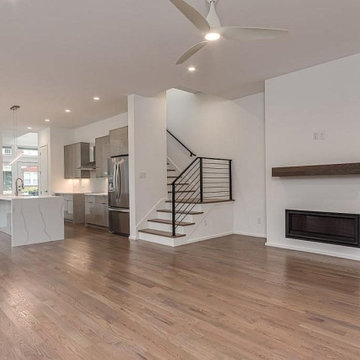
UserThink about custom kitchen remodels, and it is a local general contractor that specializes in complete kitchen remodeling in San Diego, and in its suburbs with its skilled professionals. It includes relaying & redesigning areas like the island, storage cabinets, replacing wall tiles & flooring material, sinks, wash basins, taps & faucets.
Kitchen Remodeling Contractors in San Diego, CA - https://rzrremodeling.com/
 Chairish
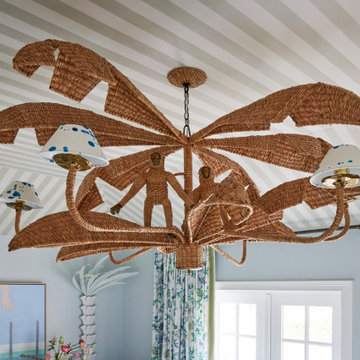
The Chairish Villa at The Colony is a celebration of authentic Palm Beach style, reimagined for today’s tastemaking and affluent guests. As America’s premier emporium for vintage and antique furnishings, Chairish is known for serving up historical design expertise with heaping sides of high/low chic and playful irreverence. Likewise, the Colony is celebrated the world over as a vintage mecca with a 100-year history of tastemaking residents.
This spirit of play guided our design approach, and the Chairish Villa fearlessly mixes historically significant, Palm Beach specific design themes with modern additions like contemporary art, mid-century furnishings and sophisticated layering to delight The Colony’s fashionable clientele. Chinoiserie motifs, animalia details, wicker, rattan, and breezy hues abound.
Palm Beach is a famed treasure trove of vintage and antique furnishings, offered by an extensive community of expert local purveyors. Almost all the furnishings selected by Chairish for the project were locally sourced from Chairish dealers within 5 miles from the hotel, making The Chairish Villa at The Colony both a fashionable and sustainable destination.
We used matching archival wallpaper and fabric pairings. This approach was specifically inspired by the Yellow Roses Room at the Flagler Mansion, and we sourced our textile, wallpaper, and trim pairings exclusively from our partner Schumacher Hospitality. Schumacher’s Del Tesoro pattern, based on a 19th-century French document, served as the project’s overall jumping off point. We also used Hydrangea Drape, which was inspired by a design of Hobe Erwin.
The villa features over 40 pieces of art: largely comprised of contemporary works from 20 artists from around the world, half of which were tapped to create original works specific to the space. This impressive showing is complemented by a small selection of vintage artwork as well. Noteworthy Artists include: Liz Marsh, Hope Olson, Brock DeBoer, Lia Burke Libaire, Venetia Syms, Ron Giusti, and Virginia Chamlee, among others.
Special thanks to our local partners for their incredible work on this project, particularly:
Catharine Willmer Interiors (Interior Design)
David’s Drapery Workroom (Window Treatments)
Associated Interior Designer Service (Upholstery)
Wallpaper by Wendy (Wallpaper Hanger/Installer)
Illume (Custom Lampshades)

Sponsored
Columbus, OH

Trish Takacs Design
Award Winning & Highly Skilled Kitchen & Bath Designer in Columbus
 Citizen Design Co.

The kitchen is the hub of this home. With custom white shaker cabinetry on the perimeter + a contrasting dark + moody island, we warmed the space by bringing in brass hardware and wood accents. Windows flank both sides of the range hood giving a clear view into the expansive backyard while the floor to ceiling cabinets maximize storage!
 ALTER Design Studio

When we began the project, this space was unfinished and had some very awkward legacy plumbing to deal with. In partnership with a great local contractor and plumber, we were able to reconfigure the space to give the clients the clean and modern laundry they dreamed of.

 KBK - Custom Kitchens Designers based in Brisbane
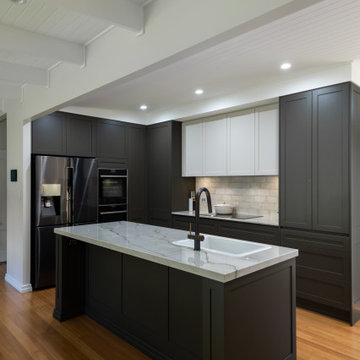
Polytec (‘Oceanic’ Cut and Rout profile in two pac finish)
Resene (door paint colours)
Blum (all hardware)
Allegra (lighting under overhead cabinets)
BAS (Brisbane Appliance Sales)
Samsung (Fridge)
Neff (cooktop, ovens, rangehood,dishwasher)
Zip Tap (small secondary tap on side bench)
Vintec (wine fridge)

 EMR Architecture
Example of a trendy 3/4 gray tile gray floor bathroom design in London with flat-panel cabinets, gray cabinets, gray walls, an integrated sink and white countertops
 SSC Countertops

Dedicated laundry room - large country single-wall ceramic tile and black floor dedicated laundry room idea in Vancouver with a farmhouse sink, recessed-panel cabinets, white cabinets, marble countertops, white walls, a side-by-side washer/dryer and white countertops
 Carol Reed Interior Design Inc.
Photo by: Carol Reed
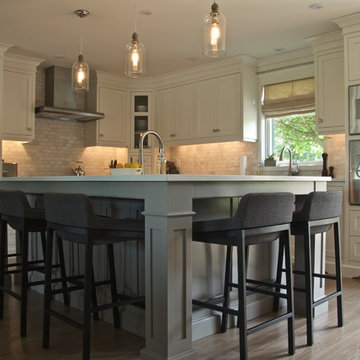
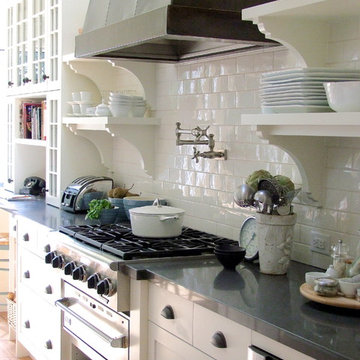
Large elegant l-shaped open concept kitchen photo in Toronto with a farmhouse sink, shaker cabinets, white cabinets, quartz countertops, white backsplash, subway tile backsplash, stainless steel appliances and an island
Large elegant l-shaped open concept kitchen photo in Toronto with a farmhouse sink, shaker cabinets, white cabinets, quartz countertops, white backsplash, subway tile backsplash, stainless steel appliances and an island
 Soda Pop Design Inc.
Stephani Buchman Photography

Laundry room - transitional laundry room idea in Toronto
Laundry room - transitional laundry room idea in Toronto

Large minimalist l-shaped ceramic tile utility room photo in Toronto with shaker cabinets, white cabinets, granite countertops, gray walls and a side-by-side washer/dryer
 StyleHaus Interiors
Marc Fowler- Metropolis Studio
Cabinetry by Irpinia Kitchens Ottawa, Design by StyleHaus Interiors

Large transitional master black tile porcelain tile and multicolored floor bathroom photo in Ottawa with gray walls, an undermount sink, a hinged shower door, white countertops, black cabinets and flat-panel cabinets
Large transitional master black tile porcelain tile and multicolored floor bathroom photo in Ottawa with gray walls, an undermount sink, a hinged shower door, white countertops, black cabinets and flat-panel cabinets
 Haus of León
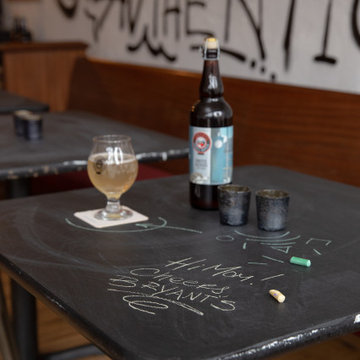
We turned this downtown Richmond tasting room into a cozy place to hang out with some budget-friendly design ideas. Our theme was “Reclaimed!” Reclaimed restaurant tables painted with chalkboard paint, a reclaimed church pew, and stacks of board games on top of barrels used to make the cider give second lives to large pieces that may have ended up in the trash. New large black velvet curtains help with the view of the bar as well as sound quality in the space, and the art nook helps Bryant’s highlight local artists and be a part of RVA First Fridays. Anna spray painted and stenciled a punk/hand-crafted cider themed wall herself, and loved making the window display planters to match. If you’re in Richmond, try a flight to taste a few of the brews Bryant’s keeps on tap. I recommend Brite Good and Unicorn Fuel! Cheers!
 Brian O'Tuama Architects

Bathroom - contemporary white tile and marble tile gray floor bathroom idea in London with flat-panel cabinets, gray cabinets, a wall-mount toilet, pink walls, an undermount sink and marble countertops
 Emily Griffin Design

A serene master en-suite in soft pale blues and taupes. The wall tile looks like wallpaper when you first look at it with a hint of Indian influence in the design motifs. To the touch, the wall tile feels like paper. Beautifully imperfect, these irregular concrete floor tiles are laid in a herringbone pattern to bring interest and texture. A modern, architectural oak stool is chosen to contrast with the other more organic elements. Designed by: Stephanie Houghton, principal partner at Emily Griffin Design.
7