
Search results for "Local tap" in Home Design Ideas
 Level Custom Build
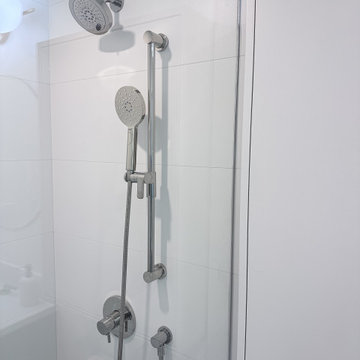
We gutted the bathroom and converted the bathtub to a standing shower. The shower trim was sourced from Riobel and the wall and floor tiles were sourced from a local supplier. We used real marble for the shower pan and floor and porcelain for the walls. The medicine cabinet and vanity were custom designed and built by our cabinetry designer. Two dimmable pot-lights were installed to keep the windowless space well lit.
 Level Custom Build
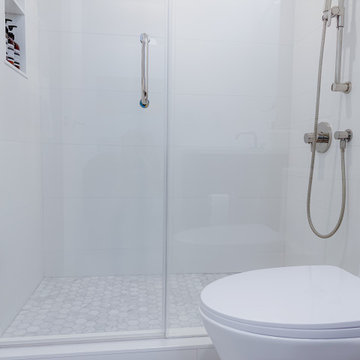
We gutted the bathroom and converted the bathtub to a standing shower. The shower trim was sourced from Riobel and the wall and floor tiles were sourced from a local supplier. We used real marble for the shower pan and floor and porcelain for the walls. The medicine cabinet and vanity were custom designed and built by our cabinetry designer. Two dimmable pot-lights were installed to keep the windowless space well lit.
 Level Custom Build
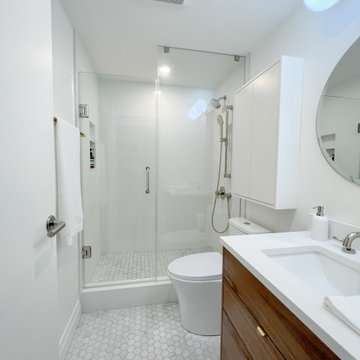
We gutted the bathroom and converted the bathtub to a standing shower. The shower trim was sourced from Riobel and the wall and floor tiles were sourced from a local supplier. We used real marble for the shower pan and floor and porcelain for the walls. The medicine cabinet and vanity were custom designed and built by our cabinetry designer. Two dimmable pot-lights were installed to keep the windowless space well lit.
Find the right local pro for your project
 Kitchen Culture Cambridgeshire
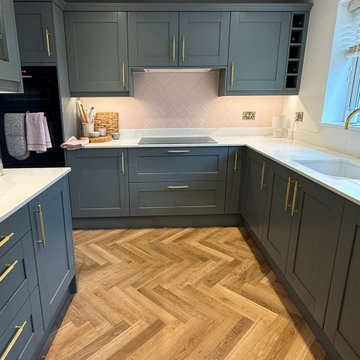
Nestled in a home in Thrapston, this stunning kitchen was the result of a chance connection over golf, and it turned into something simply perfect for a lovely family.
There’s a great story behind this kitchen. It might never have happened if not for a few golf lessons with a brilliant local pro, who, as it turned out, needed a kitchen. The result is a beautiful room that we’re proud to have delivered from start to finish.
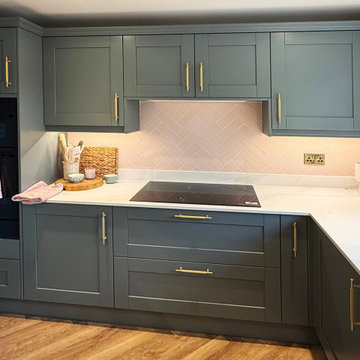
We used Crown Imperial’s Midsomer range for this project, painted in Sage and Blush. The Royal Calacatta Gold Quartz worktops bring a soft, luxurious feel to the space, and the Karndean herringbone floor adds warmth and texture underfoot. Bosch appliances and a standout gold Quooker tap bring both function and flair. That Quooker, especially, was a decision that took a bit of bravery, but it paid off.
There are a few design details that really make this kitchen special to us. The tall units in Blush add a soft accent, with matching tiles at the opposite end of the room to tie the whole space together. A curved pilaster helps soften the corner, making the tall units feel less imposing. And the centralised hob with integrated canopy hood gives the room a far cleaner, more balanced finish, even if it did require a bit of head scratching during the design stage.
We handled the entire project, from removing the old kitchen to the final finishing touches. That included plumbing, electrics, plastering, and the new flooring—every step was taken care of by our team.
This kitchen is more than just a pretty space – it’s full of considered design choices and lovely touches that really suit the family who lives here. We adore how it turned out. A truly lovely room for a lovely family.
 Kitchen Culture Cambridgeshire
Nestled in a home in Thrapston, this stunning kitchen was the result of a chance connection over golf, and it turned into something simply perfect for a lovely family.
There’s a great story behind this kitchen. It might never have happened if not for a few golf lessons with a brilliant local pro, who, as it turned out, needed a kitchen. The result is a beautiful room that we’re proud to have delivered from start to finish.
We used Crown Imperial’s Midsomer range for this project, painted in Sage and Blush. The Royal Calacatta Gold Quartz worktops bring a soft, luxurious feel to the space, and the Karndean herringbone floor adds warmth and texture underfoot. Bosch appliances and a standout gold Quooker tap bring both function and flair. That Quooker, especially, was a decision that took a bit of bravery, but it paid off.
There are a few design details that really make this kitchen special to us. The tall units in Blush add a soft accent, with matching tiles at the opposite end of the room to tie the whole space together. A curved pilaster helps soften the corner, making the tall units feel less imposing. And the centralised hob with integrated canopy hood gives the room a far cleaner, more balanced finish, even if it did require a bit of head scratching during the design stage.
We handled the entire project, from removing the old kitchen to the final finishing touches. That included plumbing, electrics, plastering, and the new flooring—every step was taken care of by our team.
This kitchen is more than just a pretty space – it’s full of considered design choices and lovely touches that really suit the family who lives here. We adore how it turned out. A truly lovely room for a lovely family.
 DIY Chelmsford
Looking for reliable Plumbing Supplies in Chelmsford? We provide a comprehensive range of premium plumbing products for homeowners, professional plumbers, builders, and contractors. Our collection includes pipework, fittings, valves, taps, radiators, boilers, water tanks, heating controls, pumps, and all essential accessories, providing plumbers, heating engineers and contractors with everything needed for residential, commercial and refurbishment projects. Check at https://www.chandlermaterials.co.uk/plumbing-heating Our commitment to quality means you receive durable products from trusted manufacturers at competitive prices. With excellent customer service, dependable stock availability, and fast local service, we make sourcing plumbing materials simple and hassle-free. Choose us for plumbing supplies that deliver long-lasting performance and outstanding value. Visit us https://www.chandlermaterials.co.uk/ today and discover why customers across Chelmsford trust us for all their plumbing supply needs.

 Sigmar
Petr Krejci
Inspiration for a transitional beige tile bathroom remodel in London with a vessel sink, open cabinets and a wall-mount toilet
Inspiration for a transitional beige tile bathroom remodel in London with a vessel sink, open cabinets and a wall-mount toilet

Sponsored
Columbus, OH

Trish Takacs Design
Award Winning & Highly Skilled Kitchen & Bath Designer in Columbus
 Hibou Design & Co.
Guillermo Castro
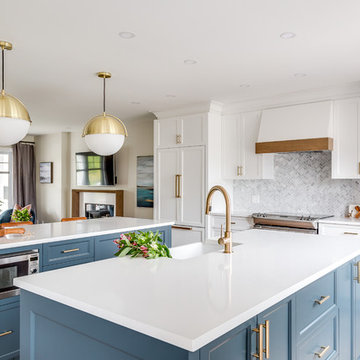
Example of a large trendy u-shaped medium tone wood floor and brown floor open concept kitchen design in Montreal with a farmhouse sink, shaker cabinets, blue cabinets, quartz countertops, white backsplash, marble backsplash, paneled appliances and two islands
Example of a large trendy u-shaped medium tone wood floor and brown floor open concept kitchen design in Montreal with a farmhouse sink, shaker cabinets, blue cabinets, quartz countertops, white backsplash, marble backsplash, paneled appliances and two islands

 studiocuvier.se
Fredrik Karlsson
Kitchen - small rustic single-wall kitchen idea in Gothenburg with a drop-in sink, flat-panel cabinets, black cabinets, granite countertops and no island
Kitchen - small rustic single-wall kitchen idea in Gothenburg with a drop-in sink, flat-panel cabinets, black cabinets, granite countertops and no island
 Deskins Group LLC

This project took us a bit off our usual path—and we loved the challenge. It began as a straightforward bid to re-side a local HOA’s swimming pool patio using Hardie stucco panels. But as the scope expanded, so did our role. We were tapped to completely rebuild their bathrooms to meet ADA compliance standards.
With no air conditioning in the space, we chose materials built to perform: Hardie stucco sheet paired with Sherwin Williams Rain Refresh Paint throughout. It was a project outside our typical scope, but thanks to our versatile and skilled team, we delivered results that exceeded expectations.
Got a unique project in mind? Let’s talk about how our team can bring your vision to life—no matter how outside the box it may be.
 Haus of León
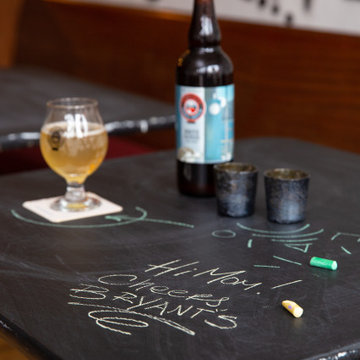
We turned this downtown Richmond tasting room into a cozy place to hang out with some budget-friendly design ideas. Our theme was “Reclaimed!” Reclaimed restaurant tables painted with chalkboard paint, a reclaimed church pew, and stacks of board games on top of barrels used to make the cider give second lives to large pieces that may have ended up in the trash. New large black velvet curtains help with the view of the bar as well as sound quality in the space, and the art nook helps Bryant’s highlight local artists and be a part of RVA First Fridays. Anna spray painted and stenciled a punk/hand-crafted cider themed wall herself, and loved making the window display planters to match. If you’re in Richmond, try a flight to taste a few of the brews Bryant’s keeps on tap. I recommend Brite Good and Unicorn Fuel! Cheers!

 Eco Outdoor USA
Architects: B.E. Architecture
Photographer: Derek Swalwell
Bedroom - modern carpeted and brown floor bedroom idea in Los Angeles with gray walls and a standard fireplace
Bedroom - modern carpeted and brown floor bedroom idea in Los Angeles with gray walls and a standard fireplace
 Mylands
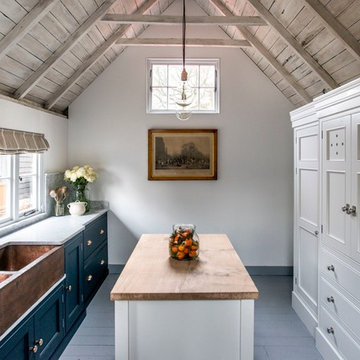
Charterhouse No.4 Kitchen Cupboards.
Alderman No.60 Kitchen Table.
Bond Street No.219 Kitchen Cabinets
Kitchen by Middleton Bespoke Interiors.
Kitchen - kitchen idea in London
Kitchen - kitchen idea in London
 Deskins Group LLC
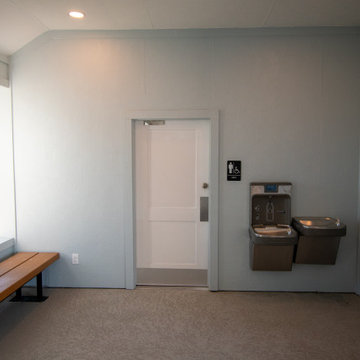
This project took us a bit off our usual path—and we loved the challenge. It began as a straightforward bid to re-side a local HOA’s swimming pool patio using Hardie stucco panels. But as the scope expanded, so did our role. We were tapped to completely rebuild their bathrooms to meet ADA compliance standards.
With no air conditioning in the space, we chose materials built to perform: Hardie stucco sheet paired with Sherwin Williams Rain Refresh Paint throughout. It was a project outside our typical scope, but thanks to our versatile and skilled team, we delivered results that exceeded expectations.
Got a unique project in mind? Let’s talk about how our team can bring your vision to life—no matter how outside the box it may be.
 Haus of León
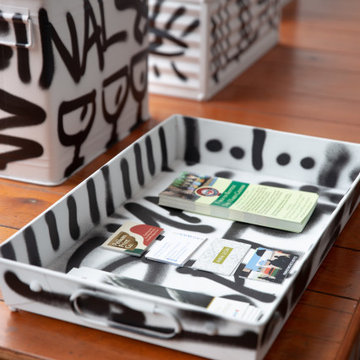
We turned this downtown Richmond tasting room into a cozy place to hang out with some budget-friendly design ideas. Our theme was “Reclaimed!” Reclaimed restaurant tables painted with chalkboard paint, a reclaimed church pew, and stacks of board games on top of barrels used to make the cider give second lives to large pieces that may have ended up in the trash. New large black velvet curtains help with the view of the bar as well as sound quality in the space, and the art nook helps Bryant’s highlight local artists and be a part of RVA First Fridays. Anna spray painted and stenciled a punk/hand-crafted cider themed wall herself, and loved making the window display planters to match. If you’re in Richmond, try a flight to taste a few of the brews Bryant’s keeps on tap. I recommend Brite Good and Unicorn Fuel! Cheers!
 PLANT Architect Inc.
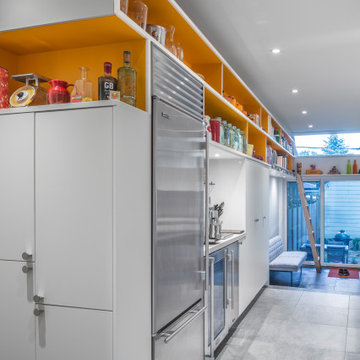
The late-19th-century row houses on this block are very charming – and very narrow. PLANT gutted the interior of one and extended it at the rear and up to a third-floor deck with commanding views of downtown. The addition’s minimal presence on the street made it possible to enlarge the house while meeting stringent local restrictions on heritage-block alterations.
Although the addition elongates what was already a skinny house, it floods it with light. The expanded kitchen now steps down into a new, garden-bordering lounge with seating by a small fireplace. Overhead, a skewed bar of open shelving blazes an orange trail through the kitchen and lounge, concealing the mechanical ductwork. One of the house’s owners is a minimalist who favours a neutral palette; the other is a collector who loves colour. With the minimalist in mind, we unified the interior with a grey and white palette. At the same time, the ground floor’s crowning expanse of orange shelving satisfies the maximalist’s craving for colour and provides a highly visible – yet clutter-taming – system for displaying possessions.
 Haus of León
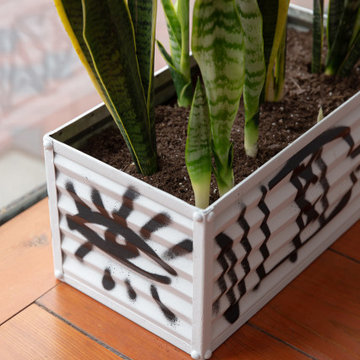
We turned this downtown Richmond tasting room into a cozy place to hang out with some budget-friendly design ideas. Our theme was “Reclaimed!” Reclaimed restaurant tables painted with chalkboard paint, a reclaimed church pew, and stacks of board games on top of barrels used to make the cider give second lives to large pieces that may have ended up in the trash. New large black velvet curtains help with the view of the bar as well as sound quality in the space, and the art nook helps Bryant’s highlight local artists and be a part of RVA First Fridays. Anna spray painted and stenciled a punk/hand-crafted cider themed wall herself, and loved making the window display planters to match. If you’re in Richmond, try a flight to taste a few of the brews Bryant’s keeps on tap. I recommend Brite Good and Unicorn Fuel! Cheers!
 Deskins Group LLC
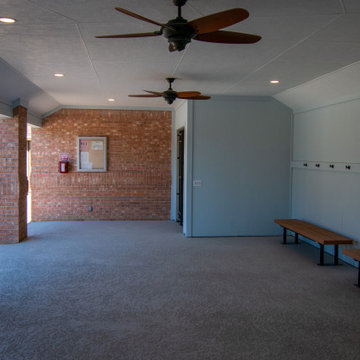
This project took us a bit off our usual path—and we loved the challenge. It began as a straightforward bid to re-side a local HOA’s swimming pool patio using Hardie stucco panels. But as the scope expanded, so did our role. We were tapped to completely rebuild their bathrooms to meet ADA compliance standards.
With no air conditioning in the space, we chose materials built to perform: Hardie stucco sheet paired with Sherwin Williams Rain Refresh Paint throughout. It was a project outside our typical scope, but thanks to our versatile and skilled team, we delivered results that exceeded expectations.
Got a unique project in mind? Let’s talk about how our team can bring your vision to life—no matter how outside the box it may be.
 Deskins Group LLC
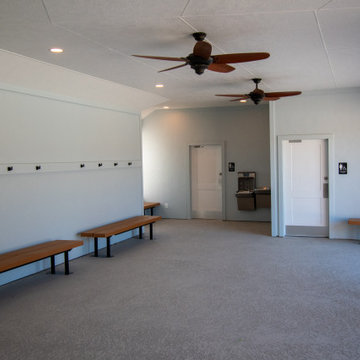
This project took us a bit off our usual path—and we loved the challenge. It began as a straightforward bid to re-side a local HOA’s swimming pool patio using Hardie stucco panels. But as the scope expanded, so did our role. We were tapped to completely rebuild their bathrooms to meet ADA compliance standards.
With no air conditioning in the space, we chose materials built to perform: Hardie stucco sheet paired with Sherwin Williams Rain Refresh Paint throughout. It was a project outside our typical scope, but thanks to our versatile and skilled team, we delivered results that exceeded expectations.
Got a unique project in mind? Let’s talk about how our team can bring your vision to life—no matter how outside the box it may be.
 Deskins Group LLC
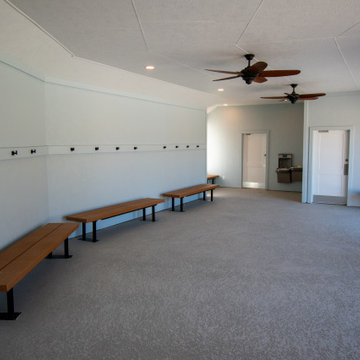
This project took us a bit off our usual path—and we loved the challenge. It began as a straightforward bid to re-side a local HOA’s swimming pool patio using Hardie stucco panels. But as the scope expanded, so did our role. We were tapped to completely rebuild their bathrooms to meet ADA compliance standards.
With no air conditioning in the space, we chose materials built to perform: Hardie stucco sheet paired with Sherwin Williams Rain Refresh Paint throughout. It was a project outside our typical scope, but thanks to our versatile and skilled team, we delivered results that exceeded expectations.
Got a unique project in mind? Let’s talk about how our team can bring your vision to life—no matter how outside the box it may be.
9