
Search results for "Locality" in Home Design Ideas


Find the right local pro for your project
 Fir Construction LLC

New Bathroom Addition with 3 tone tile and wheelchair accessible shower.
Mid-sized minimalist master multicolored tile and ceramic tile laminate floor, brown floor and single-sink bathroom photo in Portland with open cabinets, beige cabinets, a bidet, white walls, a wall-mount sink, beige countertops, a niche and a floating vanity
Mid-sized minimalist master multicolored tile and ceramic tile laminate floor, brown floor and single-sink bathroom photo in Portland with open cabinets, beige cabinets, a bidet, white walls, a wall-mount sink, beige countertops, a niche and a floating vanity
 Fir Construction LLC
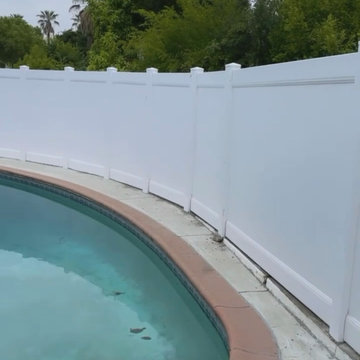
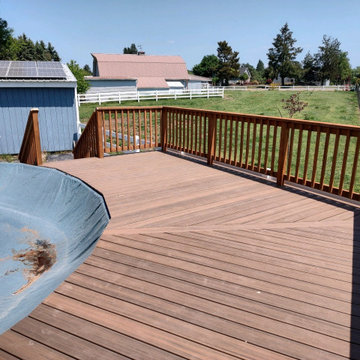
4' elevated Tuscan Sand Trex Deck. Hard Redwood handrail system on back, and open in front for the kiddos to enjoy jumping into the pool on a hot day!

Sponsored
Columbus, OH

Trish Takacs Design
Award Winning & Highly Skilled Kitchen & Bath Designer in Columbus
 Fir Construction LLC

192 sqft ADU. - Customer wanted a place to work from home, but not in the home! We build this ADU very quickly - Will need to find more photos!
Studio / workshop shed - small modern detached studio / workshop shed idea in Portland
Studio / workshop shed - small modern detached studio / workshop shed idea in Portland
 Fir Construction LLC
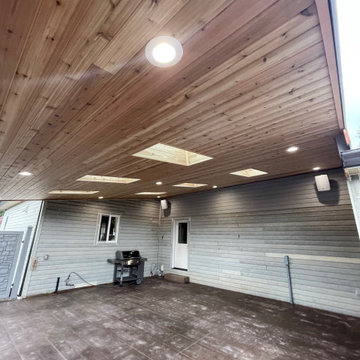
Custom 24' x 26' covered patio. Complete tie into metal roof and truss system. False wall built to raise elevation. 6 can lights complimented by 6 skylights. All framed in with LVL beams and cedar soffit to cover.

 collaborative interiors
Cabinet design by: Collaborative Interiors |
Kitchen design by: Beverly Bradshaw Interiors |
Remodeler: McKinney Group |
Photographer: Tom Marks Photo |
***Please visit the Houzz page of Beverly Bradshaw Interiors for any info regarding this project***

 Giulietti Schouten Weber Architects
Photos By; Nate Grant
Design ideas for a contemporary side yard wood fence landscaping in Portland.
Design ideas for a contemporary side yard wood fence landscaping in Portland.

 Robert Paige Cabinetry LLC
Photography by William Quarles
Designed by Red Element
cabinets built by Robert Paige Cabinetry
Mudroom - mid-sized coastal mudroom idea in Charleston
Mudroom - mid-sized coastal mudroom idea in Charleston

 SDH Studio Architecture and Interior Design
SDH Studio - Architecture and Design
Location: Golden Beach, Florida, USA
Overlooking the canal in Golden Beach 96 GB was designed around a 27 foot triple height space that would be the heart of this home. With an emphasis on the natural scenery, the interior architecture of the house opens up towards the water and fills the space with natural light and greenery.

 dRichards Interiors
This project combines high end earthy elements with elegant, modern furnishings. We wanted to re invent the beach house concept and create an home which is not your typical coastal retreat. By combining stronger colors and textures, we gave the spaces a bolder and more permanent feel. Yet, as you travel through each room, you can't help but feel invited and at home.

 Krista + Home
A spa like master bath retreat with double sinks, gray cabinetry, aqua linen wallpaper and a huge shower oasis. Design by Krista Watterworth Alterman. Photos by Troy Campbell. Krista Watterworth Design Studio, Palm Beach Gardens, Florida.
10