
Search results for "Localized support" in Home Design Ideas

 Abodeacious
The goal of this project was to rehab the existing media pieces. Simple modern reclaimed industrial was the design direction. Execution involved piecing together several different sizes and types of reclaimed wood to build matching pieces. All the pieces were assembled and then custom installed on site.
A support system was secured to a brick wall to hold the massive 72” flat screen. Additional barn wood covers the support system, while also hiding all unsightly wires. Old growth 2x8’s make the rustic frame with retractable doors to provide cover.
The matching floating cabinet below has a rustic live edge oak top. Euro hinged doors with adjustable shelves inside provide easy access to plenty of storage. The piece is mounted to the wall using a French cleat system. Size as shown- Wall cover 130”W x 54”T. The TV frame is 68”W x 43”T x 8”D. Floating cabinet is 76”L x 24”H x 14D.
All individual elements are available in custom sizes to fit your media pieces. Please contact me for your custom needs and pricing. The installation is only available for local clients within the Chicago area.
 O'Neil Architects
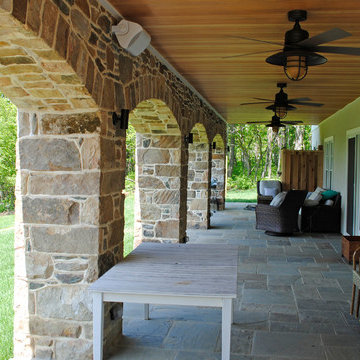
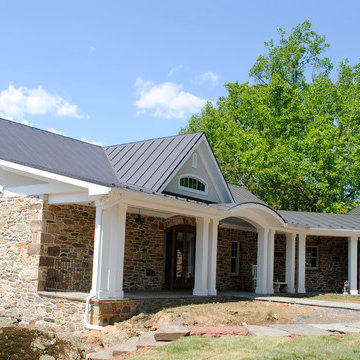
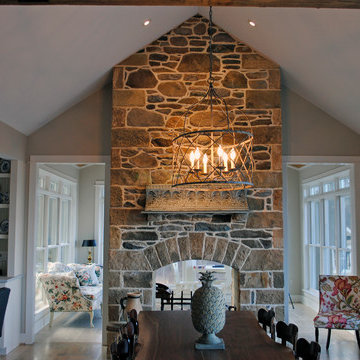
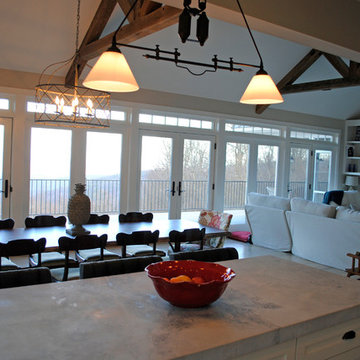
This one-story custom home in Bluemont, Virginia, tucks into the mountainside off Blue Ridge Mountain Road, overlooking the Shenandoah Valley. The house is designed for a couple nearing retirement, with aging in place in mind, including wide doorways, one-story living and a stairless entry from the garage to the house. The walk-out basement includes a large recreation room and guest bedrooms for their adult children and grandchildren to stay when they come to visit, but can be closed off from the main level when not in use. The compact, open plan is designed to take advantage of the view, with all support spaces, such as the pantry, stairs, mud room and powder room, located on the front side of the house, and the kitchen, great room and master suite facing the spectacular view of the Valley. Local building stone is featured on the two-sided fireplace, the exterior walls and on the arched stone bays that support the rear deck, sun room and screen porch. A large rock outcropping on the site has been turned into a design feature with a stone staircase stepping down between the house and outcropping, leading to a large lower level patio, outdoor kitchen and infinity edge swimming pool.

 Jonathan McGrath Construction, LLC
Since 1984, Jonathan McGrath Construction, a design build custom builder and remodeling company has provided solutions for their client's building needs in the Central Florida area. Jack McGrath, State Certified Building Contractor, applies his extensive custom building and remodeling expertise, creative design concepts and passion for transformation to every project and has earned a reputation for being a true remodeling specialist and custom home builder.
Recognized for excellence in the building industry, Jonathan McGrath Construction, has been the recipient of multiple Parade of Homes, MAME and Chrysalis awards. They also received the prestigious ‘Big 50′ Award from Remodeling Magazine for their outstanding business expertise, exemplary customer services and their ability to stand as a dynamic company role model for the building and remodeling industry. In addition, the company has won numerous other local and national awards.
The company supports their local, state and national building association. Marion McGrath served as the 2011 President of the Home Builder's Association of Orlando (HBA) now known as the Orlando Builder's Association (GOBA). She was the second woman and remodeler to serve as President in the association's 60 year history.
Find the right local pro for your project
 O'Neil Architects
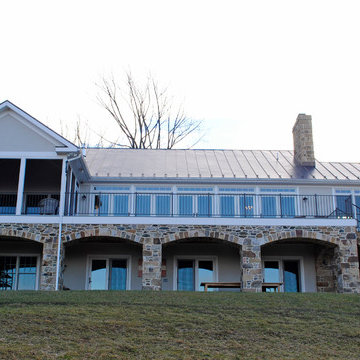
This one-story custom home in Bluemont, Virginia, tucks into the mountainside off Blue Ridge Mountain Road, overlooking the Shenandoah Valley. The house is designed for a couple nearing retirement, with aging in place in mind, including wide doorways, one-story living and a stairless entry from the garage to the house. The walk-out basement includes a large recreation room and guest bedrooms for their adult children and grandchildren to stay when they come to visit, but can be closed off from the main level when not in use. The compact, open plan is designed to take advantage of the view, with all support spaces, such as the pantry, stairs, mud room and powder room, located on the front side of the house, and the kitchen, great room and master suite facing the spectacular view of the Valley. Local building stone is featured on the two-sided fireplace, the exterior walls and on the arched stone bays that support the rear deck, sun room and screen porch. A large rock outcropping on the site has been turned into a design feature with a stone staircase stepping down between the house and outcropping, leading to a large lower level patio, outdoor kitchen and infinity edge swimming pool.

 Trimcraft of Fort Myers, Inc.
A super clean, unadorned look for a balcony balustrade. Half inch thick, clear, tempered glass with polished edges, rising unencumbered from a structural aluminum base rail finished with satin brass cladding. Works well with transitional, contemporary and modern styles.
Trimcraft of Fort Myers thoroughly enjoyed working again with this repeat client for their latest home.
 MossCreek
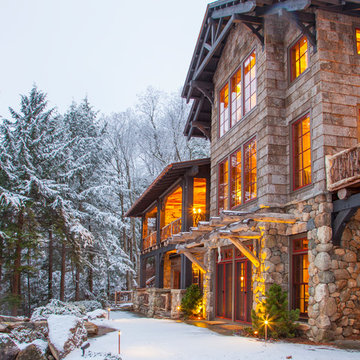
This beautiful lake and snow lodge site on the waters edge of Lake Sunapee, and only one mile from Mt Sunapee Ski and Snowboard Resort. The home features conventional and timber frame construction. MossCreek's exquisite use of exterior materials include poplar bark, antique log siding with dovetail corners, hand cut timber frame, barn board siding and local river stone piers and foundation. Inside, the home features reclaimed barn wood walls, floors and ceilings.
 O'Neil Architects
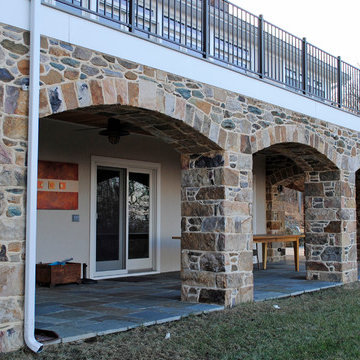
This one-story custom home in Bluemont, Virginia, tucks into the mountainside off Blue Ridge Mountain Road, overlooking the Shenandoah Valley. The house is designed for a couple nearing retirement, with aging in place in mind, including wide doorways, one-story living and a stairless entry from the garage to the house. The walk-out basement includes a large recreation room and guest bedrooms for their adult children and grandchildren to stay when they come to visit, but can be closed off from the main level when not in use. The compact, open plan is designed to take advantage of the view, with all support spaces, such as the pantry, stairs, mud room and powder room, located on the front side of the house, and the kitchen, great room and master suite facing the spectacular view of the Valley. Local building stone is featured on the two-sided fireplace, the exterior walls and on the arched stone bays that support the rear deck, sun room and screen porch. A large rock outcropping on the site has been turned into a design feature with a stone staircase stepping down between the house and outcropping, leading to a large lower level patio, outdoor kitchen and infinity edge swimming pool.


 O'Neil Architects
This one-story custom home in Bluemont, Virginia, tucks into the mountainside off Blue Ridge Mountain Road, overlooking the Shenandoah Valley. The house is designed for a couple nearing retirement, with aging in place in mind, including wide doorways, one-story living and a stairless entry from the garage to the house. The walk-out basement includes a large recreation room and guest bedrooms for their adult children and grandchildren to stay when they come to visit, but can be closed off from the main level when not in use. The compact, open plan is designed to take advantage of the view, with all support spaces, such as the pantry, stairs, mud room and powder room, located on the front side of the house, and the kitchen, great room and master suite facing the spectacular view of the Valley. Local building stone is featured on the two-sided fireplace, the exterior walls and on the arched stone bays that support the rear deck, sun room and screen porch. A large rock outcropping on the site has been turned into a design feature with a stone staircase stepping down between the house and outcropping, leading to a large lower level patio, outdoor kitchen and infinity edge swimming pool.
 O'Neil Architects
This one-story custom home in Bluemont, Virginia, tucks into the mountainside off Blue Ridge Mountain Road, overlooking the Shenandoah Valley. The house is designed for a couple nearing retirement, with aging in place in mind, including wide doorways, one-story living and a stairless entry from the garage to the house. The walk-out basement includes a large recreation room and guest bedrooms for their adult children and grandchildren to stay when they come to visit, but can be closed off from the main level when not in use. The compact, open plan is designed to take advantage of the view, with all support spaces, such as the pantry, stairs, mud room and powder room, located on the front side of the house, and the kitchen, great room and master suite facing the spectacular view of the Valley. Local building stone is featured on the two-sided fireplace, the exterior walls and on the arched stone bays that support the rear deck, sun room and screen porch. A large rock outcropping on the site has been turned into a design feature with a stone staircase stepping down between the house and outcropping, leading to a large lower level patio, outdoor kitchen and infinity edge swimming pool.

 singingmala1
Using various online photos and DIY descriptions, I laid these out and, with the help of two friends, built them. Woman Power! I think my total expense was about $400. I had pipe sections cut at the store and used pine stepping (nice and thick and has the bullnose) that I bought from my local hardware store (under $200). I degreased the pipe (did not paint it) and used a prestain (essential for pine) and stain on the wood, followed by linseed oil. I love the shelves!
 Field Architecture
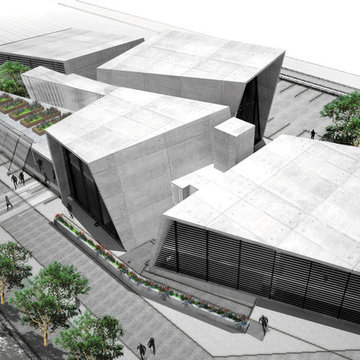
The Ubuntu Center provides pediatric HIV testing and treatment, counseling, education, and community empowerment. The design is focused on de-stigmatization and normalization of HIV testing and treatment. It provides access to a state-of-the-art facility in a beleaguered post-apartheid community. The design is a model for sustainable development that begins with environment and extends to the preservation of life.
Funded globally and operated locally, Ubuntu reflects a world defined by unprecedented global connection and the resurgence of local, community based organization. Ubuntu center brings state of the art services to vulnerable children by providing centrally located, free and accessible social services in a single facility. It comprises a multi-purpose hall for education, concerts and shelter when needed; an empowerment wing with career guidance and computer centre, and a fully equipped Pediatric HIV /TB testing and counseling clinic with 47,691 people reached through community HIV prevention outreach. Ubuntu’s organic rooftop garden, together with Ubuntu’s neighborhood gardens feed 2,245 students daily. It provides a timely and practical template for sustainability on a societal as well as an environmental level. Ubuntu has been adopted by the US President’s Emergency Plan for AIDS relief (PEPFAR), and has become a model of success for the Clinton Global initiative, the Kresge foundation, and countless individual supporters.
 Trimcraft of Fort Myers, Inc.
A super clean, unadorned look for a balcony balustrade. Half inch thick, clear, tempered glass with polished edges, rising unencumbered from a structural aluminum base rail finished with satin brass cladding. Works well with transitional, contemporary and modern styles.
Trimcraft of Fort Myers thoroughly enjoyed working again with this repeat client for their latest home.
 O'Neil Architects
This one-story custom home in Bluemont, Virginia, tucks into the mountainside off Blue Ridge Mountain Road, overlooking the Shenandoah Valley. The house is designed for a couple nearing retirement, with aging in place in mind, including wide doorways, one-story living and a stairless entry from the garage to the house. The walk-out basement includes a large recreation room and guest bedrooms for their adult children and grandchildren to stay when they come to visit, but can be closed off from the main level when not in use. The compact, open plan is designed to take advantage of the view, with all support spaces, such as the pantry, stairs, mud room and powder room, located on the front side of the house, and the kitchen, great room and master suite facing the spectacular view of the Valley. Local building stone is featured on the two-sided fireplace, the exterior walls and on the arched stone bays that support the rear deck, sun room and screen porch. A large rock outcropping on the site has been turned into a design feature with a stone staircase stepping down between the house and outcropping, leading to a large lower level patio, outdoor kitchen and infinity edge swimming pool.

Sponsored
Fredericksburg, OH

High Point Cabinets
Columbus' Experienced Custom Cabinet Builder | 4x Best of Houzz Winner
 Jonathan McGrath Construction, LLC
Since 1984, Jonathan McGrath Construction, a design build custom builder and remodeling company has provided solutions for their client's building needs in the Central Florida area. Jack McGrath, State Certified Building Contractor, applies his extensive custom building and remodeling expertise, creative design concepts and passion for transformation to every project and has earned a reputation for being a true remodeling specialist and custom home builder.
Recognized for excellence in the building industry, Jonathan McGrath Construction, has been the recipient of multiple Parade of Homes, MAME and Chrysalis awards. They also received the prestigious ‘Big 50′ Award from Remodeling Magazine for their outstanding business expertise, exemplary customer services and their ability to stand as a dynamic company role model for the building and remodeling industry. In addition, the company has won numerous other local and national awards.
The company supports their local, state and national building association. Marion McGrath served as the 2011 President of the Home Builder's Association of Orlando (HBA) now known as the Orlando Builder's Association (GOBA). She was the second woman and remodeler to serve as President in the association's 60 year history.
 Jonathan McGrath Construction, LLC
Since 1984, Jonathan McGrath Construction, a design build custom builder and remodeling company has provided solutions for their client's building needs in the Central Florida area. Jack McGrath, State Certified Building Contractor, applies his extensive custom building and remodeling expertise, creative design concepts and passion for transformation to every project and has earned a reputation for being a true remodeling specialist and custom home builder.
Recognized for excellence in the building industry, Jonathan McGrath Construction, has been the recipient of multiple Parade of Homes, MAME and Chrysalis awards. They also received the prestigious ‘Big 50′ Award from Remodeling Magazine for their outstanding business expertise, exemplary customer services and their ability to stand as a dynamic company role model for the building and remodeling industry. In addition, the company has won numerous other local and national awards.
The company supports their local, state and national building association. Marion McGrath served as the 2011 President of the Home Builder's Association of Orlando (HBA) now known as the Orlando Builder's Association (GOBA). She was the second woman and remodeler to serve as President in the association's 60 year history.
 O'Neil Architects
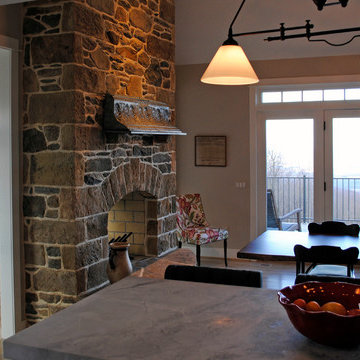
This one-story custom home in Bluemont, Virginia, tucks into the mountainside off Blue Ridge Mountain Road, overlooking the Shenandoah Valley. The house is designed for a couple nearing retirement, with aging in place in mind, including wide doorways, one-story living and a stairless entry from the garage to the house. The walk-out basement includes a large recreation room and guest bedrooms for their adult children and grandchildren to stay when they come to visit, but can be closed off from the main level when not in use. The compact, open plan is designed to take advantage of the view, with all support spaces, such as the pantry, stairs, mud room and powder room, located on the front side of the house, and the kitchen, great room and master suite facing the spectacular view of the Valley. Local building stone is featured on the two-sided fireplace, the exterior walls and on the arched stone bays that support the rear deck, sun room and screen porch. A large rock outcropping on the site has been turned into a design feature with a stone staircase stepping down between the house and outcropping, leading to a large lower level patio, outdoor kitchen and infinity edge swimming pool.
 O'Neil Architects
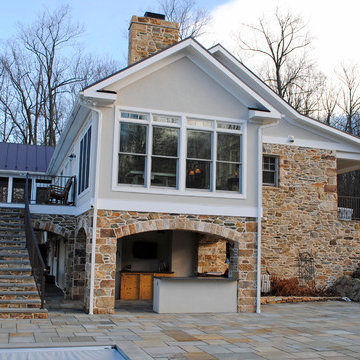
This one-story custom home in Bluemont, Virginia, tucks into the mountainside off Blue Ridge Mountain Road, overlooking the Shenandoah Valley. The house is designed for a couple nearing retirement, with aging in place in mind, including wide doorways, one-story living and a stairless entry from the garage to the house. The walk-out basement includes a large recreation room and guest bedrooms for their adult children and grandchildren to stay when they come to visit, but can be closed off from the main level when not in use. The compact, open plan is designed to take advantage of the view, with all support spaces, such as the pantry, stairs, mud room and powder room, located on the front side of the house, and the kitchen, great room and master suite facing the spectacular view of the Valley. Local building stone is featured on the two-sided fireplace, the exterior walls and on the arched stone bays that support the rear deck, sun room and screen porch. A large rock outcropping on the site has been turned into a design feature with a stone staircase stepping down between the house and outcropping, leading to a large lower level patio, outdoor kitchen and infinity edge swimming pool.

 O'Neil Architects
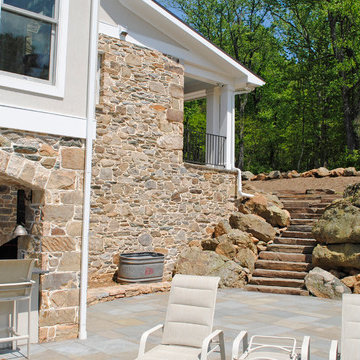
This one-story custom home in Bluemont, Virginia, tucks into the mountainside off Blue Ridge Mountain Road, overlooking the Shenandoah Valley. The house is designed for a couple nearing retirement, with aging in place in mind, including wide doorways, one-story living and a stairless entry from the garage to the house. The walk-out basement includes a large recreation room and guest bedrooms for their adult children and grandchildren to stay when they come to visit, but can be closed off from the main level when not in use. The compact, open plan is designed to take advantage of the view, with all support spaces, such as the pantry, stairs, mud room and powder room, located on the front side of the house, and the kitchen, great room and master suite facing the spectacular view of the Valley. Local building stone is featured on the two-sided fireplace, the exterior walls and on the arched stone bays that support the rear deck, sun room and screen porch. A large rock outcropping on the site has been turned into a design feature with a stone staircase stepping down between the house and outcropping, leading to a large lower level patio, outdoor kitchen and infinity edge swimming pool.
 Field Architecture
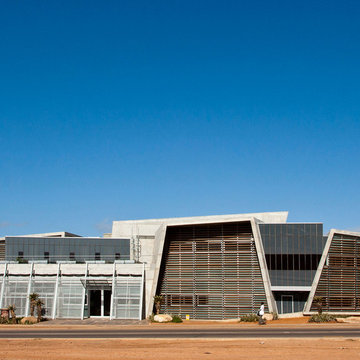
The Ubuntu Center provides pediatric HIV testing and treatment, counseling, education, and community empowerment. The design is focused on de-stigmatization and normalization of HIV testing and treatment. It provides access to a state-of-the-art facility in a beleaguered post-apartheid community. The design is a model for sustainable development that begins with environment and extends to the preservation of life.
Funded globally and operated locally, Ubuntu reflects a world defined by unprecedented global connection and the resurgence of local, community based organization. Ubuntu center brings state of the art services to vulnerable children by providing centrally located, free and accessible social services in a single facility. It comprises a multi-purpose hall for education, concerts and shelter when needed; an empowerment wing with career guidance and computer centre, and a fully equipped Pediatric HIV /TB testing and counseling clinic with 47,691 people reached through community HIV prevention outreach. Ubuntu’s organic rooftop garden, together with Ubuntu’s neighborhood gardens feed 2,245 students daily. It provides a timely and practical template for sustainability on a societal as well as an environmental level. Ubuntu has been adopted by the US President’s Emergency Plan for AIDS relief (PEPFAR), and has become a model of success for the Clinton Global initiative, the Kresge foundation, and countless individual supporters.
 O'Neil Architects
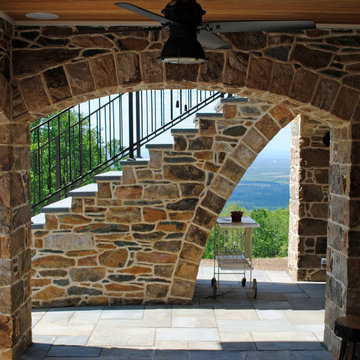
This one-story custom home in Bluemont, Virginia, tucks into the mountainside off Blue Ridge Mountain Road, overlooking the Shenandoah Valley. The house is designed for a couple nearing retirement, with aging in place in mind, including wide doorways, one-story living and a stairless entry from the garage to the house. The walk-out basement includes a large recreation room and guest bedrooms for their adult children and grandchildren to stay when they come to visit, but can be closed off from the main level when not in use. The compact, open plan is designed to take advantage of the view, with all support spaces, such as the pantry, stairs, mud room and powder room, located on the front side of the house, and the kitchen, great room and master suite facing the spectacular view of the Valley. Local building stone is featured on the two-sided fireplace, the exterior walls and on the arched stone bays that support the rear deck, sun room and screen porch. A large rock outcropping on the site has been turned into a design feature with a stone staircase stepping down between the house and outcropping, leading to a large lower level patio, outdoor kitchen and infinity edge swimming pool.
36