
Search results for "Localized support" in Home Design Ideas

 Abodeacious
The goal of this project was to rehab the existing media pieces. Simple modern reclaimed industrial was the design direction. Execution involved piecing together several different sizes and types of reclaimed wood to build matching pieces. All the pieces were assembled and then custom installed on site.
A support system was secured to a brick wall to hold the massive 72” flat screen. Additional barn wood covers the support system, while also hiding all unsightly wires. Old growth 2x8’s make the rustic frame with retractable doors to provide cover.
The matching floating cabinet below has a rustic live edge oak top. Euro hinged doors with adjustable shelves inside provide easy access to plenty of storage. The piece is mounted to the wall using a French cleat system. Size as shown- Wall cover 130”W x 54”T. The TV frame is 68”W x 43”T x 8”D. Floating cabinet is 76”L x 24”H x 14D.
All individual elements are available in custom sizes to fit your media pieces. Please contact me for your custom needs and pricing. The installation is only available for local clients within the Chicago area.
 O'Neil Architects
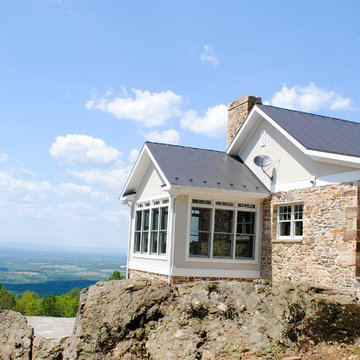
This one-story custom home in Bluemont, Virginia, tucks into the mountainside off Blue Ridge Mountain Road, overlooking the Shenandoah Valley. The house is designed for a couple nearing retirement, with aging in place in mind, including wide doorways, one-story living and a stairless entry from the garage to the house. The walk-out basement includes a large recreation room and guest bedrooms for their adult children and grandchildren to stay when they come to visit, but can be closed off from the main level when not in use. The compact, open plan is designed to take advantage of the view, with all support spaces, such as the pantry, stairs, mud room and powder room, located on the front side of the house, and the kitchen, great room and master suite facing the spectacular view of the Valley. Local building stone is featured on the two-sided fireplace, the exterior walls and on the arched stone bays that support the rear deck, sun room and screen porch. A large rock outcropping on the site has been turned into a design feature with a stone staircase stepping down between the house and outcropping, leading to a large lower level patio, outdoor kitchen and infinity edge swimming pool.

 Costa Bella Builders
This was a major home remodeling project completed at a 30 year old residence located on the Seascape Golf Course in the Rio Del Mar neighborhood of Aptos.
The owners had lived in the home for several years and were interested in opening up the closed off kitchen floor plan so that it could be a more integral part of the family room and offer views out to the adjacent golf course. This plan required that a bearing wall be replaced by a structural header beam which we installed flush with the existing ceiling to keep the sight lines nice and clear. New foundation footings were installed to support the header support posts which were concealed in the wall cavities. This resulted in a much more open and expanded kitchen floor plan and included space for a new prep island with sink. The new design also included seating at a raised countertop bar which faced into the kitchen area.
For finish surface selections, we accompanied the owners to several local sources where they selected new granite countertop material. This was installed on custom designed and locally built hardwood cabinetry. New porcelain backsplash tile with feature accents were installed to compliment the countertops. New stainless steel appliances, plumbing fixtures, all new recessed and drop pendant lighting, a kitchen skylight and new tile flooring throughout completed the kitchen remodel.
In addition to the kitchen remodeling, the project also included framing and modifications at a nearby closet to create space for a new guest bathroom on the second floor which featured a travertine vessel sink.
An office space adjacent to the kitchen was altered through the addition of a new set of multi-pane French Doors which allowed the owners to separate that space from the kitchen when necessary.
Our work was completed by the repair and complete refinishing of the second story hardwood floors, installation of new wood baseboards and a full re-painting of the project areas.
Find the right local pro for your project
 O'Neil Architects
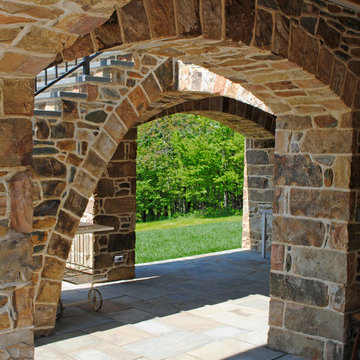
This one-story custom home in Bluemont, Virginia, tucks into the mountainside off Blue Ridge Mountain Road, overlooking the Shenandoah Valley. The house is designed for a couple nearing retirement, with aging in place in mind, including wide doorways, one-story living and a stairless entry from the garage to the house. The walk-out basement includes a large recreation room and guest bedrooms for their adult children and grandchildren to stay when they come to visit, but can be closed off from the main level when not in use. The compact, open plan is designed to take advantage of the view, with all support spaces, such as the pantry, stairs, mud room and powder room, located on the front side of the house, and the kitchen, great room and master suite facing the spectacular view of the Valley. Local building stone is featured on the two-sided fireplace, the exterior walls and on the arched stone bays that support the rear deck, sun room and screen porch. A large rock outcropping on the site has been turned into a design feature with a stone staircase stepping down between the house and outcropping, leading to a large lower level patio, outdoor kitchen and infinity edge swimming pool.

 Aeris Home
Residential space in North Park's newest building by Jeff Svitak. Space was decorated for a couple who support local artists and love music. We started with a soft velvet sofa (color: moss) that instantly softened this large concrete space. While working around this sofa, we came across the walnut furniture set - it blended right in with the earthy feel we were going for. Plants have a power of bringing any space to life so we added the intertwining money tree and a soft green tree (supposed to be a fast grower). Once the furnishings were in, we added the artwork - a final touch to make this space a client's home.
photo - Hale Productions

 LMB Interiors
New sofas are 100% green, with cushions filled with toxin-free natural latex instead of foam, covers made from organic cotton linen, and frames built with only real wood, and nails; no engineered wood products or adhesives. By choosing to acquire furnishings made from solid wood and other natural or eco-friendly materials, as well as hand-hewn, locally-made, small-business and artisan-produced pieces, you not only avoid toxins, but your choice also supports independent manufacturers and artists, reduces your carbon footprint, and you get the pleasure of living in a heart-ful, soul-ful, beauty-filled environment, that is custom-designed to match your lifestyle, your tribe, and you.
Photo credit: Eric Rorer.
 O'Neil Architects
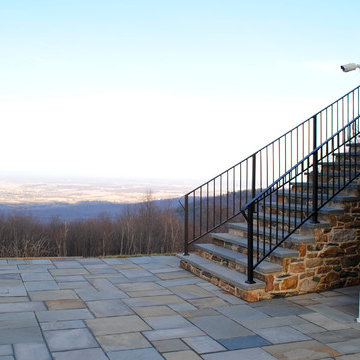
This one-story custom home in Bluemont, Virginia, tucks into the mountainside off Blue Ridge Mountain Road, overlooking the Shenandoah Valley. The house is designed for a couple nearing retirement, with aging in place in mind, including wide doorways, one-story living and a stairless entry from the garage to the house. The walk-out basement includes a large recreation room and guest bedrooms for their adult children and grandchildren to stay when they come to visit, but can be closed off from the main level when not in use. The compact, open plan is designed to take advantage of the view, with all support spaces, such as the pantry, stairs, mud room and powder room, located on the front side of the house, and the kitchen, great room and master suite facing the spectacular view of the Valley. Local building stone is featured on the two-sided fireplace, the exterior walls and on the arched stone bays that support the rear deck, sun room and screen porch. A large rock outcropping on the site has been turned into a design feature with a stone staircase stepping down between the house and outcropping, leading to a large lower level patio, outdoor kitchen and infinity edge swimming pool.



 Trimcraft of Fort Myers, Inc.
A super clean, unadorned look for a balcony balustrade. Half inch thick, clear, tempered glass with polished edges, rising unencumbered from a structural aluminum base rail finished with satin brass cladding. Works well with transitional, contemporary and modern styles.
Trimcraft of Fort Myers thoroughly enjoyed working again with this repeat client for their latest home.
 O'Neil Architects
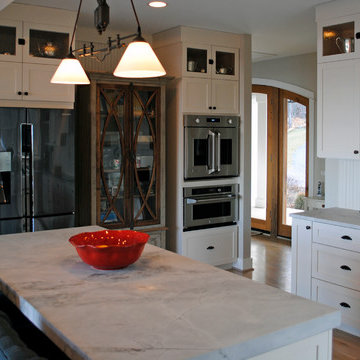
This one-story custom home in Bluemont, Virginia, tucks into the mountainside off Blue Ridge Mountain Road, overlooking the Shenandoah Valley. The house is designed for a couple nearing retirement, with aging in place in mind, including wide doorways, one-story living and a stairless entry from the garage to the house. The walk-out basement includes a large recreation room and guest bedrooms for their adult children and grandchildren to stay when they come to visit, but can be closed off from the main level when not in use. The compact, open plan is designed to take advantage of the view, with all support spaces, such as the pantry, stairs, mud room and powder room, located on the front side of the house, and the kitchen, great room and master suite facing the spectacular view of the Valley. Local building stone is featured on the two-sided fireplace, the exterior walls and on the arched stone bays that support the rear deck, sun room and screen porch. A large rock outcropping on the site has been turned into a design feature with a stone staircase stepping down between the house and outcropping, leading to a large lower level patio, outdoor kitchen and infinity edge swimming pool.
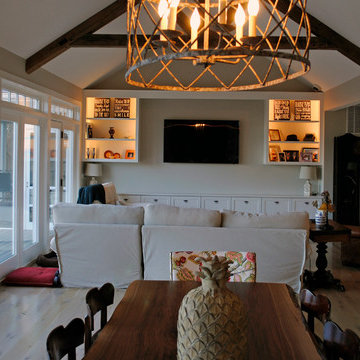 O'Neil Architects
This one-story custom home in Bluemont, Virginia, tucks into the mountainside off Blue Ridge Mountain Road, overlooking the Shenandoah Valley. The house is designed for a couple nearing retirement, with aging in place in mind, including wide doorways, one-story living and a stairless entry from the garage to the house. The walk-out basement includes a large recreation room and guest bedrooms for their adult children and grandchildren to stay when they come to visit, but can be closed off from the main level when not in use. The compact, open plan is designed to take advantage of the view, with all support spaces, such as the pantry, stairs, mud room and powder room, located on the front side of the house, and the kitchen, great room and master suite facing the spectacular view of the Valley. Local building stone is featured on the two-sided fireplace, the exterior walls and on the arched stone bays that support the rear deck, sun room and screen porch. A large rock outcropping on the site has been turned into a design feature with a stone staircase stepping down between the house and outcropping, leading to a large lower level patio, outdoor kitchen and infinity edge swimming pool.

 Field Architecture
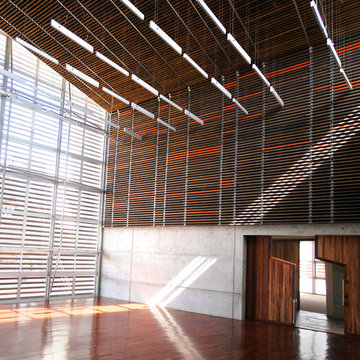
The Ubuntu Center provides pediatric HIV testing and treatment, counseling, education, and community empowerment. The design is focused on de-stigmatization and normalization of HIV testing and treatment. It provides access to a state-of-the-art facility in a beleaguered post-apartheid community. The design is a model for sustainable development that begins with environment and extends to the preservation of life.
Funded globally and operated locally, Ubuntu reflects a world defined by unprecedented global connection and the resurgence of local, community based organization. Ubuntu center brings state of the art services to vulnerable children by providing centrally located, free and accessible social services in a single facility. It comprises a multi-purpose hall for education, concerts and shelter when needed; an empowerment wing with career guidance and computer centre, and a fully equipped Pediatric HIV /TB testing and counseling clinic with 47,691 people reached through community HIV prevention outreach. Ubuntu’s organic rooftop garden, together with Ubuntu’s neighborhood gardens feed 2,245 students daily. It provides a timely and practical template for sustainability on a societal as well as an environmental level. Ubuntu has been adopted by the US President’s Emergency Plan for AIDS relief (PEPFAR), and has become a model of success for the Clinton Global initiative, the Kresge foundation, and countless individual supporters.

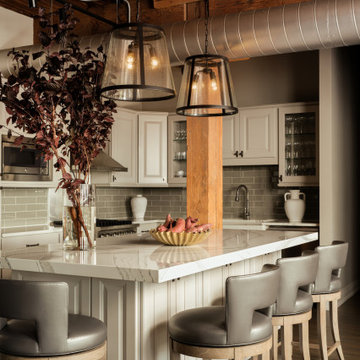
 Jonathan McGrath Construction, LLC
Since 1984, Jonathan McGrath Construction, a design build custom builder and remodeling company has provided solutions for their client's building needs in the Central Florida area. Jack McGrath, State Certified Building Contractor, applies his extensive custom building and remodeling expertise, creative design concepts and passion for transformation to every project and has earned a reputation for being a true remodeling specialist and custom home builder.
Recognized for excellence in the building industry, Jonathan McGrath Construction, has been the recipient of multiple Parade of Homes, MAME and Chrysalis awards. They also received the prestigious ‘Big 50′ Award from Remodeling Magazine for their outstanding business expertise, exemplary customer services and their ability to stand as a dynamic company role model for the building and remodeling industry. In addition, the company has won numerous other local and national awards.
The company supports their local, state and national building association. Marion McGrath served as the 2011 President of the Home Builder's Association of Orlando (HBA) now known as the Orlando Builder's Association (GOBA). She was the second woman and remodeler to serve as President in the association's 60 year history.

Sponsored
Fredericksburg, OH

High Point Cabinets
Columbus' Experienced Custom Cabinet Builder | 4x Best of Houzz Winner
 Sha Studio Inc.
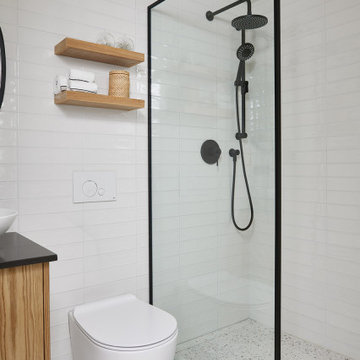
A 'slow-designed' bathroom that places importance on using sustainable materials while supporting the community at large. It is our belief that beautiful bathrooms don't have to cost our earth. Our goal with this project was to use materials that were kinder to our planet while still offering a design impact through aesthetics. We scouted for tile suppliers who are conscious of their environmental impact and found a Canadian maker of the terrazzo tile. It is a mix of marble, granite and natural stone aggregate hand cast in a cement base. We then paired that with a ceramic tile, one of the most eco-friendly options and partnered with local tradespeople to craft this highly functional and statement-making bathroom.
 Taylor Architecture Studio
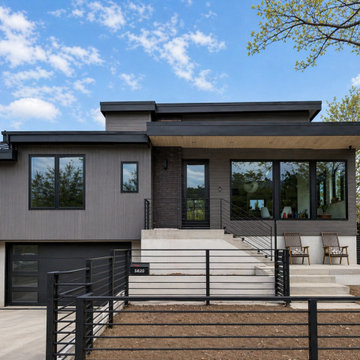
This collection of four residential remodel and addition projects across the City of Boulder reflects Nicole’s thoughtful, detail-driven approach to transforming existing homes. Each project balances the constraints of working within established neighborhoods and strict local regulations with the opportunity to reimagine spaces for modern living.
From interior reconfigurations to carefully integrated additions, these homes were redesigned to improve flow, bring in natural light, and create a stronger connection between indoor and outdoor spaces. Nicole guided each project through feasibility, design, and the complexities of City of Boulder Planning and Development Services, helping homeowners navigate permitting, zoning, and review processes with clarity and confidence.
The result is a set of highly tailored homes that feel both refreshed and enduring—designed to support the evolving needs of each family while respecting the character of their surrounding context.
 ornamental land design
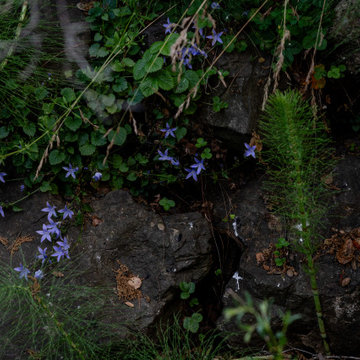
A close-up view of a creekside restoration featuring healthy native plants with delicate purple flowers in bloom. The original natural rocks remain in place, thoughtfully integrated with drought-tolerant vegetation to create a sustainable habitat that supports soil stabilization and local wildlife.
 Aeris Home
Residential space in North Park's newest building by Jeff Svitak. Space was decorated for a couple who support local artists and love music. We started with a soft velvet sofa (color: moss) that instantly softened this large concrete space. While working around this sofa, we came across the walnut furniture set - it blended right in with the earthy feel we were going for. Plants have a power of bringing any space to life so we added the intertwining money tree and a soft green tree (supposed to be a fast grower). Once the furnishings were in, we added the artwork - a final touch to make this space a client's home.
photo - Hale Productions

 Trimcraft of Fort Myers, Inc.
A super clean, unadorned look for a balcony balustrade. Half inch thick, clear, tempered glass with polished edges, rising unencumbered from a structural aluminum base rail finished with satin brass cladding. Works well with transitional, contemporary and modern styles.
Trimcraft of Fort Myers thoroughly enjoyed working again with this repeat client for their latest home.
 ornamental land design
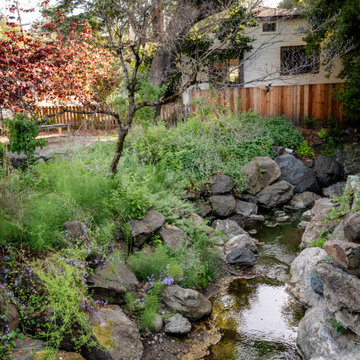
A broader perspective of the creek area featuring natural rocks, native plants, and several trees. Each element is carefully selected to support creek stabilization and add seasonal color, creating a resilient and vibrant habitat that honors the local ecosystem.
 Jonathan McGrath Construction, LLC
beautiful maple cabinetry with chocolate glazing, granite countertops, stainless steel appliances, backsplash
Since 1984, Jonathan McGrath Construction, a design build custom builder and remodeling company has provided solutions for their client's building needs in the Central Florida area. Jack McGrath, State Certified Building Contractor, applies his extensive custom building and remodeling expertise, creative design concepts and passion for transformation to every project and has earned a reputation for being a true remodeling specialist and custom home builder.
Recognized for excellence in the building industry, Jonathan McGrath Construction, has been the recipient of multiple Parade of Homes, MAME and Chrysalis awards. They also received the prestigious ‘Big 50′ Award from Remodeling Magazine for their outstanding business expertise, exemplary customer services and their ability to stand as a dynamic company role model for the building and remodeling industry. In addition, the company has won numerous other local and national awards.
The company supports their local, state and national building association. Marion McGrath served as the 2011 President of the Home Builder's Association of Orlando (HBA) now known as the Orlando Builder's Association (GOBA). She was the second woman and remodeler to serve as President in the association's 60 year history.
37