
Search results for "Located close" in Home Design Ideas
 Eden Design Group, LLC
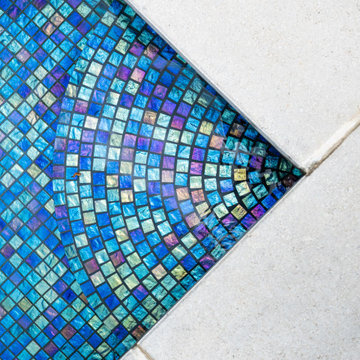
Vibrant blue and iridescent mosaic tile detail adds a touch of artistry and luxury to this Rockville pool installation.
Pool - modern backyard concrete paver and rectangular pool idea in DC Metro
Pool - modern backyard concrete paver and rectangular pool idea in DC Metro
 UpperKey
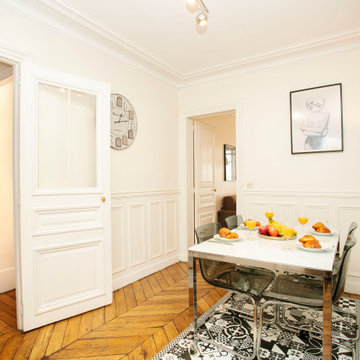
The Latin Quarter of Paris has a prime location close to everything. This neighbourhood is rich with history and literature fans will love immersing themselves in this area. This area is home to the prestigious La Sorbonne university. From your front door, you are steps from the Seine River and the Ile Saint Louis, Notre Dame and Ile de la Cite. Saint Michel, Saint Germain des Prés and the Jardin des Plantes are all within walking distance. At your doorstep you’ll find a huge array of restaurants, bistros, cafés, ice cream parlours, florists, artisan chocolatiers, art galleries and much more! There is also the famous Rue Mouffetard nearby, dotted with a wide variety of cafes, restaurants, butchers, grocers and more. Within walking distance of the apartment is the fantastic Pantheon, the resting place of many important French figures. The Jardin du Luxembourg is only a few minutes away - perfect for a morning jog, afternoon picnic or sunset stroll.
 UpperKey
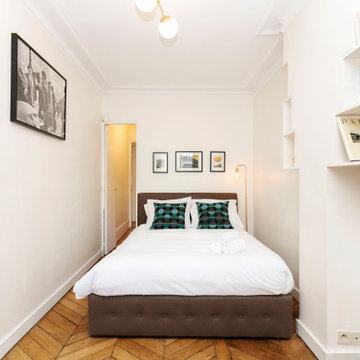
The Latin Quarter of Paris has a prime location close to everything. This neighbourhood is rich with history and literature fans will love immersing themselves in this area. This area is home to the prestigious La Sorbonne university. From your front door, you are steps from the Seine River and the Ile Saint Louis, Notre Dame and Ile de la Cite. Saint Michel, Saint Germain des Prés and the Jardin des Plantes are all within walking distance. At your doorstep you’ll find a huge array of restaurants, bistros, cafés, ice cream parlours, florists, artisan chocolatiers, art galleries and much more! There is also the famous Rue Mouffetard nearby, dotted with a wide variety of cafes, restaurants, butchers, grocers and more. Within walking distance of the apartment is the fantastic Pantheon, the resting place of many important French figures. The Jardin du Luxembourg is only a few minutes away - perfect for a morning jog, afternoon picnic or sunset stroll.
Find the right local pro for your project
 The Leaders Realty
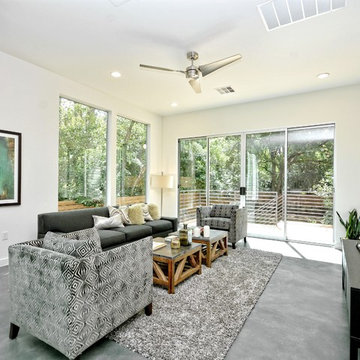
www.theleadersrealty.com/1909sharon, 1909 Sharon Lane A, Austin, TX 78703, 3 Beds, 2.5 Baths, 2,207 Sqft, $799,900, Live the downtown Austin lifestyle! Sleek Modern Design! Luxury Tarrytown condo nestled among the trees with deck and fenced yard. Light and bright condo with lots of windows, open floor plan, 3 beds, 2.5 baths, 2,207 sqft, 2 car carport, Bosch appliances (gas range, microwave, dishwasher), Rinnai tankless water heater, 5" white oak wood floors, large walk-in master closet, double sink vanities, recessed lighting, deco tile backsplash, Tpo roofing, 2x6 exterior walls, 3 cm Silestone quartz counters, dual zoned hvac (16 SEER), Milgard commercial windows and slider door, European style Grohe fixtures, stone wall with cedar privacy fence, professional landscaping, custom metal railing, custom painted cabinets, custom metal framing on front large windows, custom metal downspouts, spray foam insulation, siding and cmu wall, stained concrete floors, and center island with sink. Party wall constructed with 2 x 4” lumber filled with spray foam insulation with 1” airspace (vibration reducing element) on both sides of each unit. 2 layers of 5/8” fire wall + 3 layers of 5/8” sheetrock. Great location close to downtown Austin, Town Lake, Lake Austin, Westenfield park, Eilers park, Hula Hut, Deep Eddy, & more! Schools: Acclaimed Casis Elementary, O Henry Middle & Austin High School. For Showings Contact: Kristee Leonard, Broker, The Leaders Realty, 512-695-5144
 Urban Oasis Outdoor Living
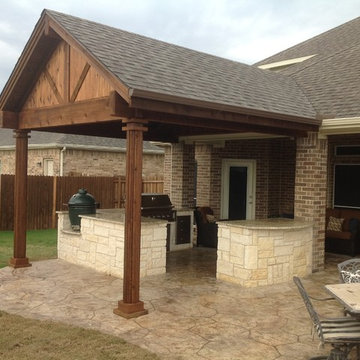
Example of a mid-sized classic backyard stone patio kitchen design in Dallas with a roof extension

 One Sky Homes
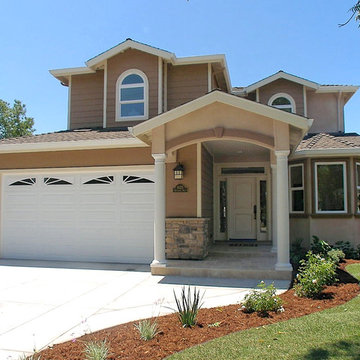
Purchased by a pro hockey player this 3000sf custom home packs a lot of custom features into a narrow infill location close to downtown. Traditional suburban styling fit the neighborhood.
High Performance Living in Silicon Valley. One Sky Homes Designs and Builds the healthiest, most comfortable and energy balanced homes on the planet. Passive House and Zero Net Energy standards for both new and existing homes.

Sponsored
Columbus, OH
Free consultation for landscape design!

Peabody Landscape Group
Columbus' Reliable Landscape Design & Contracting
 Urban Oasis Outdoor Living
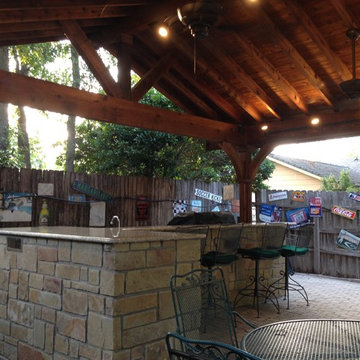
Example of a large mountain style backyard stone patio kitchen design in Dallas with a gazebo
 User
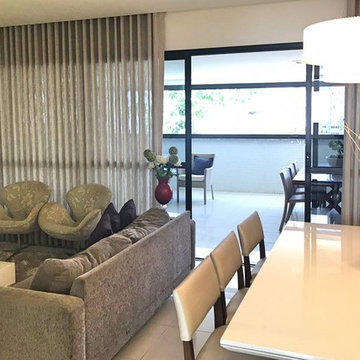
UserMagnificent residence of modern and intimate decoration in a quiet and private street. With functional plant, it combines elegance and sophistication in well-lit and ventilated environments. The large social area invites you to host family and friends, such as the living room, dining room and charming gourmet balcony facing the spring. The intimate area has 3 suites in closets, the master with balcony. The residence also has, office, toilet, spacious kitchen, air-conditioning, all environments decorated with refined line materials. The imposing facade building and unique location, close to access roads, Itaigara shopping mall, renowned schools, ballet, etc., is complete with entertainment amenities.

 RD Design Team & Architectural Consultants
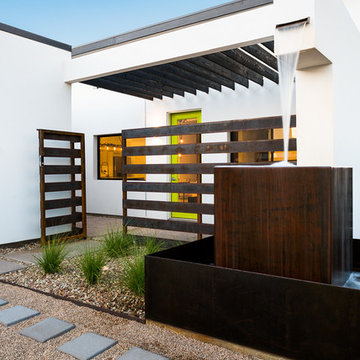
NEW. MODERN. AFFORDABLE! High-efficiency and eco-features meet modern design in this beautiful architect designed home with NO HOA! “Palo Verde” at twenty-nine by RD Design Team, Inc. is a completely new home with a most modern design. With a delicate “butterfly” roof and clean, steel, wood and stucco detailing, this home evokes the optimism of mid-century design with all of today’s energy efficiency and construction!
From finished concrete floors to the euro-style cabinets with quartz composite counters, no detail has been spared in making this home timeless! Stainless steel appliances, architectural faucets, lighting and custom details complete the clean and modern project.
“Palo Verde” has Three bedrooms, den/office, two bathrooms and two car garage, natural gas cooktop and service, all in a super arcadia-feel location, close to the mid-town corridor; just an easy drive to Airport, Arcadia, Scottsdale, Biltmore Mall and Downtown! Sale requires assumption of the 3 year Envision Security System service.
 Swimming Pool Services

The proximity to the lake makes this space feel much larger and more usable than before the pool.
Inspiration for a small timeless backyard concrete paver and rectangular pool remodel in Milwaukee
Inspiration for a small timeless backyard concrete paver and rectangular pool remodel in Milwaukee
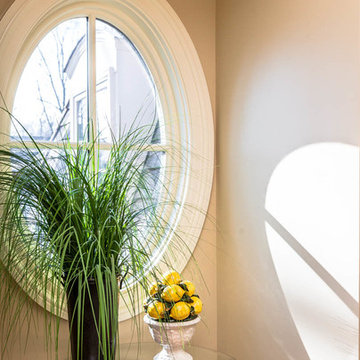
 Corinthian Fine Homes
This home had a generous master suite prior to the renovation; however, it was located close to the rest of the bedrooms and baths on the floor. They desired their own separate oasis with more privacy and asked us to design and add a 2nd story addition over the existing 1st floor family room, that would include a master suite with a laundry/gift wrapping room.
We added a 2nd story addition without adding to the existing footprint of the home. The addition is entered through a private hallway with a separate spacious laundry room, complete with custom storage cabinetry, sink area, and countertops for folding or wrapping gifts. The bedroom is brimming with details such as custom built-in storage cabinetry with fine trim mouldings, window seats, and a fireplace with fine trim details. The master bathroom was designed with comfort in mind. A custom double vanity and linen tower with mirrored front, quartz countertops and champagne bronze plumbing and lighting fixtures make this room elegant. Water jet cut Calcatta marble tile and glass tile make this walk-in shower with glass window panels a true work of art. And to complete this addition we added a large walk-in closet with separate his and her areas, including built-in dresser storage, a window seat, and a storage island. The finished renovation is their private spa-like place to escape the busyness of life in style and comfort. These delightful homeowners are already talking phase two of renovations with us and we look forward to a longstanding relationship with them.


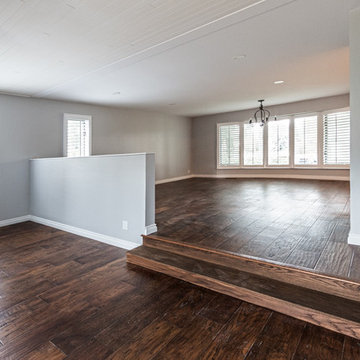
 Four Elements Construction
Clients were wanting to expand their 50's era semi-bungalow to a full two storey so they could add one more bedroom and bathroom to their second level. Part of the plan was to create an actual master suite with proper ensuite bathroom and walk-in closet space. Phase one took the project to drywall stage, but later we added phase two where we finished the rest of the second level to finish stage along with a complete refresh of the main level with new finishings including flooring and counter-tops. The exterior of the home was also re-done including new windows, doors, and siding plus roof shingles of course. The result was a great and expanded character bungalow in a very desirable area located close to downtown.
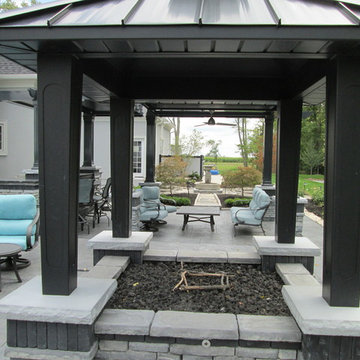
 Lowenoak Landscape Development
Inspiration for a large modern backyard stone patio fountain remodel in Other
 J. De Leon Home Builder/ Remodeling
This is an example of a large traditional full sun backyard landscaping in Austin for fall.
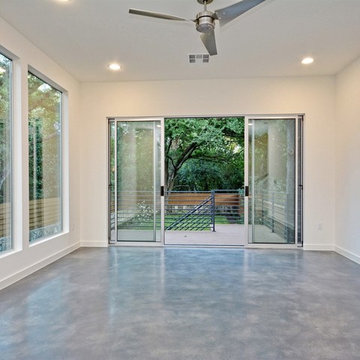 The Leaders Realty
www.theleadersrealty.com/1909sharon, 1909 Sharon Lane A, Austin, TX 78703, 3 Beds, 2.5 Baths, 2,207 Sqft, $799,900, Live the downtown Austin lifestyle! Sleek Modern Design! Luxury Tarrytown condo nestled among the trees with deck and fenced yard. Light and bright condo with lots of windows, open floor plan, 3 beds, 2.5 baths, 2,207 sqft, 2 car carport, Bosch appliances (gas range, microwave, dishwasher), Rinnai tankless water heater, 5" white oak wood floors, large walk-in master closet, double sink vanities, recessed lighting, deco tile backsplash, Tpo roofing, 2x6 exterior walls, 3 cm Silestone quartz counters, dual zoned hvac (16 SEER), Milgard commercial windows and slider door, European style Grohe fixtures, stone wall with cedar privacy fence, professional landscaping, custom metal railing, custom painted cabinets, custom metal framing on front large windows, custom metal downspouts, spray foam insulation, siding and cmu wall, stained concrete floors, and center island with sink. Party wall constructed with 2 x 4” lumber filled with spray foam insulation with 1” airspace (vibration reducing element) on both sides of each unit. 2 layers of 5/8” fire wall + 3 layers of 5/8” sheetrock. Great location close to downtown Austin, Town Lake, Lake Austin, Westenfield park, Eilers park, Hula Hut, Deep Eddy, & more! Schools: Acclaimed Casis Elementary, O Henry Middle & Austin High School. For Showings Contact: Kristee Leonard, Broker, The Leaders Realty, 512-695-5144

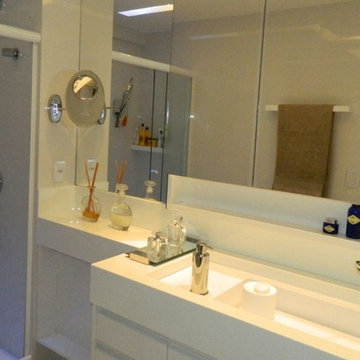 User
UserExtraordinary 3 suites, 123 m², gourmet balcony, middle floor and views of the condominium / shopping ... Sublime decoration of noble materials, refined finish, furniture design, cabinets tailored ... Property will be delivered with all furniture and decorative items ... Perfect! Full condo in entertainment amenities and unique location, close to subway, shopping, market and more.
* This property is subject to change of value and confirmation of availability without previous notice. The informative data should be confirmed by documents provided by the owner or official authorities.
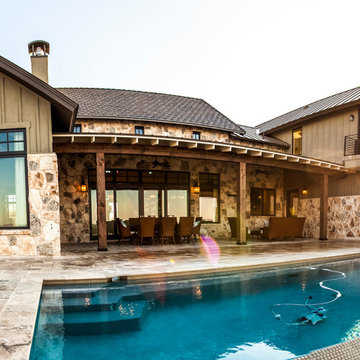
 SILVERTON CUSTOM HOMES
Silverton Custom Homes, based out of Austin Tx, is very proud to be 2013 co- Southern Living Builder of the Year. This home, built on Lake Travis, is the result of the collaborative work of Silverton Custom Homes, Home Front Design, Heather Scott Design and Geschke Group Architecture. This award-winning home strikes the right balance of casual-elegance. The exterior is timeless, but the interior is unique and fresh. It has been described as a Texas marriage between beach and barn, if the barn was in the French countryside and the beach was in the Hamptons.
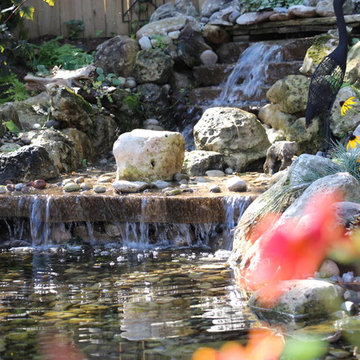
 Earth Art Landscapes Inc.
Earth Art Landscapes Inc.
This is an example of a mid-sized rustic partial sun backyard stone water fountain landscape in Toronto for spring.
This is an example of a mid-sized rustic partial sun backyard stone water fountain landscape in Toronto for spring.
106