
Search results for "Located close" in Home Design Ideas
 Earth Art Landscapes Inc.
Earth Art Landscapes Inc.
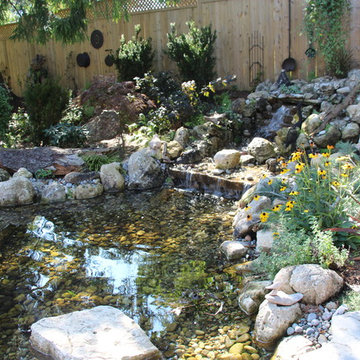
Photo of a mid-sized rustic partial sun backyard stone water fountain landscape in Toronto for spring.
Photo of a mid-sized rustic partial sun backyard stone water fountain landscape in Toronto for spring.
 User
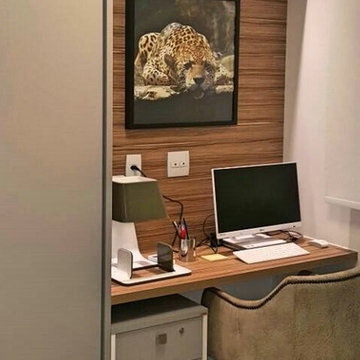
UserExtraordinary 3 suites, 123 m², gourmet balcony, middle floor and views of the condominium / shopping ... Sublime decoration of noble materials, refined finish, furniture design, cabinets tailored ... Property will be delivered with all furniture and decorative items ... Perfect! Full condo in entertainment amenities and unique location, close to subway, shopping, market and more.
* This property is subject to change of value and confirmation of availability without previous notice. The informative data should be confirmed by documents provided by the owner or official authorities.
 RM Kitchens Inc.
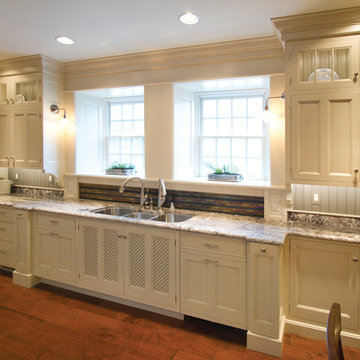
The sink wall of the Show House had two windows with very deep sills, located close together. The triple bowl sink with dual faucets was used to give simultaneous access for two persons, each working in front of their own window. The countertops are granite and the backsplash is glass tile. See more of our work at www.rmkitchens.com
Find the right local pro for your project
 Kip B. Thiel Construction, Inc.
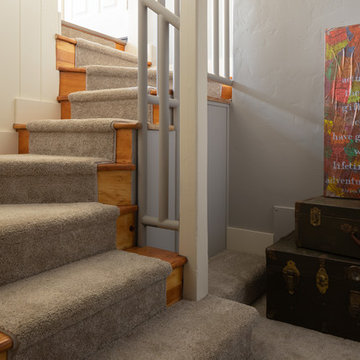
Kip B. Thiel Construction, Inc. recently updated the interior of this beautiful 1930's Craftsman Style home located close to downtown, Historic Cody, WY.
Photo Credit- Pamila Thiel
 Taylor Landscape Company
Cole Taylor
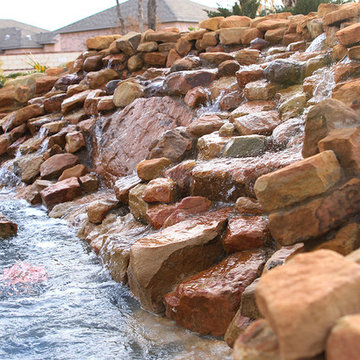
Inspiration for a large tropical backyard custom-shaped natural pool fountain remodel in Dallas
Inspiration for a large tropical backyard custom-shaped natural pool fountain remodel in Dallas
 UpperKey
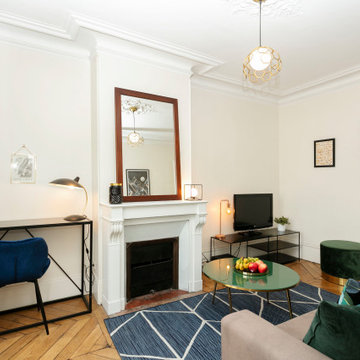
The Latin Quarter of Paris has a prime location close to everything. This neighbourhood is rich with history and literature fans will love immersing themselves in this area. This area is home to the prestigious La Sorbonne university. From your front door, you are steps from the Seine River and the Ile Saint Louis, Notre Dame and Ile de la Cite. Saint Michel, Saint Germain des Prés and the Jardin des Plantes are all within walking distance. At your doorstep you’ll find a huge array of restaurants, bistros, cafés, ice cream parlours, florists, artisan chocolatiers, art galleries and much more! There is also the famous Rue Mouffetard nearby, dotted with a wide variety of cafes, restaurants, butchers, grocers and more. Within walking distance of the apartment is the fantastic Pantheon, the resting place of many important French figures. The Jardin du Luxembourg is only a few minutes away - perfect for a morning jog, afternoon picnic or sunset stroll.
 RD Design Team & Architectural Consultants
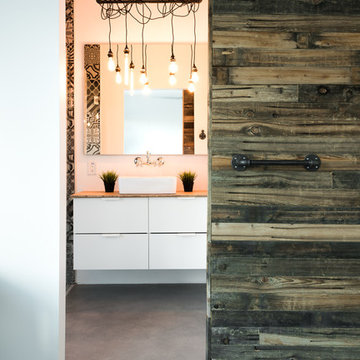
NEW. MODERN. AFFORDABLE! High-efficiency and eco-features meet modern design in this beautiful architect designed home with NO HOA! “Palo Verde” at twenty-nine by RD Design Team, Inc. is a completely new home with a most modern design. With a delicate “butterfly” roof and clean, steel, wood and stucco detailing, this home evokes the optimism of mid-century design with all of today’s energy efficiency and construction!
From finished concrete floors to the euro-style cabinets with quartz composite counters, no detail has been spared in making this home timeless! Stainless steel appliances, architectural faucets, lighting and custom details complete the clean and modern project.
“Palo Verde” has Three bedrooms, den/office, two bathrooms and two car garage, natural gas cooktop and service, all in a super arcadia-feel location, close to the mid-town corridor; just an easy drive to Airport, Arcadia, Scottsdale, Biltmore Mall and Downtown! Sale requires assumption of the 3 year Envision Security System service.

Sponsored
Columbus, OH
Free consultation for landscape design!

Peabody Landscape Group
Columbus' Reliable Landscape Design & Contracting
 The Leaders Realty
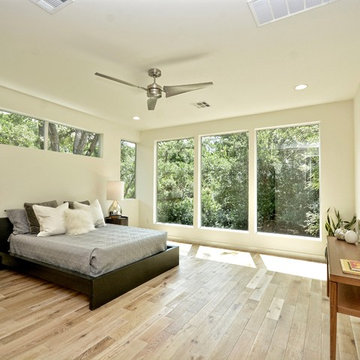
www.theleadersrealty.com/1909sharon, 1909 Sharon Lane A, Austin, TX 78703, 3 Beds, 2.5 Baths, 2,207 Sqft, $799,900, Live the downtown Austin lifestyle! Sleek Modern Design! Luxury Tarrytown condo nestled among the trees with deck and fenced yard. Light and bright condo with lots of windows, open floor plan, 3 beds, 2.5 baths, 2,207 sqft, 2 car carport, Bosch appliances (gas range, microwave, dishwasher), Rinnai tankless water heater, 5" white oak wood floors, large walk-in master closet, double sink vanities, recessed lighting, deco tile backsplash, Tpo roofing, 2x6 exterior walls, 3 cm Silestone quartz counters, dual zoned hvac (16 SEER), Milgard commercial windows and slider door, European style Grohe fixtures, stone wall with cedar privacy fence, professional landscaping, custom metal railing, custom painted cabinets, custom metal framing on front large windows, custom metal downspouts, spray foam insulation, siding and cmu wall, stained concrete floors, and center island with sink. Party wall constructed with 2 x 4” lumber filled with spray foam insulation with 1” airspace (vibration reducing element) on both sides of each unit. 2 layers of 5/8” fire wall + 3 layers of 5/8” sheetrock. Great location close to downtown Austin, Town Lake, Lake Austin, Westenfield park, Eilers park, Hula Hut, Deep Eddy, & more! Schools: Acclaimed Casis Elementary, O Henry Middle & Austin High School. For Showings Contact: Kristee Leonard, Broker, The Leaders Realty, 512-695-5144
 Four Elements Construction

Clients were wanting to expand their 50's era semi-bungalow to a full two storey so they could add one more bedroom and bathroom to their second level. Part of the plan was to create an actual master suite with proper ensuite bathroom and walk-in closet space. Phase one took the project to drywall stage, but later we added phase two where we finished the rest of the second level to finish stage along with a complete refresh of the main level with new finishings including flooring and counter-tops. The exterior of the home was also re-done including new windows, doors, and siding plus roof shingles of course. The result was a great and expanded character bungalow in a very desirable area located close to downtown.

 Susan Friedman Landscape Architecture
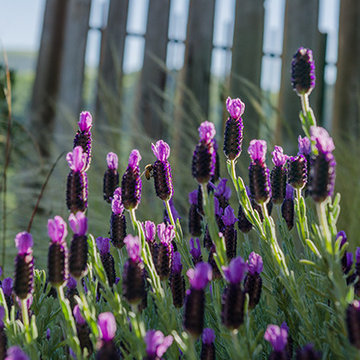
Beautiful Lavender plants attract honey bees that bring tasty pollen to their hives.
Inspiration for a large traditional drought-tolerant and full sun backyard flower bed in San Francisco.
Inspiration for a large traditional drought-tolerant and full sun backyard flower bed in San Francisco.
 i.fromkin interiors

This bathroom received the GOLD award for Best Small Bathroom from ASIDNJ in June of 2018. It is located close to the back entry. This makes it very convenient for the family to wash up after sports and messy garden projects. .
Paul Bartholomew - Photographer
 UpperKey
The Latin Quarter of Paris has a prime location close to everything. This neighbourhood is rich with history and literature fans will love immersing themselves in this area. This area is home to the prestigious La Sorbonne university. From your front door, you are steps from the Seine River and the Ile Saint Louis, Notre Dame and Ile de la Cite. Saint Michel, Saint Germain des Prés and the Jardin des Plantes are all within walking distance. At your doorstep you’ll find a huge array of restaurants, bistros, cafés, ice cream parlours, florists, artisan chocolatiers, art galleries and much more! There is also the famous Rue Mouffetard nearby, dotted with a wide variety of cafes, restaurants, butchers, grocers and more. Within walking distance of the apartment is the fantastic Pantheon, the resting place of many important French figures. The Jardin du Luxembourg is only a few minutes away - perfect for a morning jog, afternoon picnic or sunset stroll.

Sponsored
Columbus, OH

Wannemacher Interiors
Customized Award-Winning Interior Design Solutions in Franklin Cnty OH
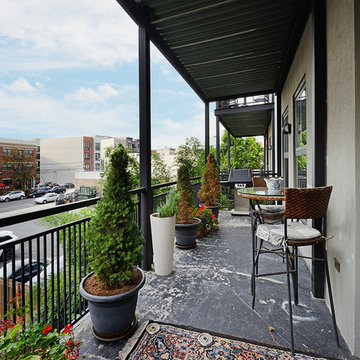
 Hudson Place Realty
True Loft. Unique in design, unmatched
in finish, this 1,405 square foot condo
features an elevator that opens directly
into your home, a large private terrace with
triple floor to ceiling glass sliding doors, true
chef’s kitchen, 10 ft. honed granite counters,
large breakfast bar, Viking 6 burner range,
Bosch DW & Viking refrigerator & wine cooler.
Master suite with walk-through closets, private
bath with radiant heat floors, oversized soaking
tub, European shower & contemporary double
vanity. Lofty wood beamed ceilings, exposed
brick & ductwork, hardwood floors, recessed
lighting, handy ½ bath, laundry room with
extra storage & tons of closet space. Excellent
midtown location, close to transportation, NYC
bus, shopping restaurants and markets. Rental
parking available 2 blocks away.

 Apex Design & Drafting
A charming home with an attractive exterior comprised of Craftsman elements blended with Traditional style. An open layout with a grand kitchen at the heart, offers comfortable living and space to entertain. A Jack and Jill bathroom is shared by two of the secondary bedrooms. Another bathroom is located close to the office for function and convenience with access for the common living space. The master suite is luxurious and offers access from the laundry room to the closet adding to the already great flow and function of the home.
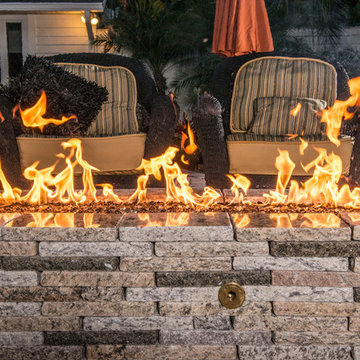
 Paramount Stoneworks
77" Linear Granite Fire Feature
Example of a mid-sized transitional backyard tile patio design in Tampa with a fire pit and no cover
Example of a mid-sized transitional backyard tile patio design in Tampa with a fire pit and no cover
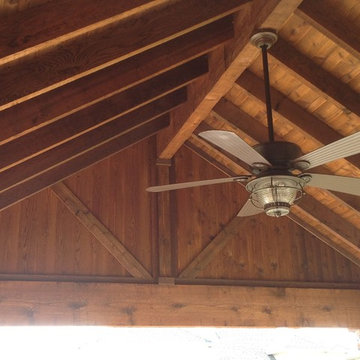
 Urban Oasis Outdoor Living
Mid-sized elegant backyard brick patio photo in Dallas with a roof extension

Sponsored
Plain City, OH

Kuhns Contracting, Inc.
Central Ohio's Trusted Home Remodeler Specializing in Kitchens & Baths
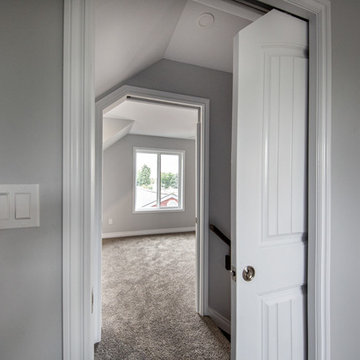 Four Elements Construction
Clients were wanting to expand their 50's era semi-bungalow to a full two storey so they could add one more bedroom and bathroom to their second level. Part of the plan was to create an actual master suite with proper ensuite bathroom and walk-in closet space. Phase one took the project to drywall stage, but later we added phase two where we finished the rest of the second level to finish stage along with a complete refresh of the main level with new finishings including flooring and counter-tops. The exterior of the home was also re-done including new windows, doors, and siding plus roof shingles of course. The result was a great and expanded character bungalow in a very desirable area located close to downtown.
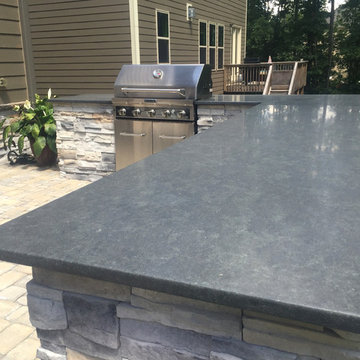
 StoneTop Granite & Tile
Beautiful outdoor grilling area with dark honed granite tops and Stainless steel grill
Inspiration for a mid-sized contemporary backyard stone patio remodel in Raleigh with a fire pit
Inspiration for a mid-sized contemporary backyard stone patio remodel in Raleigh with a fire pit
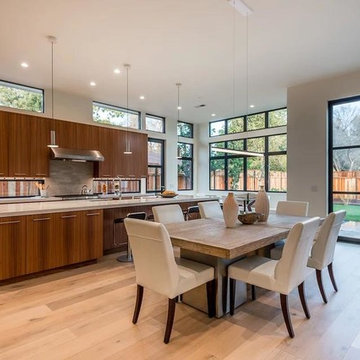
 The Design Build Company
Inspiration for a large contemporary u-shaped light wood floor and beige floor eat-in kitchen remodel in San Francisco with an undermount sink, flat-panel cabinets, brown cabinets, quartz countertops, white backsplash, marble backsplash, stainless steel appliances, an island and white countertops
104