
Search results for "Located close" in Home Design Ideas

 Berry Outdoor Living, Inc.
You can't see the size of this water feature with the life-sized bear sculpture catching a fish! See in a very natural 17 acre estate, we had to work hard to blend the husband's affinity with nature and the wife's love of little spots to sit and visit with friends or sip coffee in the morning. What emerged was a functional, small flagstone patio (see the seat in the back); some colorful pots placed around the garden. The space tended to be more functional, with large patios and walks closer to the home and more natural with the landscaping becoming more lush the further away from the home. This is the spot where the two meet.
Landscape Architect and Landscape Designer Values:
Any given Landscape Architect or Landscape Designer may have a different approach, but Landscape Designer and Landscape Contractor, Brett Berry of Berry Outdoor Living creates living areas that feel connected to the home. As a Landscape Designer and Landscape Contractor working with a Landscape Architect, we try to create the space so it feels relaxed. It should feel like it's been in place with the home for years and not an "add-on".
As a Landscape Contractor that merges old and new construction into the landscape design, the goal is to build a space people want to spend time, whether at the bar of the outdoor kitchen, fire pit, patio, or covered porch. When a space becomes a large part of the homeowners' daily life, a Landscape Architect or Landscape Designer, or Landscape Contractor, knows a project has been completed with excellence. I work closely with a Landscape Architect through the design process to ensure the space has the correct "feel".
A Landscape Architect and Landscape Designer must design the space to flow from the inside of the home out. The patio and outdoor living space feels like an extension of the home, or another "room" of the home and feels wrapped with fresh, low-maintenance landscaping.
In Kansas City patio, and landscaping design, there is a clear trend toward a cleaner, more defined look influenced by a more modern era viewpoint that values a non-cluttered look and feel. So, as a Landscape Contractor, in our circle of clients, we've seen a definite shift toward cleaner, artisan-crafted backyards and fewer "boxy", shrub-heavy yards. A Landscape Architect with a keen sense designs this effect.
Landscape Architect and Landscape Designer Design, Landscape Architect and Landscape Designer Plan, Landscape Architect and Landscape Designer style, Landscape Architect and Landscape Designer feel, Landscape Architect and Landscape Designer Kansas City, Landscape Architect and Landscape Designer Overland Park, Landscape Architect and Landscape Designer Mission Hills, Landscape Architect and Landscape Designer Lee's Summit, Landscape Architect and Landscape Designer Lenexa, Landscape Architect and Landscape Designer Shawnee, Landscape Architect and Landscape Designer Olathe, Landscape Architect and Landscape Designer Riss Lake, Landscape Architect and Landscape Designer Tiffany, Landscape Architect and Landscape Designer Loch Lloyd, Landscape Architect and Landscape Designer Lionsgate, Landscape Architect and Landscape Designer Deer Creek, Landscape Architect and Landscape Designer Ward Parkway, Landscape Architect and Landscape Designer Cedar Creek
http://www.berryolc.com/kansas_city_landscaping.html

 Equinox Louvered Roof
Wood Grain Powder Coated Aluminum
Equinox Louvered Roof System
Timber Posts
Remote controlled
Drains House roof
Fully adjustable
Keeps out all the rain when closed

 Lauren Coburn LLC
four poster bed, canopy bed, chandelier, full length wall mirror, framed mirror, beige area rug, light blue bedding
Photography by: Tony Soluri
Bedroom - large traditional master dark wood floor bedroom idea in Chicago with white walls and no fireplace
Bedroom - large traditional master dark wood floor bedroom idea in Chicago with white walls and no fireplace
Find the right local pro for your project
 Deck Remodelers.com
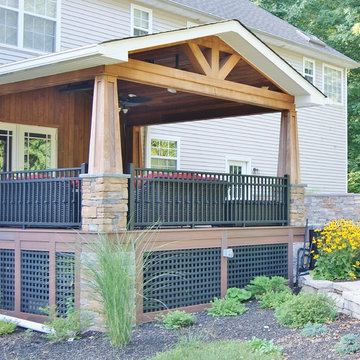
Outdoor great room in Sparta, NJ with an awesome tiger wood covered structure. Stone based ipe columns. Two-tiered deck that step down to a custom designed paver patio with built in fire feature and a 20ft. retaining wall. Stunning stacked stone planter extends the rustic look of this beautiful outdoor living space.
 Premium Wholesale Home & Leisure
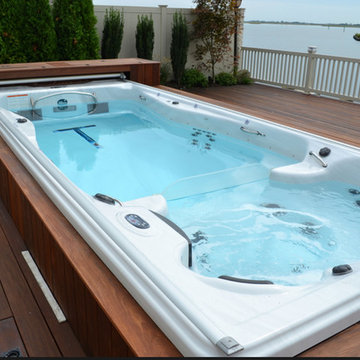
Hot tub - large traditional backyard rectangular lap hot tub idea in Other with decking
 Tebou Carpentry & Woodworking
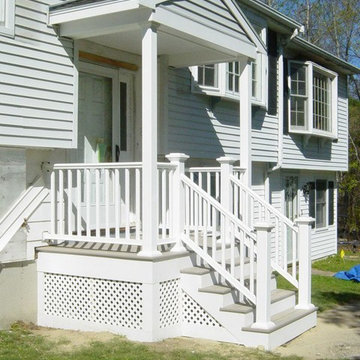
This is an example of a small traditional front porch design in Boston with decking and a roof extension.
 Rescom Landscaping, Inc.
Business Photo Pro / Klee Van Hamersveld

Mid-sized transitional backyard stone patio kitchen photo in Orange County with a pergola
Mid-sized transitional backyard stone patio kitchen photo in Orange County with a pergola


 Yellowstone Traditions
MillerRoodell Architects // Benjamin Benschneider Photography

Large mountain style backyard stone patio photo in Other with a roof extension
Large mountain style backyard stone patio photo in Other with a roof extension
 Island Creek Landscape, Inc.
John Huneycutt Photography

Photo of a mid-sized contemporary full sun front yard concrete paver landscaping in Charlotte for summer.
Photo of a mid-sized contemporary full sun front yard concrete paver landscaping in Charlotte for summer.
 Intriguing Landscapes Inc.
This backyard oasis suits all of our client's needs. Containing a water feature and fire pit by the seating area, a hot tub close to the house, lush plantings and a whimsical sculpture, the garden is used all year long.
 Unique Landscapes and Custom Pools

Quality custom finishes, furniture and details such as an outdoor rug, ceiling fan and artwork on the walls all work together to turn a simple Ramada into a true outdoor living room.
 ZEN Associates, Inc.
Nat Rea Photography

This is an example of a large transitional backyard landscaping in Boston.
This is an example of a large transitional backyard landscaping in Boston.
 User

UserInspiration for a small modern drought-tolerant and full sun front yard mulch landscaping in Los Angeles.

 Scancelli Landscapes
Contractor: California Coast Contracting
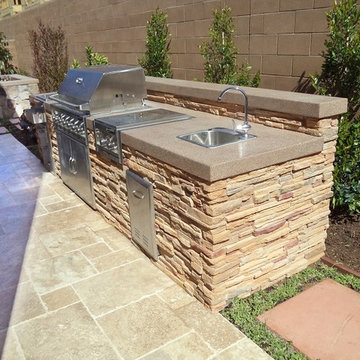
Inspiration for a contemporary backyard stone patio kitchen remodel in Orange County
Inspiration for a contemporary backyard stone patio kitchen remodel in Orange County
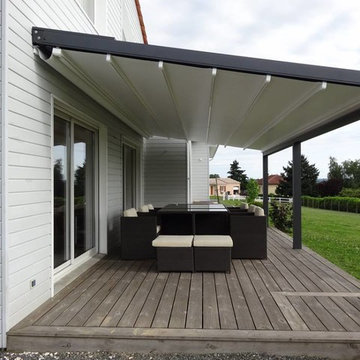
 Armadillo Convertible Room Solutions
Available in different fabrics and colors.
All products are custom made.
We chose the top-rated "Gennius Awning" for our FlexRoof.
The FlexRoof is a roller-roof system, from KE Durasol Awnings, one of the best rated awning companies.
The FlexRoof is more unique than traditional awnings on the market, such as retractable awnings.
The FlexRoof is built onto a pergola-type frame (or mounted onto a FlexRoom) which aesthetically enhances your outdoor space and adds function as an outdoor room. The FlexRoof provides overhead protection from outdoor elements with design and innovation.
Our FlexRoof can be installed together with or separately from a FlexRoom. All FlexRoofs are custom designed and are available in a variety of frame options, fabrics, and colors. Lights and/or speaker installations are optional.
 FormLA Landscaping

Riots of roses emerge in spring to scent the walk to the front door.
This is an example of a large contemporary drought-tolerant and full sun front yard concrete paver and wood fence garden path in Los Angeles for spring.
This is an example of a large contemporary drought-tolerant and full sun front yard concrete paver and wood fence garden path in Los Angeles for spring.

 SURROUNDS Landscape Architecture + Construction
Our client desired a functional, tasteful, and improved environment to compliment their home. The overall goal was to create a landscape that was subtle and not overdone. The client was highly focused on their deck environment that would span across the rear of the house with an area for a Jacuzzi as well. A portion of the deck has a screened in porch due to the naturally buggy environment since the home is situated in the woods and a low area. A mosquito repellent injection system was incorporated into the irrigation system to help with the bug issue. We improved circulation of the driveway, increased the overall curb appeal of the entrance of the home, and created a scaled and proportional outdoor living environment for the clients to enjoy. The client has religious guidelines that needed to be adhered to with the overall function and design of the landscape, which included an arbor over the deck to support a Sukkah and a Green Egg smoker to cook Kosher foods. Two columns were added at the driveway entrance with lights to help define their driveway entrance since it's the end of a long pipe-stem. New light fixtures were also added to the rear of the house.
Our client desired multiple amenities with a limited budget, so everything had to be value engineered through the design and construction process. There is heavy deer pressure on the site, a mosquito issue, low site elevations, flat topography, poor soil, and overall poor drainage of the site. The original driveway was not sized appropriately and the front porch had structural issues, as well as leaked water onto the landing below. The septic tank was also situated close to the rear of the house and had to be contemplated during the design process.
Photography: Morgan Howarth. Landscape Architect: Howard Cohen, Surrounds Inc.


 BrickWood Ovens

This Bay Area Wood Fired Pizza Oven is the Pride of San Francisco! A Beautiful Oven with a clean stucco finish and nice, tight corners. Excellent Job!!! To see more pictures of this oven (and many more ovens), please visit – BrickWoodOvens.com
 KD Landscape

This is the view most closely related to the before shots. Landscape design by John Algozzini. Photography courtesy of Mike Crews.
Example of a mid-sized trendy backyard brick patio container garden design in Chicago with no cover
Example of a mid-sized trendy backyard brick patio container garden design in Chicago with no cover
 Columbine Design - CLOSED
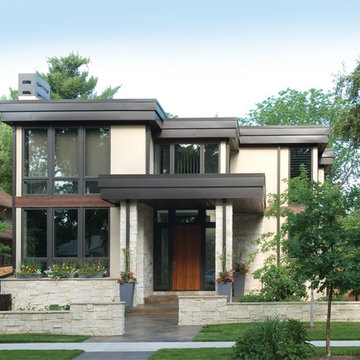
The landscape designers created walls in the front yard to mimic the façade of the house. One of these walls helps to enclose a front courtyard that, says Scott Huston, acts as a “visual transition to the front door and foyer, and also serves as an outdoor room to sit and enjoy the bubbling fountain, the flowers and the street activity.”
( http://www.coloradohomesmag.com/article/indoors-meet-outdoors)
J Curtis, Colorado Homes and Lifestyles
82