
Search results for "Located close" in Home Design Ideas
 Decks by Schmillen LLC
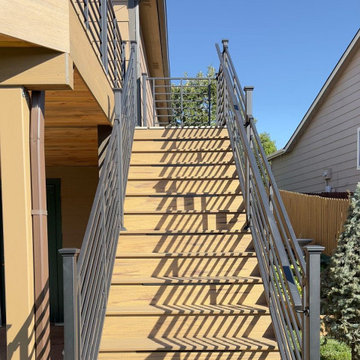
We moved the stairs from the front where they were located on the old deck. The new deck stairs are installed on the side and are 4'-wide.
Deck - mid-sized contemporary backyard second story metal railing deck idea in Other
Deck - mid-sized contemporary backyard second story metal railing deck idea in Other
 Columbine Design - CLOSED
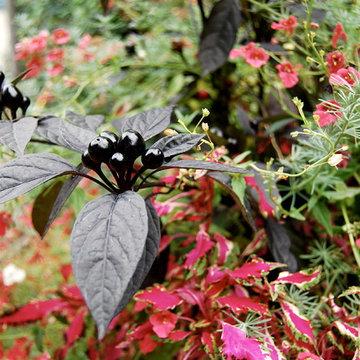
Texture can be everything in an annual container, and foliage can be the star instead of flowers for a more modern look.
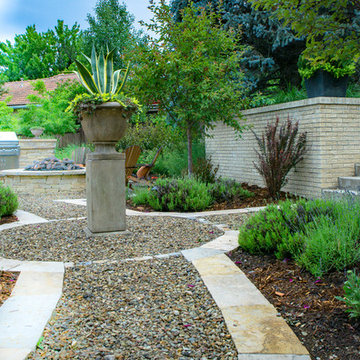
Design ideas for a mid-sized traditional backyard formal garden in Denver.
Design ideas for a mid-sized traditional backyard formal garden in Denver.
Find the right local pro for your project
 Columbine Design - CLOSED
The homeowners of this old home in Greenwood Village, Colorado wanted two things: a space large enough to hold the dinner and cocktail parties they often hosted for business, and adhering to a strong traditional French design. The hardscape and custom pergolas are the foundation for a large entertaining area large enough for several tables. A Campania International fountain from Birdsall & Co. in a custom-made basin provides the focal point to the dining area. Several levels of retaining walls provide not only symmetry, accentuated by planted cast stone containers and pedestals, but also space for a bocce ball court at the highest level. A built-in barbecue and fire pit surrounding by teak Adirondack chairs make for a more intimate dining and conversation space, balancing out similar 'outdoor rooms' sprinkled throughout the landscape. Gravel pathways are reminiscent of traditional French gardens.
Photos by Bryan Kopp
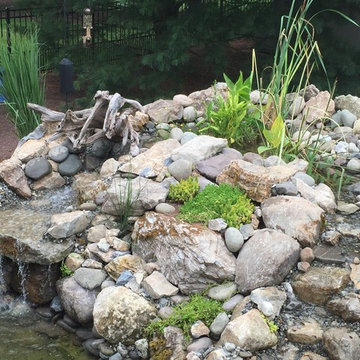
 Fitz's Fish Ponds
Close up of the waterfall with bog filter and two spillways.
Inspiration for a mid-sized traditional partial sun backyard water fountain landscape in New York.
Inspiration for a mid-sized traditional partial sun backyard water fountain landscape in New York.
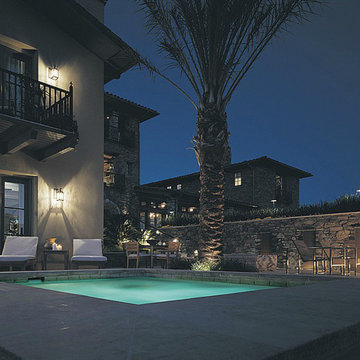
 Closed Circuit Electric / Technologies
Example of a mid-sized tuscan backyard stone and rectangular pool design in New York
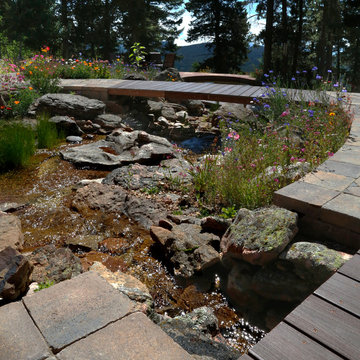 Columbine Design - CLOSED
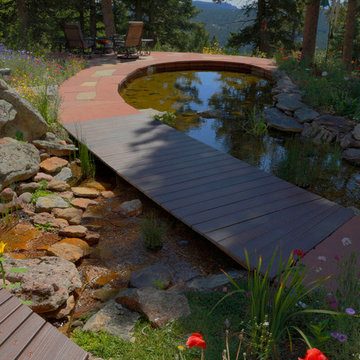
Design ideas for a large rustic partial sun backyard stone landscaping in Denver.


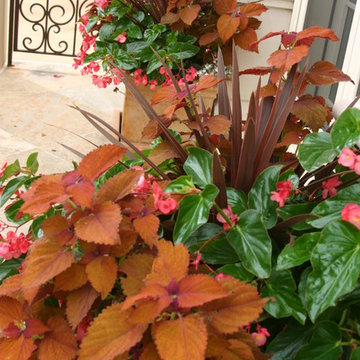 Columbine Design - CLOSED
Combining textures and colors in a thoughtful and interesting way can make your containers really stand out.
Photo of a mid-sized traditional front yard formal garden in Denver.
Photo of a mid-sized traditional front yard formal garden in Denver.
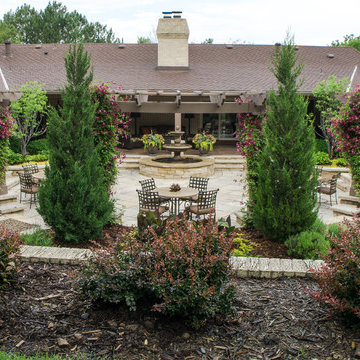 Columbine Design - CLOSED
The homeowners of this old home in Greenwood Village, Colorado wanted two things: a space large enough to hold the dinner and cocktail parties they often hosted for business, and adhering to a strong traditional French design. The hardscape and custom pergolas are the foundation for a large entertaining area large enough for several tables. A Campania International fountain from Birdsall & Co. in a custom-made basin provides the focal point to the dining area. Several levels of retaining walls provide not only symmetry, accentuated by planted cast stone containers and pedestals, but also space for a bocce ball court at the highest level. A built-in barbecue and fire pit surrounding by teak Adirondack chairs make for a more intimate dining and conversation space, balancing out similar 'outdoor rooms' sprinkled throughout the landscape. Gravel pathways are reminiscent of traditional French gardens.
Photos by Bryan Kopp
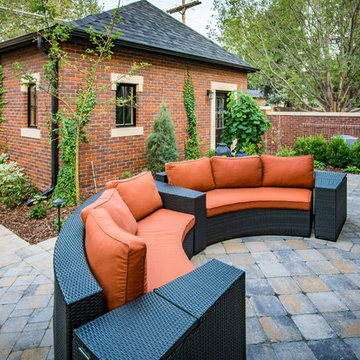 Columbine Design - CLOSED
A small backyard and sloped front yard in the Washington Park area had some unique challenges, especially in terms of creating an inviting space for entertaining and relaxing in the backyard. Retaining walls in the front, complete with young perennials that will quickly grow to create a lush, multi-textured frame around the house, immediately create subtle lines and visual interest in front. The beautifully hardscaped backyard creates outdoor rooms, ideal for entertaining outside and making the most of a limited space. This fresh and new landscape will mature beautifully as the perennials continue to grow!
Photo by Bryan Kopp
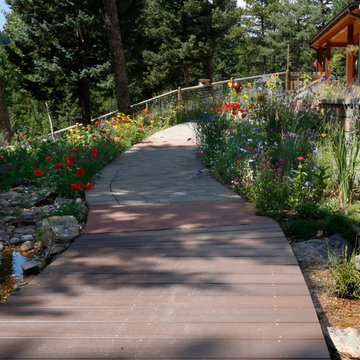
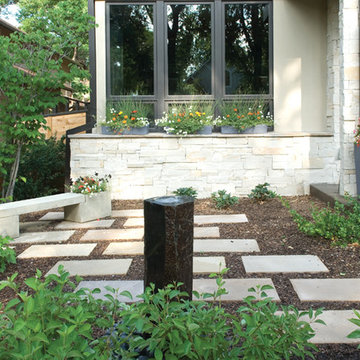 Columbine Design - CLOSED
The landscape designers created walls in the front yard to mimic the façade of the house. One of these walls helps to enclose a front courtyard that, says Scott Huston, acts as a “visual transition to the front door and foyer, and also serves as an outdoor room to sit and enjoy the bubbling fountain, the flowers and the street activity.”
( http://www.coloradohomesmag.com/article/indoors-meet-outdoors)
J Curtis, Colorado Homes and Lifestyles

Sponsored
Columbus, OH

Structural Remodeling
Franklin County's Heavy Timber Specialists | Best of Houzz 2020!
 Glass Expanse
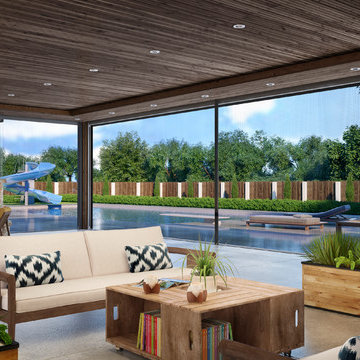
Glass Expanse has created a glass door system that provides accessible luxury to home owners that want to have flexibility in their enclosures. This system enables home owners to completely open (or close off) spaces, without sacrificing the view. The individual panels provide flexibility in configurations to produce partial wind block by spacing the panels out to allow some air flow. The system is compatible with bug screens or shades.
 Columbine Design - CLOSED
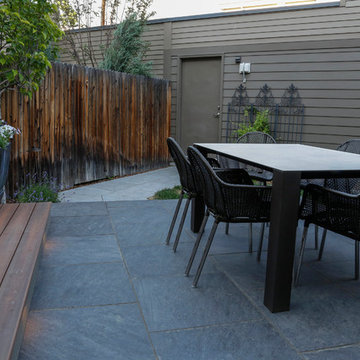
Mid-sized trendy backyard stone patio container garden photo in Denver with no cover
 Columbine Design - CLOSED
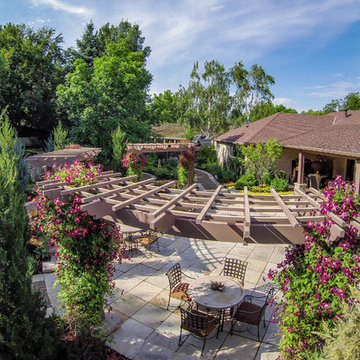
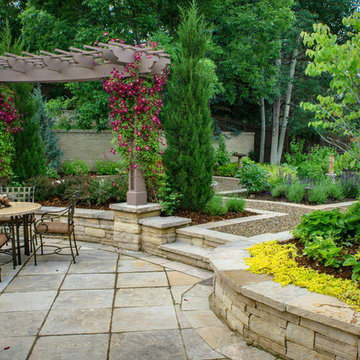
The homeowners of this old home in Greenwood Village, Colorado wanted two things: a space large enough to hold the dinner and cocktail parties they often hosted for business, and adhering to a strong traditional French design. The hardscape and custom pergolas are the foundation for a large entertaining area large enough for several tables. A Campania International fountain from Birdsall & Co. in a custom-made basin provides the focal point to the dining area. Several levels of retaining walls provide not only symmetry, accentuated by planted cast stone containers and pedestals, but also space for a bocce ball court at the highest level. A built-in barbecue and fire pit surrounding by teak Adirondack chairs make for a more intimate dining and conversation space, balancing out similar 'outdoor rooms' sprinkled throughout the landscape. Gravel pathways are reminiscent of traditional French gardens.
Photos by Bryan Kopp
 Columbine Design - CLOSED
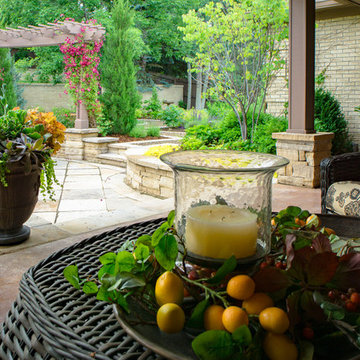
The homeowners of this old home in Greenwood Village, Colorado wanted two things: a space large enough to hold the dinner and cocktail parties they often hosted for business, and adhering to a strong traditional French design. The hardscape and custom pergolas are the foundation for a large entertaining area large enough for several tables. A Campania International fountain from Birdsall & Co. in a custom-made basin provides the focal point to the dining area. Several levels of retaining walls provide not only symmetry, accentuated by planted cast stone containers and pedestals, but also space for a bocce ball court at the highest level. A built-in barbecue and fire pit surrounding by teak Adirondack chairs make for a more intimate dining and conversation space, balancing out similar 'outdoor rooms' sprinkled throughout the landscape. Gravel pathways are reminiscent of traditional French gardens.
Photos by Bryan Kopp

Sponsored
Columbus, OH
Free consultation for landscape design!

Peabody Landscape Group
Columbus' Reliable Landscape Design & Contracting
 Housatonic Architectural Services, LLC (closed)
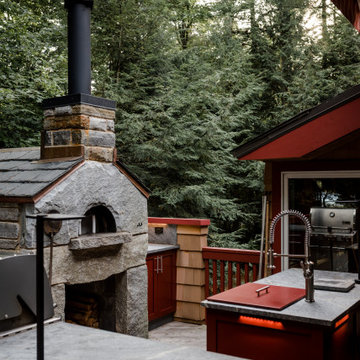
Complete outdoor kitchen on a raised deck including a new wood burning stone pizza oven.
Example of a large trendy backyard outdoor kitchen deck design in Boston with an awning
Example of a large trendy backyard outdoor kitchen deck design in Boston with an awning
 Columbine Design - CLOSED
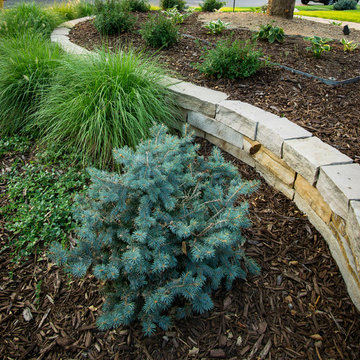
A small backyard and sloped front yard in the Washington Park area had some unique challenges, especially in terms of creating an inviting space for entertaining and relaxing in the backyard. Retaining walls in the front, complete with young perennials that will quickly grow to create a lush, multi-textured frame around the house, immediately create subtle lines and visual interest in front. The beautifully hardscaped backyard creates outdoor rooms, ideal for entertaining outside and making the most of a limited space. This fresh and new landscape will mature beautifully as the perennials continue to grow!
Photo by Bryan Kopp
 Four Elements Construction
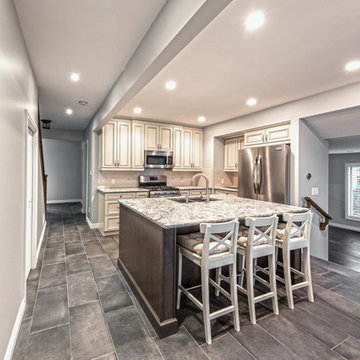
Clients were wanting to expand their 50's era semi-bungalow to a full two storey so they could add one more bedroom and bathroom to their second level. Part of the plan was to create an actual master suite with proper ensuite bathroom and walk-in closet space. Phase one took the project to drywall stage, but later we added phase two where we finished the rest of the second level to finish stage along with a complete refresh of the main level with new finishings including flooring and counter-tops. The exterior of the home was also re-done including new windows, doors, and siding plus roof shingles of course. The result was a great and expanded character bungalow in a very desirable area located close to downtown.
90