
Search results for "Location prints" in Home Design Ideas

Bathroom - contemporary ceramic tile bathroom idea in Orlando with an undermount sink, flat-panel cabinets, medium tone wood cabinets, quartz countertops and white walls
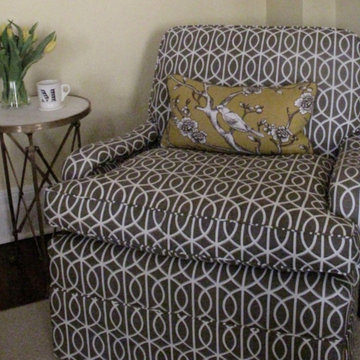
 Freestyle Restyle
Living Room. Blending the eclectic with traditional on the Upper East Side. A redecorating and styling project for the entry hall, dining room, living room and kitchen in a formal two bedroom, two bath apartment. Located across from the Park Avenue Armory in a 1908 building designed by Charles A. Platt, services included a full paint color palette, custom upholstery, furnishings, rugs, textiles, lighting, art and decorative restyling


Find the right local pro for your project

 RUMA
BATHROOM | Quick 'refresh' of a One Bedroom Apartment, located within the heart of one of the main business districts of the Capital City Kingston, designed on a budget with the intention of creating a Comfortable, 'Homey' Transitional space for the Rental market, that reflected the Soul of the City, Culture and Community whilst remaining true to it's "876" Vibrant Tropical location, with a 'nationalistic' Colour Scheme of accents in Black, Gold & Green, Gray, with a neutral base of cool Gray Walls and Dark Wood Tones . . .
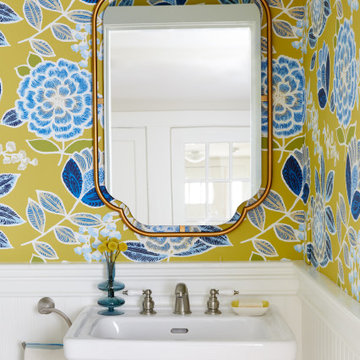
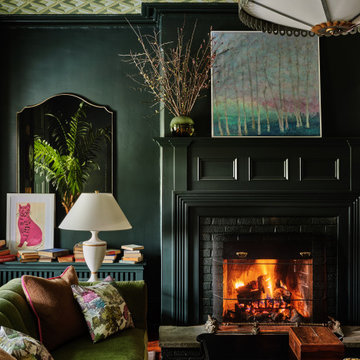
 Camden Grace LLC
If a Hot Toddy could be a room, this would be it. Warm, cozy, and inviting with a dash of cinnamon to spice it up. The living room before was a blank (think greige) slate. The mantle had lost its grandeur so we rebuilt it with more generous proportions. The ceiling wallpaper really inspired our design and is made by Adelph, a boutique artisanal company that specializes in historically accurate block-printed wallpapers. The pattern is circa 1807 and called “Philadelphia” – such a coincidence given this home is located just 20 miles from the city.

 Calista Chandler Photography
Inspiration for an eclectic bedroom remodel in San Francisco with gray walls
Inspiration for an eclectic bedroom remodel in San Francisco with gray walls



 Seacliff Construction & Design
Keeping the integrity of the existing style is important to us — and this Rio Del Mar cabin remodel is a perfect example of that.
For this special bathroom update, we preserved the essence of the original lathe and plaster walls by using a nickel gap wall treatment. The decorative floor tile and a pebbled shower call to mind the history of the house and its beach location.
The marble counter, and custom towel ladder, add a natural, modern finish to the room that match the homeowner's unique designer flair.

 Carolina V. Gentry, RID
design by Pulp Design Studios | http://pulpdesignstudios.com/
This project for a large family with six young children had to be functional, durable and comfortable. With the home being located outside of the city in a rural part of town, Pulp Design Studios took inspiration from nature, choosing warm neutrals as the back drop for pops of green, blue and red.

 Austin Patterson Disston Architects
Peter Murdock Photos
Beach style master bedroom photo in New York with gray walls and no fireplace
Beach style master bedroom photo in New York with gray walls and no fireplace
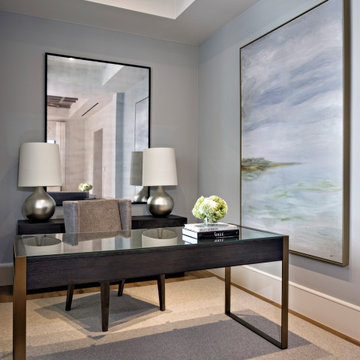
 Pineapple House Interior Design
A sizable niche in the master is a perfect location for the owner’s home office.
Small transitional freestanding desk light wood floor, brown floor and tray ceiling home office photo in Miami with blue walls
Small transitional freestanding desk light wood floor, brown floor and tray ceiling home office photo in Miami with blue walls

 J.S. Brown & Co.
Basement remodel in Dublin, Ohio designed by Monica Lewis CMKBD, MCR, UDCP of J.S. Brown & Co. Project Manager Dave West. Photography by Todd Yarrington.

 Louis Poulsen USA
Design: Louise Campbell
Concept: The fixture emits a general light and direct reading light. Both the reading and general lighting help to create a unique soft illumination of the space. The shade consists of varying concentrations of white screen-printed snowflakes, which are concentrated or blended together in accordance with the position and luminance of the light source in order to avoid uncomfortable glare.
Finish: Clear Acrylic w/print.
Material: Shades: Vacuum formed acrylic.
Mounting: Cord type: White. Cord length: 12’. Switch: In-line on/off foot switch provided.
Weight: Max. 16.5 lbs.
Label: cULus, Dry location. IBEW.

Sponsored
Columbus, OH
Free consultation for landscape design!

Peabody Landscape Group
Franklin County's Reliable Landscape Design & Contracting
 Louis Poulsen USA
Design: Louise Campbell
Concept: The fixture emits a general light and direct reading light. Both the reading and general lighting help to create a unique soft illumination of the space. The shade consists of varying concentrations of white screen-printed snowflakes, which are concentrated or blended together in accordance with the position and luminance of the light source in order to avoid uncomfortable glare.
Finish: Clear Acrylic w/print.
Material: Shades: Vacuum formed acrylic.
Mounting: Cord type: White. Cord length: 12’. Switch: In-line on/off foot switch provided.
Weight: Max. 16.5 lbs.
Label: cULus, Dry location. IBEW.

 Cynthia B. Wilson Interior Design
Back entry leading into the kitchen pantry. I wanted to add bead board and mix up the wallpaper which is to be expected in a typical Victorian Shingle Style House such as my client's home.

 Bayberry Cottage
A transitional open-concept house showcasing a comfortable living room with orange sofa chairs, multicolored area rug, a stone fireplace, wooden coffee table, and a cream-colored sofa with colorful throw pillows.
Home located in Douglas, Michigan. Designed by Bayberry Cottage who also serves South Haven, Kalamazoo, Saugatuck, St Joseph, & Holland.

 Beth Dotolo, ASID, RID, NCIDQ
design by Pulp Design Studios | http://pulpdesignstudios.com/
This project for a large family with six young children had to be functional, durable and comfortable. With the home being located outside of the city in a rural part of town, Pulp Design Studios took inspiration from nature, choosing warm neutrals as the back drop for pops of green, blue and red.

Sponsored
Columbus, OH
Free consultation for landscape design!
Peabody Landscape Group
Franklin County's Reliable Landscape Design & Contracting

 Glauser Building Company
Inspiration for a mid-sized contemporary drought-tolerant backyard landscaping in Austin with a fire pit.

 Crespo Design Group
A gorgeous coastal style home showcases the calm and relaxed atmosphere right as you walk in. We wanted to incorporate the nearby beach, so we opted for lots of organic textiles, pale blue fabrics, and easy going blonde wood furnishings.
Home located in Tampa, Florida. Designed by Florida-based interior design firm Crespo Design Group, who also serves Malibu, Tampa, New York City, the Caribbean, and other areas throughout the United States.

 Bita Interior Design
Example of a bedroom and mid-sized classic girl light wood floor kids' bedroom design in San Diego with multicolored walls
46