
Search results for "Location prints" in Home Design Ideas

 Jane Group Inc.
As a nod to the mountain location, we custom designed this woodland creature print and made a roman shade with a curved detail on the bottom to give the space character. The beautiful farm style console sink modernized the plumbing but maintained the cottage aesthetic of the bath. Photo by Jeff Herr Photography.

 Antarya Design
Inspiration for a mid-sized transitional backyard stone patio kitchen remodel in San Francisco with no cover

 User
Example of a mountain style dark wood floor and brown floor living room design in Nashville with white walls, a corner fireplace, a stone fireplace and a wall-mounted tv
Find the right local pro for your project

 Beth Dotolo, ASID, RID, NCIDQ
design by Pulp Design Studios | http://pulpdesignstudios.com/
This project for a large family with six young children had to be functional, durable and comfortable. With the home being located outside of the city in a rural part of town, Pulp Design Studios took inspiration from nature, choosing warm neutrals as the back drop for pops of green, blue and red.

 PI Photography Wall Art & Fine Art
Beautiful wall art and fine art that will bring the beauty of the outdoors into your living rooms, bedrooms, dining rooms, office and more. These photos are printed on high quality photo paper with the highest quality ink & finished off with a soft UV luster coating. Prints are available in 5 sizes right here on Houzz. ***Frame displayed in this photo is for demonstration only.*** About This Coastal Scene: A dramatic late afternoon / early evening photograph of the historic Turkey Point Lighthouse located in Elk Neck State Park in North East Maryland through the thick branches of the trees. This lighthouse stands 35 feet tall and is situated on a 100-foot bluff that overlooks the Elk and North East rivers in the upper Chesapeake Bay.
 User
This boutique loft is located in the heart of the St. Lawrence Market District in downtown Toronto. There are only 12 units in the entire building which makes it a hot commodity!
When we went to meet the clients for our initial consultation we were immediately struck by the 11' 6" high ceilings and the 10 x 25ft windows.
This unit had plenty of original charm i.e. exposed ductwork, exposed electrical conduits and junction boxes but it lacked in the finishings and decor department.
The Hope Designs Team was hired to stage the loft and bring in the "wow factor".
Utilizing the some of the clients existing furnishings in combination with Hope Designs furniture, art, decor and accessories we able to transform the space.

 Grace Hill Design
Landmark Photography
Eat-in kitchen - large coastal l-shaped dark wood floor eat-in kitchen idea in Minneapolis with a farmhouse sink, gray cabinets, gray backsplash, glass tile backsplash, stainless steel appliances, an island, shaker cabinets and marble countertops
Eat-in kitchen - large coastal l-shaped dark wood floor eat-in kitchen idea in Minneapolis with a farmhouse sink, gray cabinets, gray backsplash, glass tile backsplash, stainless steel appliances, an island, shaker cabinets and marble countertops

Sponsored
Columbus, OH
Free consultation for landscape design!

Peabody Landscape Group
Franklin County's Reliable Landscape Design & Contracting
 Nandina Home & Design
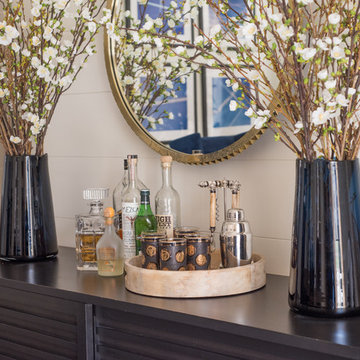
This home features Scandinavian and eclectic design elements and utilizes decor from the family's many travels.
Photography by Shelly Schmidt.
Home located in Morningside, South Carolina. Designed by Aiken interior design firm Nandina Home & Design, who also serve Lexington, SC and Augusta, Georgia.
For more about Nandina Home & Design, click here: https://nandinahome.com/
To learn more about this project, click here: https://nandinahome.com/portfolio/morningside-scandinavian-eclectic/

 Pryme Production
Girl's Bedroom,
Residential Home,
Location: Lennar at Park Central,
Photography by: Melissa Mederos & Manny Prades of Pryme Production,
Interior Design By: Barabra Delgado - D'Liberatore by B

 Crespo Design Group
A masculine designed home theater dressed in dark wood panels, neutral green textiles, and custom printed & automated curtains. This large media room also includes a kitchenette with a full bar as well as a sitting area - that could also be used for poker and other games alike.
Home located in Tampa, Florida. Designed by Florida-based interior design firm Crespo Design Group, who also serves Malibu, Tampa, New York City, the Caribbean, and other areas throughout the United States.

 Creative Concepts & Design, LLC
Inspiration for a mid-sized transitional backyard deck container garden remodel in Kansas City with a roof extension
 Creative Concepts & Design, LLC
Inspiration for a mid-sized transitional backyard deck container garden remodel in Kansas City with a roof extension

 Adler-Allyn Interior Design
Alyssa Lee Photography
Custom bedding/drapery: Orchard House
Inspiration for a large timeless master dark wood floor and brown floor bedroom remodel in Minneapolis with beige walls
Inspiration for a large timeless master dark wood floor and brown floor bedroom remodel in Minneapolis with beige walls

Sponsored
Columbus, OH
Free consultation for landscape design!
Peabody Landscape Group
Franklin County's Reliable Landscape Design & Contracting
 Pryme Production
Master Bedroom,
Residential Home,
Location: Lennar at Park Central,
Photography by: Melissa Mederos & Manny Prades of Pryme Production,
Interior Design By: Barabra Delgado - D'Liberatore by B
 Pryme Production
Master Bathroom,
Residential Home,
Location: Lennar at Park Central,
Photography by: Melissa Mederos & Manny Prades of Pryme Production,
Interior Design By: Barabra Delgado - D'Liberatore by B
 Nandina Home & Design
This home features Scandinavian and eclectic design elements and utilizes decor from the family's many travels.
Photography by Shelly Schmidt.
Home located in Morningside, South Carolina. Designed by Aiken interior design firm Nandina Home & Design, who also serve Lexington, SC and Augusta, Georgia.
For more about Nandina Home & Design, click here: https://nandinahome.com/
To learn more about this project, click here: https://nandinahome.com/portfolio/morningside-scandinavian-eclectic/

 Barclay Butera Interiors
Inspiration for a rustic formal and loft-style medium tone wood floor living room remodel in Orange County with brown walls, a media wall, a standard fireplace and a stone fireplace


 Pryme Production
Living Room / Dining,
Residential Home,
Location: Lennar at Park Central,
Photography by: Melissa Mederos & Manny Prades of Pryme Production,
Interior Design By: Barabra Delgado - D'Liberatore by B


 Affordable Interior Design
The large home office has a wall of built-in shelves and cabinets. We removed about 50 small accessories from the shelves, simplifying the room. We removed an out-dated, formal swag window treatment, a love-seat with an out-dated floral print, and a green wing-back chair. A narrow sofa-table was placed where the love-seat had been. Buyers see a large clutter-free office space, conveniently located by the front door.
59