
Search results for "Location prints" in Home Design Ideas

 Jagoe Homes Inc.
Jagoe Homes, Inc. Project: Whispering Meadows, Teak Craftsman Model Home. Location: Owensboro, Kentucky. Elevation: Craftsman-C2, Site Number: WM 30.
Corner shower - mid-sized transitional master gray tile and ceramic tile ceramic tile corner shower idea with shaker cabinets, white cabinets, marble countertops, beige walls, an integrated sink and a one-piece toilet
Corner shower - mid-sized transitional master gray tile and ceramic tile ceramic tile corner shower idea with shaker cabinets, white cabinets, marble countertops, beige walls, an integrated sink and a one-piece toilet
 Shalmai Interiors
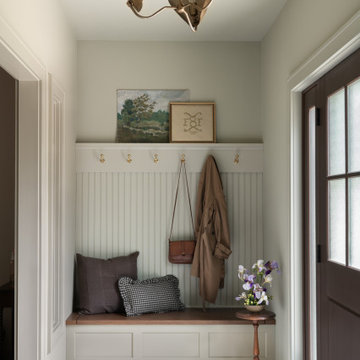
Example of a classic white floor single front door design with gray walls and a dark wood front door

 User
We remodeled our outdated Santa Fe style bath (with aztec wallpaper, sponge paint, and red clay tile), and kept the locations of plumbing and the toilet to save money. We added in a console sink with polished chrome legs, the Delta Cassidy faucet, and a wood oval mirror from Wisteria. The vintage faucet print is from Bed, Bath, and Beyond. We installed glass herringbone mosaic tile on the floor (Sumi-E glass herringbone tile). Design by Postbox Designs. Photography by Jacob Harr
Find the right local pro for your project

 Nandina Home & Design
This home features Scandinavian and eclectic design elements and utilizes decor from the family's many travels.
Photography by Shelly Schmidt.
Home located in Morningside, South Carolina. Designed by Aiken interior design firm Nandina Home & Design, who also serve Lexington, SC and Augusta, Georgia.
For more about Nandina Home & Design, click here: https://nandinahome.com/
To learn more about this project, click here: https://nandinahome.com/portfolio/morningside-scandinavian-eclectic/

 Crespo Design Group
This transitional dining room is kept clean and simple. The dark mahogany chairs and table are extremely elegant, and when paired with the custom area rug and larger than life house plants, creates the perfect ambiance for a relaxed dinner with friends and family.
Home located in Tampa, Florida. Designed by Florida-based interior design firm Crespo Design Group, who also serves Malibu, Tampa, New York City, the Caribbean, and other areas throughout the United States.

 Jones-Keena & Co.
Photography by Beth Singer
Example of a classic formal living room design in Detroit with beige walls, a standard fireplace, a stone fireplace and a media wall
Example of a classic formal living room design in Detroit with beige walls, a standard fireplace, a stone fireplace and a media wall

 DL ARCH + DESIGN INC
Patio container garden - mid-sized contemporary backyard tile patio container garden idea in Toronto with no cover

Sponsored
Columbus, OH

Structural Remodeling
Franklin County's Heavy Timber Specialists | Best of Houzz 2020!
 Nandina Home & Design
This home features Scandinavian and eclectic design elements and utilizes decor from the family's many travels.
Photography by Shelly Schmidt.
Home located in Morningside, South Carolina. Designed by Aiken interior design firm Nandina Home & Design, who also serve Lexington, SC and Augusta, Georgia.
For more about Nandina Home & Design, click here: https://nandinahome.com/
To learn more about this project, click here: https://nandinahome.com/portfolio/morningside-scandinavian-eclectic/
 User
Sight & Sound
This clean modern south Oakville Ontario remodel proves you don’t need to move
to a condo to completely update your surroundings.
These Oakville empty nesters with an active social life aren't interested in “fuddy-duddy” decor.
On the contrary, they are interested in the latest design trends, as well as the most current audio/visual components.
The original stone fireplace was updated with a custom designed mantle and a new gas insert. The updated warm grey
colour palette balances the natural stone making it an inviting focal point. The interior design included reconfiguring the room layout. Originally a smaller TV was located in-between the window and the fireplace and the sofa was where the current cabinet is now.
Our new layout opens up the room taking full advantage of it’s size. The sumptuous sectional allows for relaxed tete a tete
evenings as well as seating for larger groups. The additional leather occasional chair completes the conversation circle too. We naturally selected fabrics that are family friendly to ensure the grandchildren and adults can all be at ease. The flexibility of the 3
piece coffee table is both practical and adds an element of modern artistry. Grounding the room is a carpet graphic grey animal
skin custom sized into an area rug. Components as well as miscellaneous items are easily stored in the customised wood cabinet.
Stephani Buchman Photography

 kelly2design
Study/den located in the downstairs level, adjacent to 'girls' bedroom, private bath, wood wall paneling, wet bar, built-in storage/cabinet/shelving units with lighting, recessed ceiling, bay picture window with view of lake and backyard

 Creative Concepts & Design, LLC
Mid-sized transitional backyard deck container garden photo in Kansas City with a roof extension
 Nandina Home & Design
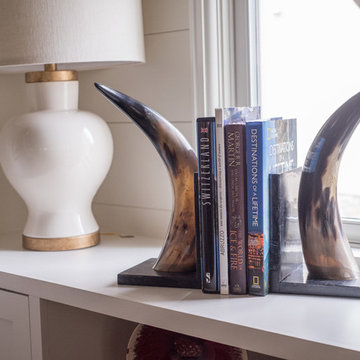
This home features Scandinavian and eclectic design elements and utilizes decor from the family's many travels.
Photography by Shelly Schmidt.
Home located in Morningside, South Carolina. Designed by Aiken interior design firm Nandina Home & Design, who also serve Lexington, SC and Augusta, Georgia.
For more about Nandina Home & Design, click here: https://nandinahome.com/
To learn more about this project, click here: https://nandinahome.com/portfolio/morningside-scandinavian-eclectic/

 Grace Thomas Designs
Inspiration for a mid-sized transitional backyard patio remodel in DC Metro with decking and a roof extension

Sponsored
Columbus, OH
Free consultation for landscape design!

Peabody Landscape Group
Franklin County's Reliable Landscape Design & Contracting

 Studio Riche Designs
This dining room, located in the Treme area in New Orleans was a delight to recreate. Here we used pieces from my client's former living and dining rooms as she downsized. We just added draperies, a custom light fixture, a pair of custom wall sconces and accessories.
 kelly2design
Study/den located in the downstairs level, adjacent to 'girls' bedroom, private bath, wood wall paneling, wet bar, built-in storage/cabinet/shelving units with lighting, recessed ceiling, bay picture window with view of lake and backyard

 Parsons Construction Inc
Large trendy master gray tile double-sink and white floor freestanding bathtub photo with flat-panel cabinets, a trough sink, recycled glass countertops, multicolored countertops, a floating vanity, gray cabinets and gray walls
 Nandina Home & Design
This home features Scandinavian and eclectic design elements and utilizes decor from the family's many travels.
Photography by Shelly Schmidt.
Home located in Morningside, South Carolina. Designed by Aiken interior design firm Nandina Home & Design, who also serve Lexington, SC and Augusta, Georgia.
For more about Nandina Home & Design, click here: https://nandinahome.com/
To learn more about this project, click here: https://nandinahome.com/portfolio/morningside-scandinavian-eclectic/

Sponsored
Columbus, OH
Free consultation for landscape design!
Peabody Landscape Group
Franklin County's Reliable Landscape Design & Contracting

 HOMEREDI
We teamed up with our New Home Owner client in Manhasset to create this spacious open access basement within the existing foot print. All existing closets and wood paneling were removed and new sheetrock walls and ceiling were installed with recessed 4" LED lighting with three way control switches for ease of use. We complemented the open design with the installation of a custom Oak open staircase to emulate the upstairs staircase. A laundry room was designed to house a custom closet and new appliances in the original location. We also installed all new Italian porcelain tiles on the floor in a subway pattern. Our Professional Photographer from Chuck Dana's Photography was called in to capture the beauty of the newly created space.

 Robert Brown Interior Design
Robert Brown juxtaposes sumptuous fabrics and understated antiques against a lustrous backdrop of snakeskin walls and Italian marble in this New York receiving lounge. Located off the entry, it allows the homeowners to wait for their car in refined luxury.
 DL ARCH + DESIGN INC
Inspiration for a mid-sized contemporary backyard tile patio container garden remodel in Toronto with no cover
62