
Search results for "Location prints" in Home Design Ideas

 Susan Brook Interiors
This little girls bedroom was a joy to create, the family heirloom bed was given a huge facelift with an upholstered bed drapery treatment. The custom designed cabinetry has a paint glaze and inset beaded doors add to the detailing. Two chandeliers hang at either side of the room, the largest being located over the tea table, where lazy Sunday afternoons will be spent with Teddy and Rosie enjoying tea and crumpets.

 Jagoe Homes Inc.
Jagoe Homes, Inc. Project: Falcon Ridge Estates, Zircon Model Home. Location: Evansville, Indiana. Elevation: C2, Site Number: FRE 22.
Example of a small transitional great room design with gray walls and engineered wood floors
Example of a small transitional great room design with gray walls and engineered wood floors

 Monaco Interiors
Inspiration for a timeless dark wood floor and brown floor kitchen remodel in Toronto with shaker cabinets, black cabinets, red backsplash, brick backsplash, stainless steel appliances and an island
Find the right local pro for your project

 Urban Design Interiors
Writer: Chris White Photographer: Richard Hilgendorff
Ironically, the family here at Nesting Way are empty nesters, as the owners’ children have already graduated from college. But this renovation has created what should be a lasting home to which all parties may migrate home for relaxation, vacation and seclusion from the bustle of the city. Initially, the family worried that the home’s location, a seven-minute walk from the actual beach, would feel like a downside, but after a few winters, the owner says she’s thankful. “It’s nice to be set back just far enough that we don’t have to worry so much about storms,” she says.

 Shea Homes Charlotte
Introducing the Courtyard Collection at Sonoma, located near Ballantyne in Charlotte. These 51 single-family homes are situated with a unique twist, and are ideal for people looking for the lifestyle of a townhouse or condo, without shared walls. Lawn maintenance is included! All homes include kitchens with granite counters and stainless steel appliances, plus attached 2-car garages. Our 3 model homes are open daily! Schools are Elon Park Elementary, Community House Middle, Ardrey Kell High. The Hanna is a 2-story home which has everything you need on the first floor, including a Kitchen with an island and separate pantry, open Family/Dining room with an optional Fireplace, and the laundry room tucked away. Upstairs is a spacious Owner's Suite with large walk-in closet, double sinks, garden tub and separate large shower. You may change this to include a large tiled walk-in shower with bench seat and separate linen closet. There are also 3 secondary bedrooms with a full bath with double sinks.

 Noble Architects, LLC
Photography: Garett + Carrie Buell of Studiobuell/ studiobuell.com
Small arts and crafts loft-style light wood floor living room photo in Nashville with gray walls and a wall-mounted tv
Small arts and crafts loft-style light wood floor living room photo in Nashville with gray walls and a wall-mounted tv
 Mariana Riera
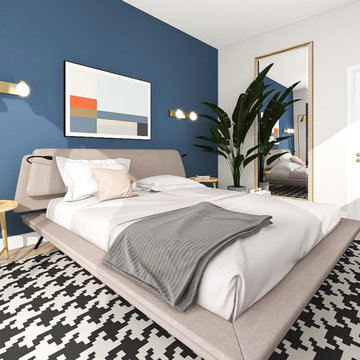
In this project located in the Bay Area, specifically in Walnut Creek, we wanted to create a bedroom for a teenager that'll felt youthful and fun but at the same time evoked a grown-up sensation. We focus on maintaining our pallette neutral and natural with bold indigo paint for the accent wall. Brass light fixtures were the perfect selection to elevate the look into a more sophisticated aesthetic. And last but not least this rug was the wow factor to the whole room.

Sponsored
Columbus, OH
Free consultation for landscape design!

Peabody Landscape Group
Franklin County's Reliable Landscape Design & Contracting
 Jagoe Homes Inc.
Jagoe Homes, Inc. Project: Whispering Meadows, Teak Craftsman Model Home. Location: Owensboro, Kentucky. Elevation: Craftsman-C2, Site Number: WM 30.
Staircase - mid-sized carpeted l-shaped staircase idea with beige walls, engineered wood floors and wooden risers
Staircase - mid-sized carpeted l-shaped staircase idea with beige walls, engineered wood floors and wooden risers

 Eric Cohler Design
The Eric Cohler Design Team has been busy on location on the North Kona Coast of Hawaii’s Big Island.
Photography: Ethan Tweedie Photography
Example of an island style family room design in Hawaii
Example of an island style family room design in Hawaii

 Simply Home Decorating
Before we redesigned the basement of this charming but compact 1950's North Vancouver home, this space was an unfinished utility room that housed nothing more than an outdated furnace and hot water tank. Since space was at a premium we recommended replacing the furnace with a high efficiency model and converting the hot water tank to an on-demand system, both of which could be housed in the adjacent crawl space. That left room for a generous laundry room conveniently located at the back entrance of the house where family members returning from a mountain bike ride can undress, drop muddy clothes into the washing machine and proceed to shower in the bathroom just across the hall. Interior Design by Lori Steeves of Simply Home Decorating. Photos by Tracey Ayton Photography.

 Tamara Alvarez Photography
Tamara Alvarez
Beach style enclosed light wood floor living room photo in Miami with beige walls
Beach style enclosed light wood floor living room photo in Miami with beige walls

 H. Ryan Studio
Heather Ryan, Interior Designer H.Ryan Studio - Scottsdale, AZ www.hryanstudio.com
Example of a large transitional master marble floor, gray floor, double-sink and wallpaper freestanding bathtub design in Phoenix with flat-panel cabinets, white cabinets, an undermount sink, a hinged shower door, gray countertops, a built-in vanity, a bidet and beige walls
Example of a large transitional master marble floor, gray floor, double-sink and wallpaper freestanding bathtub design in Phoenix with flat-panel cabinets, white cabinets, an undermount sink, a hinged shower door, gray countertops, a built-in vanity, a bidet and beige walls


Sponsored
Columbus, OH
Free consultation for landscape design!
Peabody Landscape Group
Franklin County's Reliable Landscape Design & Contracting

 Nicola Interiors
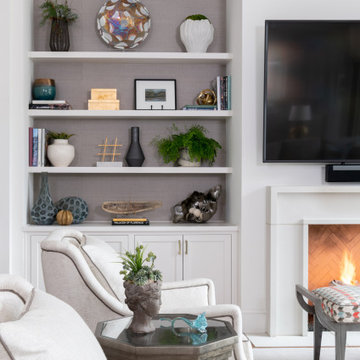
A formal living room now exhibits a feminine and glamorous feel presented through rich pink hues, floral prints, and nature-inspired decor. To balance out the vivid colors, we integrated softer gray tones along with the feature wall. The fireplace showcases a wooden brick-style accent wall, while the surrounding built-in shelves show off a natural wooden design.
Home located in Mississauga, Ontario. Designed by Nicola Interiors who serves the whole Greater Toronto Area.
For more about Nicola Interiors, click here: https://nicolainteriors.com/
To learn more about this project, click here: https://nicolainteriors.com/projects/truscott/

 Design Fixation [Faith Provencher]
Photo: Faith Towers Media © 2015 Houzz
Example of a transitional living room design in Boston
Example of a transitional living room design in Boston

 London Bay Homes
The three-bedroom Belita offers a study, formal dining room and a gourmet-inspired kitchen with a freestanding island breakfast bar and adjoining café, home office and walk-in pantry. Sliding glass doors in the living room and café combine indoor-and-outdoor spaces and showcase views of the lakefront neighborhood, as well as its alfresco living area and fire bowl-flanked pool and spa.
Two guest suites are located on the second floor, which also has a loft and wet bar, and double doors leading to a balcony.
The Belita has 3,738 square feet of living space and 5,308 total square feet, including covered living areas, an attached two-car garage and an additional detached single-car garage.
Image ©Advanced Photography Specialists
 User
Our client works from home on certain days and wanted a beautiful and inspiring office. We accented the neutral walls with colorful art along with an area rug that matched the tones in the artwork. A comfortable accent chair was selected to mimic the transitional lines of the desk. The chandelier is quite obviously the focal point and adds to the mixed metal elements along with it's feminine lines.

Sponsored
Columbus, OH

Structural Remodeling
Franklin County's Heavy Timber Specialists | Best of Houzz 2020!
 Jagoe Homes Inc.
Jagoe Homes, Inc. Project: The Orchard, Teton Craftsman Model Home. Location: Evansville, Indiana. Elevation: Craftsman-C2, Site Number: TO 18.
Inspiration for a mid-sized transitional master carpeted bedroom remodel with beige walls
Inspiration for a mid-sized transitional master carpeted bedroom remodel with beige walls

 Pro-Tile & Marble
, Inc.
Luxury Vinyl Tile Style
One of the reasons LVT is so popular is the fact that it mimics the timeless look of natural wood, stone, and leather, but has been engineered to be more suitable to everyday living (and without the high price tag). This concept of Biomimicry is the art of recreating nature’s best ideas, and it’s been an important consideration in vinyl flooring designs. Treasured raw materials such as precious woods, stones, and even animal furs are re-imagined using alternative processes which ensure continued availability of our natural heritage for future generations. Through 3D printing technology the grain, tone and thickness of natural materials can be visually recreated so that the floor looks natural, but lasts longer and is versatile enough to be used in a variety of locations throughout the home.

 Paulina Perrault Interiors
Located on a serene country lane in an exclusive neighborhood near the village of Yountville. This contemporary 7352 +/-sq. ft. farmhouse combines sophisticated contemporary style with time-honored sensibilities. Pool, fire-pit and bocce court. 2 acre, including a Cabernet vineyard. We designed all of the interior floor plan layout, finishes, fittings, and consulted on the exterior building finishes.
65