
Search results for "Lockdowns" in Home Design Ideas

 French Creek Designs Kitchen & Bath Design Center
Beautiful Bathroom Remodel completed with new cabinets and quartz countertops. Schluter Shower System completed with white subway tile and beautiful niche and shelf matching the drain. Client wanted to upgrade their bathroom to accommodate aging and create a space that is relaxing and beautiful.
Client remarks "...We wanted it to be a beautiful upgrade, but weren't really sure how to pull the elements together for a pleasing design. Karen and the others at French creek worked hard for us, helping us to narrow down colors, tiles and flooring. The results are just wonderful!... Highly recommend!" See Facebook reviews for more.
French Creek Designs Kitchen & Bath Design Center
Making Your Home Beautiful One Room at A Time…
French Creek Designs Kitchen & Bath Design Studio - where selections begin. Let us design and dream with you. Overwhelmed on where to start that home improvement, kitchen or bath project? Let our designers sit down with you and take the overwhelming out of the picture and assist in choosing your materials. Whether new construction, full remodel or just a partial remodel, we can help you to make it an enjoyable experience to design your dream space. Call to schedule your free design consultation today with one of our exceptional designers 307-337-4500.
#openforbusiness #casper #wyoming #casperbusiness #frenchcreekdesigns #shoplocal #casperwyoming #bathremodeling #bathdesigners #cabinets #countertops #knobsandpulls #sinksandfaucets #flooring #tileandmosiacs #homeimprovement #masterbath #guestbath #smallbath #luxurybath


Find the right local pro for your project





 Cypress Design Co.
Eat-in kitchen - large traditional galley medium tone wood floor eat-in kitchen idea in Providence with an island, shaker cabinets, white cabinets, quartzite countertops, white backsplash, ceramic backsplash, stainless steel appliances, a farmhouse sink and white walls


 KC Home Solutions, LLC
Kitchen remodel. Work completed includes:
Floor refinish
Bar extension
New ceiling lighting, under cabinet lighting, inside cabinet lighting
Cabinet refinish
New hinges and pulls on doors
New granite counter tops
New back splash





 Luxe Remodel
Example of a small minimalist l-shaped medium tone wood floor and gray floor enclosed kitchen design in Los Angeles with flat-panel cabinets, blue cabinets, marble countertops, stainless steel appliances and an island


 Jarrett Design
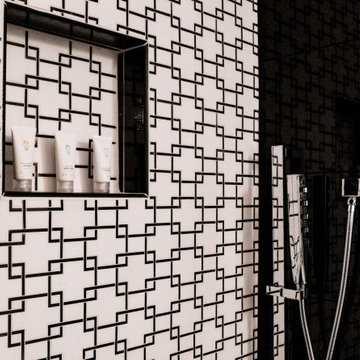
This bathroom came to us dark and outdated with a tub jutting into the middle of the room. A shower consisting of a lot of black tile make the space feel even more dark and confined. With an amazing sense of design and style, the homeowner selected finishes that are light and bright, while still keeping the space grounded with the black rub-thru vanity and make-up area. The shower enclosure received a healthy dose of glass and the tub was rotated 180 degrees to open up the space. A beautiful tile mosaic and fun light fixtures draws your eye into the room. Matt Villano Photography

 J&J Contractors I LLC
Wall was removed, and stair case opened up, to create an open concept living space. The kitchen dining, and living room went from three small dark rooms to one bright and airy multi-functional space.
 Pegasus Design Group, LLC
Holly Matt@pegasusdesigngroup.com
Inspiration for a transitional home design remodel in Raleigh
Inspiration for a transitional home design remodel in Raleigh

 Mercury Mosaics and Tile
Inspiration for a small scandinavian master green tile and ceramic tile ceramic tile and black floor doorless shower remodel in Minneapolis with beaded inset cabinets, medium tone wood cabinets, white walls, a drop-in sink, onyx countertops, a hinged shower door and white countertops

17