
Search results for "Lockdowns" in Home Design Ideas

 The Kitchen Loft
I met my client at a home show, and we completed our selections when the Covid Lockdown started. I remember her saying, "If you had not organized these selection meetings, they NEVER would have happened." As soon as the word was given, we took care of business. Thanks to SWO General Contracting for taking care of the prep and finish. No-seam counter by The Top Shop. Alexanian Carpet and Flooring, Verbeek Kitchen and Bath take care of the rest.
 The Kitchen Loft
I met my client at a home show, and we completed our selections when the Covid Lockdown started. I remember her saying, "If you had not organized these selection meetings, they NEVER would have happened." As soon as the word was given, we took care of business. Thanks to SWO General Contracting for taking care of the prep and finish. No-seam counter by The Top Shop. Alexanian Carpet and Flooring, Verbeek Kitchen and Bath take care of the rest.
 Let's Decorate
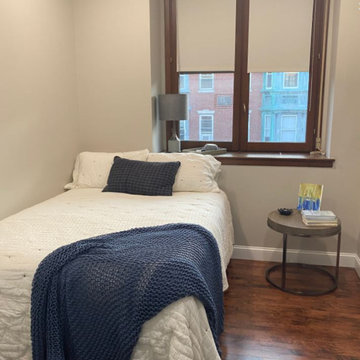
Using the Let's Decorate App this client sent me these photos and measurements of her current layout. I created a new space plan to create more room for her workout. The client is currently in lockdown and is using this guest room as her workout space. she also loves gray and blue but really wanted a pop of color which we created with the pillows.
Find the right local pro for your project
 The Kitchen Loft
I met my client at a home show, and we completed our selections when the Covid Lockdown started. I remember her saying, "If you had not organized these selection meetings, they NEVER would have happened." As soon as the word was given, we took care of business. Thanks to SWO General Contracting for taking care of the prep and finish. No-seam counter by The Top Shop. Alexanian Carpet and Flooring, Verbeek Kitchen and Bath take care of the rest.
 Emilia Decor
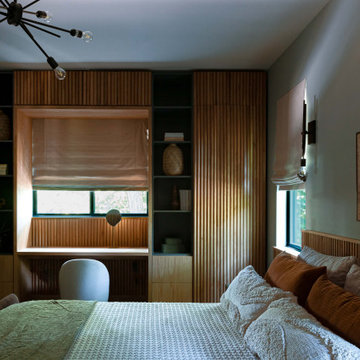
A bedroom fit for kings and queens! After lockdown with three children, where would you invest? This lovely couple chose to give themselves the primary bedroom suite of their dream; built-in storage, plush textures, and serene colors.
 Emilia Decor

A bedroom fit for kings and queens! After lockdown with three children, where would you invest? This lovely couple chose to give themselves the primary bedroom suite of their dream; built-in storage, plush textures, and serene colors.
 Emilia Decor
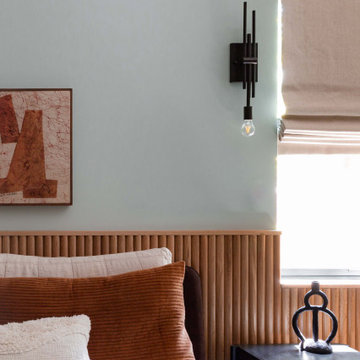
A bedroom fit for kings and queens! After lockdown with three children, where would you invest? This lovely couple chose to give themselves the primary bedroom suite of their dream; built-in storage, plush textures, and serene colors.
 The Kitchen Loft
I met my client at a home show, and we completed our selections when the Covid Lockdown started. I remember her saying, "If you had not organized these selection meetings, they NEVER would have happened." As soon as the word was given, we took care of business. Thanks to SWO General Contracting for taking care of the prep and finish. No-seam counter by The Top Shop. Alexanian Carpet and Flooring, Verbeek Kitchen and Bath take care of the rest.
 The Kitchen Loft
I met my client at a home show, and we completed our selections when the Covid Lockdown started. I remember her saying, "If you had not organized these selection meetings, they NEVER would have happened." As soon as the word was given, we took care of business. Thanks to SWO General Contracting for taking care of the prep and finish. No-seam counter by The Top Shop. Alexanian Carpet and Flooring, Verbeek Kitchen and Bath take care of the rest.

 Aundrea Bakare Designs, LLC

A light, airy, and serene Primary Bedroom retreat. Transformed during the COVID lockdown, the client desired a personal retreat that felt exotic when travel was impossible. Large-scale travel images set the tone for the layers of texture and color in this Primary Bedroom space.
 Aundrea Bakare Designs, LLC
A light, airy, and serene Primary Bedroom retreat. Transformed during the COVID lockdown, the client desired a personal retreat that felt exotic when travel was impossible. Large-scale travel images set the tone for the layers of texture and color in this Primary Bedroom space.

 DesignbyRuchi
We converted the mudroom into a home office fit for a boss lady. Her office was voted the best home office in the peak of work from home days during the Corona virus lockdown days. We started with finding this beautiful whimsical wallpaper with blues and pinks. The perfectly matching floating shelves make the wallpaper stand out even more.
 Aundrea Bakare Designs, LLC
A light, airy, and serene Primary Bedroom retreat. Transformed during the COVID lockdown, the client desired a personal retreat that felt exotic when travel was impossible. Large-scale travel images set the tone for the layers of texture and color in this Primary Bedroom space.
 Aundrea Bakare Designs, LLC
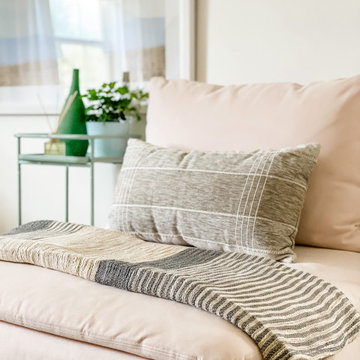
A light, airy, and serene Primary Bedroom retreat. Transformed during the COVID lockdown, the client desired a personal retreat that felt exotic when travel was impossible. Large-scale travel images set the tone for the layers of texture and color in this Primary Bedroom space.
 Moore Architects, PC
Photos: Robert Radifera Photography
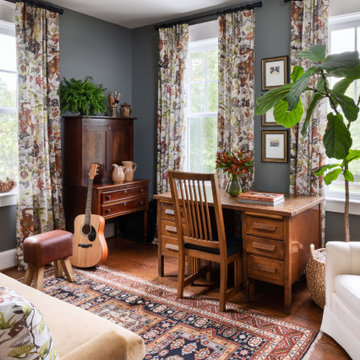
Example of a classic home office design in DC Metro
Example of a classic home office design in DC Metro
 Aundrea Bakare Designs, LLC
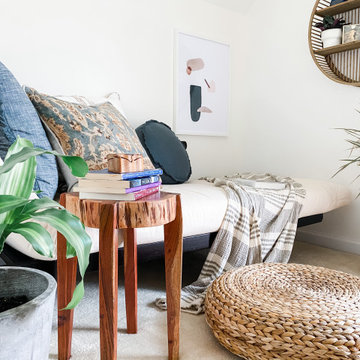
A light, airy, and serene Primary Bedroom retreat. Transformed during the COVID lockdown, the client desired a personal retreat that felt exotic when travel was impossible. Large-scale travel images set the tone for the layers of texture and color in this Primary Bedroom space.
 Aundrea Bakare Designs, LLC

A light, airy, and serene Primary Bedroom retreat. Transformed during the COVID lockdown, the client desired a personal retreat that felt exotic when travel was impossible. Large-scale travel images set the tone for the layers of texture and color in this Primary Bedroom space.
 Aundrea Bakare Designs, LLC
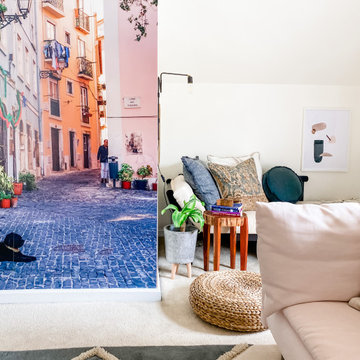
A light, airy, and serene Primary Bedroom retreat. Transformed during the COVID lockdown, the client desired a personal retreat that felt exotic when travel was impossible. Large-scale travel images set the tone for the layers of texture and color in this Primary Bedroom space.
 Trent Design Consulting

This young couple moved early in the pandemic lockdown. They tasked TDC with turning an extra bedroom into an office, updating a kids' bedroom, and finishing their formal living room. It was a joy to mix formal elements with fresh bright colors - creating happy spaces that function for a growing family but will last for the duration of their legacy home. Here in the office, the custom throw pillows add a fresh perspective to the serious room.
2