
Search results for "Lockdowns" in Home Design Ideas

 Flavin Architects

Our clients wanted to replace an existing suburban home with a modern house at the same Lexington address where they had lived for years. The structure the clients envisioned would complement their lives and integrate the interior of the home with the natural environment of their generous property. The sleek, angular home is still a respectful neighbor, especially in the evening, when warm light emanates from the expansive transparencies used to open the house to its surroundings. The home re-envisions the suburban neighborhood in which it stands, balancing relationship to the neighborhood with an updated aesthetic.
The floor plan is arranged in a “T” shape which includes a two-story wing consisting of individual studies and bedrooms and a single-story common area. The two-story section is arranged with great fluidity between interior and exterior spaces and features generous exterior balconies. A staircase beautifully encased in glass stands as the linchpin between the two areas. The spacious, single-story common area extends from the stairwell and includes a living room and kitchen. A recessed wooden ceiling defines the living room area within the open plan space.
Separating common from private spaces has served our clients well. As luck would have it, construction on the house was just finishing up as we entered the Covid lockdown of 2020. Since the studies in the two-story wing were physically and acoustically separate, zoom calls for work could carry on uninterrupted while life happened in the kitchen and living room spaces. The expansive panes of glass, outdoor balconies, and a broad deck along the living room provided our clients with a structured sense of continuity in their lives without compromising their commitment to aesthetically smart and beautiful design.
 Spin Design Limited

This study nook is designed to fit into a compact space between staircase and master bedroom. It makes efficient use of the available space and can be customized to suit the client's needs and preferences.
After having had lockdowns people are needing more spaces where they can perform the tasks that they do at work and having a dedicated area can help with better productivity and minimizing distractions.
 Trent Design Consulting
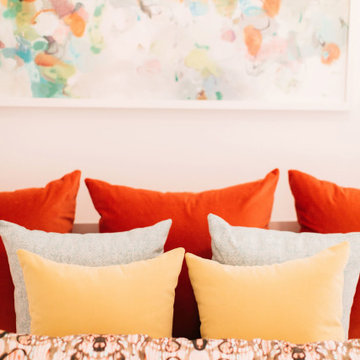
This young couple moved early in the pandemic lockdown. They tasked TDC with turning an extra bedroom into an office, updating a kids' bedroom, and finishing their formal living room. It was a joy to mix formal elements with fresh bright colors - creating happy spaces that function for a growing family but will last for the duration of their legacy home. The pillows in the kid's room are fun and bright, but can work for a lifetime. Tye dye is "in". We love the leap!
Find the right local pro for your project
 Flavin Architects
Our clients wanted to replace an existing suburban home with a modern house at the same Lexington address where they had lived for years. The structure the clients envisioned would complement their lives and integrate the interior of the home with the natural environment of their generous property. The sleek, angular home is still a respectful neighbor, especially in the evening, when warm light emanates from the expansive transparencies used to open the house to its surroundings. The home re-envisions the suburban neighborhood in which it stands, balancing relationship to the neighborhood with an updated aesthetic.
The floor plan is arranged in a “T” shape which includes a two-story wing consisting of individual studies and bedrooms and a single-story common area. The two-story section is arranged with great fluidity between interior and exterior spaces and features generous exterior balconies. A staircase beautifully encased in glass stands as the linchpin between the two areas. The spacious, single-story common area extends from the stairwell and includes a living room and kitchen. A recessed wooden ceiling defines the living room area within the open plan space.
Separating common from private spaces has served our clients well. As luck would have it, construction on the house was just finishing up as we entered the Covid lockdown of 2020. Since the studies in the two-story wing were physically and acoustically separate, zoom calls for work could carry on uninterrupted while life happened in the kitchen and living room spaces. The expansive panes of glass, outdoor balconies, and a broad deck along the living room provided our clients with a structured sense of continuity in their lives without compromising their commitment to aesthetically smart and beautiful design.
 Trent Design Consulting
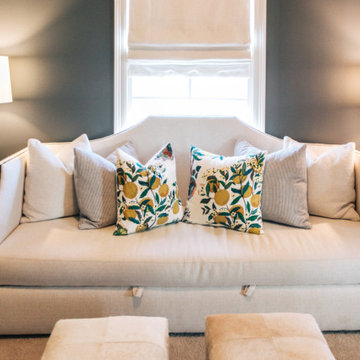
This young couple moved early in the pandemic lockdown. They tasked TDC with turning an extra bedroom into an office, updating a kids' bedroom, and finishing their formal living room. It was a joy to mix formal elements with fresh bright colors - creating happy spaces that function for a growing family but will last for the duration of their legacy home. Here in the office, a custom sofa outlined with Spanish nailheads, and fluffy throw pillows breaks the standard solemn office setting. Paired with a simple desk, the owner appreciates the simple solutions.


 Trent Design Consulting

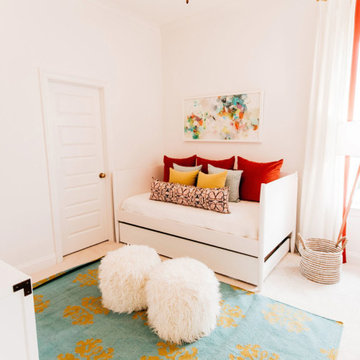
This young couple moved early in the pandemic lockdown. They tasked TDC with turning an extra bedroom into an office, updating a kids' bedroom, and finishing their formal living room. It was a joy to mix formal elements with fresh bright colors - creating happy spaces that function for a growing family but will last for the duration of their legacy home. Here in the kid's room we reused a rug and brought in other colorful elements that work to liven the space. Bright orange pillows coupled with a floor lamp and curtain trim work with the ottoman shag textures.


 Green Grounds Landscape Services
Example of a mid-sized trendy backyard concrete paver full sun deck design in Los Angeles with a fire pit and no cover
 Articulated Design Studio
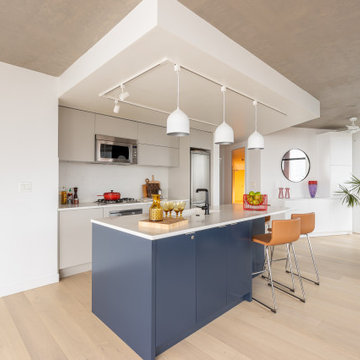
Articulated Design Studio was brought in to design and manage the update this condominium with a fantastic view. The saga of the Woodwards Building and their finishing is well know in the industry, so we focused on updating the kitchen with a new island, surfaces, lighting fixtures and switching, and we kept the existing appliances. New flooring was laid throughout the space and all the bathrooms received updated cabinets, counters, and tile. The space receives a large volume of sunlight and the solar gain was often over 35 degrees centigrade, so we applied a Strata-Approved Low-V film by 3M to all the direct sunlight windows that wasn’t noticeable and decreased the average temperature by 10-15 degrees.
This was a full-service project valued over CAD$120,000 and, despite the March-June 2020 Pandemic Lockdown, the project was completed on-time and within budget.
 Articulated Design Studio

Articulated Design Studio was brought in to design and manage the update this condominium with a fantastic view. The saga of the Woodwards Building and their finishing is well know in the industry, so we focused on updating the kitchen with a new island, surfaces, lighting fixtures and switching, and we kept the existing appliances. New flooring was laid throughout the space and all the bathrooms received updated cabinets, counters, and tile. The space receives a large volume of sunlight and the solar gain was often over 35 degrees centigrade, so we applied a Strata-Approved Low-V film by 3M to all the direct sunlight windows that wasn’t noticeable and decreased the average temperature by 10-15 degrees.
This was a full-service project valued over CAD$120,000 and, despite the March-June 2020 Pandemic Lockdown, the project was completed on-time and within budget.


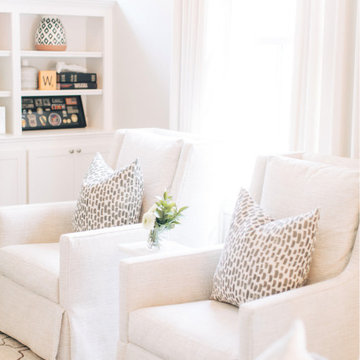 Trent Design Consulting
This young couple moved early in the pandemic lockdown. They tasked TDC with turning an extra bedroom into an office, updating a kids' bedroom, and finishing their formal living room. It was a joy to mix formal elements with fresh bright colors - creating happy spaces that function for a growing family but will last for the duration of their legacy home. The formal living room is a space to intertwine heirloom pieces (the rocking chair) with a new generation and style. We mixed an informal cozy vibe with the formality of winged-back chairs, stark lines, custom bookcases, and a traditional mantel over the fireplace. In the end, it's a comfortable setting to entertain.
 Articulated Design Studio
Articulated Design Studio was brought in to design and manage the update this condominium with a fantastic view. The saga of the Woodwards Building and their finishing is well know in the industry, so we focused on updating the kitchen with a new island, surfaces, lighting fixtures and switching, and we kept the existing appliances. New flooring was laid throughout the space and all the bathrooms received updated cabinets, counters, and tile. The space receives a large volume of sunlight and the solar gain was often over 35 degrees centigrade, so we applied a Strata-Approved Low-V film by 3M to all the direct sunlight windows that wasn’t noticeable and decreased the average temperature by 10-15 degrees.
This was a full-service project valued over CAD$120,000 and, despite the March-June 2020 Pandemic Lockdown, the project was completed on-time and within budget.
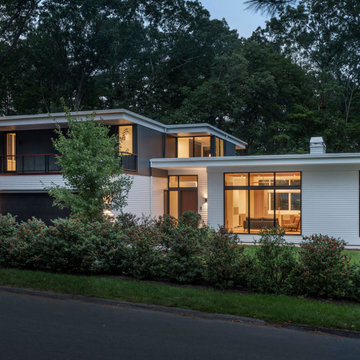 Flavin Architects
Our clients wanted to replace an existing suburban home with a modern house at the same Lexington address where they had lived for years. The structure the clients envisioned would complement their lives and integrate the interior of the home with the natural environment of their generous property. The sleek, angular home is still a respectful neighbor, especially in the evening, when warm light emanates from the expansive transparencies used to open the house to its surroundings. The home re-envisions the suburban neighborhood in which it stands, balancing relationship to the neighborhood with an updated aesthetic.
The floor plan is arranged in a “T” shape which includes a two-story wing consisting of individual studies and bedrooms and a single-story common area. The two-story section is arranged with great fluidity between interior and exterior spaces and features generous exterior balconies. A staircase beautifully encased in glass stands as the linchpin between the two areas. The spacious, single-story common area extends from the stairwell and includes a living room and kitchen. A recessed wooden ceiling defines the living room area within the open plan space.
Separating common from private spaces has served our clients well. As luck would have it, construction on the house was just finishing up as we entered the Covid lockdown of 2020. Since the studies in the two-story wing were physically and acoustically separate, zoom calls for work could carry on uninterrupted while life happened in the kitchen and living room spaces. The expansive panes of glass, outdoor balconies, and a broad deck along the living room provided our clients with a structured sense of continuity in their lives without compromising their commitment to aesthetically smart and beautiful design.
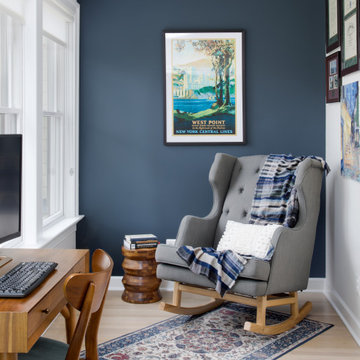
 Jordan Design Build Group
Outside of the primary bedroom suite, we created a small nook that serves double duty as a home office space and reading nook.
Example of a small transitional freestanding desk light wood floor home office design in DC Metro with blue walls
Example of a small transitional freestanding desk light wood floor home office design in DC Metro with blue walls
 Flavin Architects
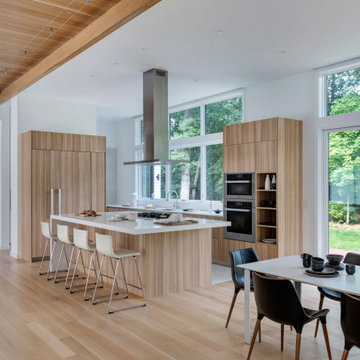
Our clients wanted to replace an existing suburban home with a modern house at the same Lexington address where they had lived for years. The structure the clients envisioned would complement their lives and integrate the interior of the home with the natural environment of their generous property. The sleek, angular home is still a respectful neighbor, especially in the evening, when warm light emanates from the expansive transparencies used to open the house to its surroundings. The home re-envisions the suburban neighborhood in which it stands, balancing relationship to the neighborhood with an updated aesthetic.
The floor plan is arranged in a “T” shape which includes a two-story wing consisting of individual studies and bedrooms and a single-story common area. The two-story section is arranged with great fluidity between interior and exterior spaces and features generous exterior balconies. A staircase beautifully encased in glass stands as the linchpin between the two areas. The spacious, single-story common area extends from the stairwell and includes a living room and kitchen. A recessed wooden ceiling defines the living room area within the open plan space.
Separating common from private spaces has served our clients well. As luck would have it, construction on the house was just finishing up as we entered the Covid lockdown of 2020. Since the studies in the two-story wing were physically and acoustically separate, zoom calls for work could carry on uninterrupted while life happened in the kitchen and living room spaces. The expansive panes of glass, outdoor balconies, and a broad deck along the living room provided our clients with a structured sense of continuity in their lives without compromising their commitment to aesthetically smart and beautiful design.
 Flavin Architects
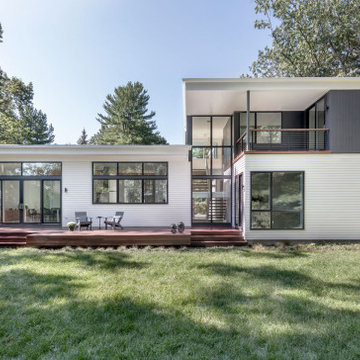
Our clients wanted to replace an existing suburban home with a modern house at the same Lexington address where they had lived for years. The structure the clients envisioned would complement their lives and integrate the interior of the home with the natural environment of their generous property. The sleek, angular home is still a respectful neighbor, especially in the evening, when warm light emanates from the expansive transparencies used to open the house to its surroundings. The home re-envisions the suburban neighborhood in which it stands, balancing relationship to the neighborhood with an updated aesthetic.
The floor plan is arranged in a “T” shape which includes a two-story wing consisting of individual studies and bedrooms and a single-story common area. The two-story section is arranged with great fluidity between interior and exterior spaces and features generous exterior balconies. A staircase beautifully encased in glass stands as the linchpin between the two areas. The spacious, single-story common area extends from the stairwell and includes a living room and kitchen. A recessed wooden ceiling defines the living room area within the open plan space.
Separating common from private spaces has served our clients well. As luck would have it, construction on the house was just finishing up as we entered the Covid lockdown of 2020. Since the studies in the two-story wing were physically and acoustically separate, zoom calls for work could carry on uninterrupted while life happened in the kitchen and living room spaces. The expansive panes of glass, outdoor balconies, and a broad deck along the living room provided our clients with a structured sense of continuity in their lives without compromising their commitment to aesthetically smart and beautiful design.
 Flavin Architects
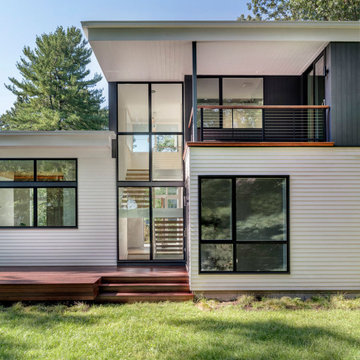
Our clients wanted to replace an existing suburban home with a modern house at the same Lexington address where they had lived for years. The structure the clients envisioned would complement their lives and integrate the interior of the home with the natural environment of their generous property. The sleek, angular home is still a respectful neighbor, especially in the evening, when warm light emanates from the expansive transparencies used to open the house to its surroundings. The home re-envisions the suburban neighborhood in which it stands, balancing relationship to the neighborhood with an updated aesthetic.
The floor plan is arranged in a “T” shape which includes a two-story wing consisting of individual studies and bedrooms and a single-story common area. The two-story section is arranged with great fluidity between interior and exterior spaces and features generous exterior balconies. A staircase beautifully encased in glass stands as the linchpin between the two areas. The spacious, single-story common area extends from the stairwell and includes a living room and kitchen. A recessed wooden ceiling defines the living room area within the open plan space.
Separating common from private spaces has served our clients well. As luck would have it, construction on the house was just finishing up as we entered the Covid lockdown of 2020. Since the studies in the two-story wing were physically and acoustically separate, zoom calls for work could carry on uninterrupted while life happened in the kitchen and living room spaces. The expansive panes of glass, outdoor balconies, and a broad deck along the living room provided our clients with a structured sense of continuity in their lives without compromising their commitment to aesthetically smart and beautiful design.
3