
Search results for "Locked highlights" in Home Design Ideas

 Lisa Adams, LA Closet Design
Meghan Beierle-O'Brien
Inspiration for a timeless closet remodel in Los Angeles
Inspiration for a timeless closet remodel in Los Angeles

 Liliblue Interior Design
Mid-sized elegant single-wall dark wood floor home bar photo in Orange County with beaded inset cabinets, blue cabinets, wood countertops and wood backsplash

 DF Architect PC
Renovation, new kitchen of a townhouse in Brooklyn Heights
photo by Michael Weber
Elegant kitchen photo in New York with an undermount sink, flat-panel cabinets, white cabinets, beige backsplash, subway tile backsplash and stainless steel appliances
Elegant kitchen photo in New York with an undermount sink, flat-panel cabinets, white cabinets, beige backsplash, subway tile backsplash and stainless steel appliances
Find the right local pro for your project

 Conrado - Home Builders
Stainless steel and walnut suspension wine racking.
Wine cellar - huge contemporary wine cellar idea in San Francisco with storage racks
Wine cellar - huge contemporary wine cellar idea in San Francisco with storage racks

 FBC Remodel
©Finished Basement Company
Large transitional beige floor home climbing wall photo in Denver with gray walls
Large transitional beige floor home climbing wall photo in Denver with gray walls

 LABLstudio
The "main room" in the apartment had to serve multiple functions - a living room, a kitchen, a dining room, as well as a place to store items like our client's bicycle. Because space was tight, we used a small bistro table so that our client could sit with one other person (or more by pulling up other chairs) and enjoy a meal. By using a wall mounted bike rack that also incorporated some storage for his helmet + lock, we were able to save some space, and love the way that it highlights our client's graffiti art purchased on the streets of NYC!
Photos by Matthew Williams



Sponsored
Delaware, OH

Buckeye Basements, Inc.
Central Ohio's Basement Finishing ExpertsBest Of Houzz '13-'21

 Shaw Floors
Alto Plank in Miletto by Shaw Floors. Alto Plank offers twelve attractive wood designs in varying colors. Its Fold-N-Go Locking system is precision-engineered with the most advanced technology possible-making it easy to use, strong, and durable. Floorte' is also flexible, concealing imperfections of the floor beneath-so less floor prep is needed. And best of all it's WATERPROOF!

 Seavey Builders, Inc.
Troy Thies Photography
Example of an arts and crafts enclosed living room design with a music area
Example of an arts and crafts enclosed living room design with a music area

 California Deck Builders
Clear Redwood Fence & Gate
Photo of a mid-sized farmhouse full sun front yard brick driveway in Los Angeles.
Photo of a mid-sized farmhouse full sun front yard brick driveway in Los Angeles.

 timothyj kitchen & bath, inc.
Modern bar, Frameless cabinets in Vista Plus door style, rift wood species in Matte Eclipse finish by Wood-Mode Custom Cabinets, glass shelving highlighted with abundant LED lighting. Waterfall countertops
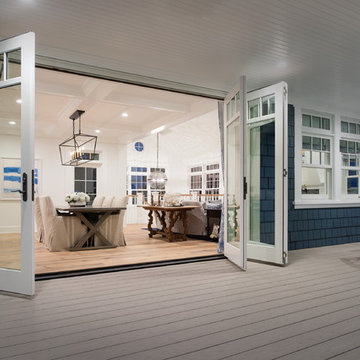

 Kohler
The Whitehaven Hayridge apron-front kitchen sink features the benefits of the Whitehaven with a gentle pattern of horizontal ridges on the apron-front. A large single basin accommodates large pots and pans, while the sloped bottom helps with draining and cleanup.


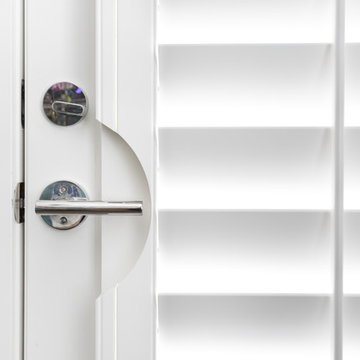
 Wasatch Shutter Design
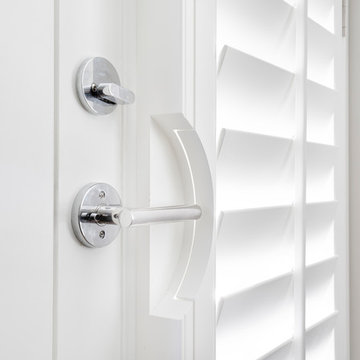
A close-up of the white plantation shutters in the bathroom highlighting the handle and lock.
Example of a minimalist bathroom design in Salt Lake City
Example of a minimalist bathroom design in Salt Lake City
 Wasatch Shutter Design
A close-up of the white plantation shutters in the bathroom highlighting the handle and lock.
Bathroom - modern bathroom idea in Salt Lake City
Bathroom - modern bathroom idea in Salt Lake City
 Closet Factory

A white painted wood walk-in closet featuring dazzling built-in displays highlights jewelry, handbags, and shoes with a glass island countertop, custom velvet-lined trays, and LED accents. Floor-to-ceiling cabinetry utilizes every square inch of useable wall space in style.

 BOWA
BOWAThe home was built in the mid-1960’s as the personal residence of a commercial developer using commercial construction methodologies and systems. Tying into a structure that is almost entirely steel and concrete, and bringing it up to current code required a greater level of engineering expertise that was managed successfully by the builder. Copyright Bob Narod Photography and BOWA
 Acreage
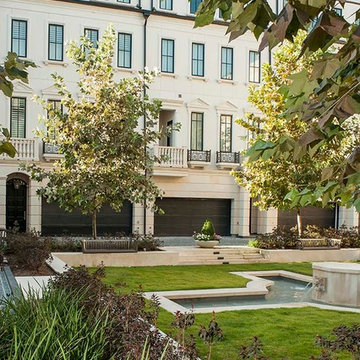
This lush central courtyard with a beautiful fountain is just one of the highlights of living the lock and leave lifestyle in Winfield Gate.
Inspiration for a large transitional white three-story concrete townhouse exterior remodel in Houston
Inspiration for a large transitional white three-story concrete townhouse exterior remodel in Houston
 Lisa Tharp Design

Governor's House Entry by Lisa Tharp. 2019 Bulfinch Award - Interior Design. Photo by Michael J. Lee
Inspiration for a transitional painted wood floor front door remodel with white walls and a black front door
Inspiration for a transitional painted wood floor front door remodel with white walls and a black front door
 Acreage
This lush central courtyard with a beautiful fountain is just one of the highlights of living the lock and leave lifestyle in Winfield Gate.
Example of a large transitional white three-story concrete townhouse exterior design in Houston
Example of a large transitional white three-story concrete townhouse exterior design in Houston
1