
Search results for "Locked" in Home Design Ideas
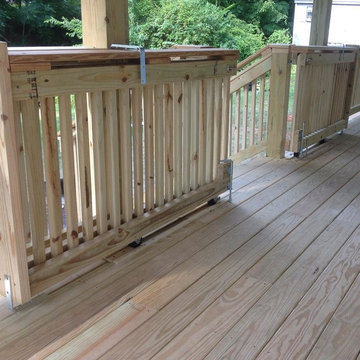
 Toolbox Construction Inc.
Dual-sliding custom gate with locking pocket-gate on a custom deck.
Inspiration for a craftsman front porch remodel in New York with a roof extension
Inspiration for a craftsman front porch remodel in New York with a roof extension



Find the right local pro for your project
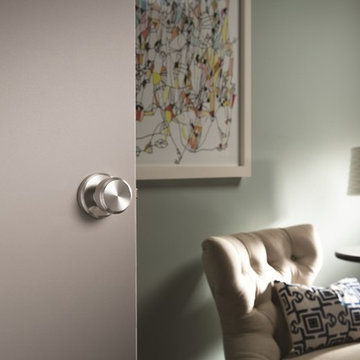
 Schlage Locks
Transitional style office accessorized with Greyson Style Non-Locking Bowery Knob in Satin Nickel
Example of a transitional home office design in Indianapolis
Example of a transitional home office design in Indianapolis

 Betsy Bassett Interiors
This new kitchen design was created to eliminate dog pens. An L-shaped design allowed for a dog den base cabinet to be incorporated into the kitchen layout.
Photo Credit: Betsy Bassett

 Cornerstone Cabinets Inc.
Adjustable shelves that fit into slat wall make it easy to change the layout to meet your needs. Hooks help accommodate larger items.
Example of an urban two-car garage design in Cleveland
Example of an urban two-car garage design in Cleveland

 Cory Connor Designs
KazArts Photography
Inspiration for a mid-sized contemporary ceramic tile kitchen pantry remodel in New York
Inspiration for a mid-sized contemporary ceramic tile kitchen pantry remodel in New York



 Lisa Frantz Interiors
Marco Ricca
Example of a mid-sized transitional gender-neutral light wood floor closet design in New York with recessed-panel cabinets and gray cabinets
Example of a mid-sized transitional gender-neutral light wood floor closet design in New York with recessed-panel cabinets and gray cabinets

 Catherine Renae Thomas Design Co.
Photo: Brian Barkley © 2015 Houzz
Inspiration for a rustic medium tone wood floor hallway remodel in Other with beige walls
Inspiration for a rustic medium tone wood floor hallway remodel in Other with beige walls

 Schryver Design LLC
Three apartments were combined to create this 7 room home in Manhattan's West Village for a young couple and their three small girls. A kids' wing boasts a colorful playroom, a butterfly-themed bedroom, and a bath. The parents' wing includes a home office for two (which also doubles as a guest room), two walk-in closets, a master bedroom & bath. A family room leads to a gracious living/dining room for formal entertaining. A large eat-in kitchen and laundry room complete the space. Integrated lighting, audio/video and electric shades make this a modern home in a classic pre-war building.
Photography by Peter Kubilus
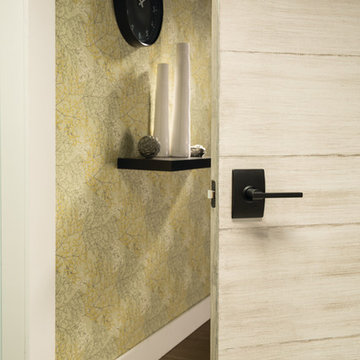 Schlage Locks
Contemporary bathroom accessorized with Schlage Century Style Privacy Latitude Lever in Aged Bronze
Trendy bathroom photo in Indianapolis
Trendy bathroom photo in Indianapolis
 Cynthia Easton Architects
Kacie Young

Inspiration for a small craftsman master medium tone wood floor bedroom remodel in Sacramento with white walls and no fireplace
Inspiration for a small craftsman master medium tone wood floor bedroom remodel in Sacramento with white walls and no fireplace
 Grand Entrances

Double front door - mid-sized modern double front door idea in San Diego with white walls and a medium wood front door



 Bertolami Interiors
Luxury Closet Design and Space Planning
Photo by Lisa Duncan Photography
Example of a mid-sized minimalist women's light wood floor and beige floor walk-in closet design in San Francisco with shaker cabinets and gray cabinets
Example of a mid-sized minimalist women's light wood floor and beige floor walk-in closet design in San Francisco with shaker cabinets and gray cabinets
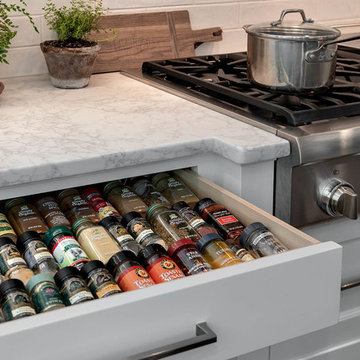
 Fiorentino Group Architects
Rob Karosis
Inspiration for a large transitional u-shaped dark wood floor and brown floor eat-in kitchen remodel in Boston with white cabinets, white backsplash, subway tile backsplash, stainless steel appliances, an undermount sink, shaker cabinets, quartzite countertops, an island and white countertops
Inspiration for a large transitional u-shaped dark wood floor and brown floor eat-in kitchen remodel in Boston with white cabinets, white backsplash, subway tile backsplash, stainless steel appliances, an undermount sink, shaker cabinets, quartzite countertops, an island and white countertops

 Atlanta Curb Appeal
Secret Door Basement to closet. Door hidden behind bookcase.
Inspiration for an industrial basement remodel in Atlanta
Inspiration for an industrial basement remodel in Atlanta

 ROAM Architecture
A custom made vanity utilizing the space usually wasted at the toe kick by creating a drawer - extra storage is always helpful! And it doubles as a step stool for your little ones. This toe-kick drawer, in fact, is in our own home, and our 3-year old twins use it as a step stool to brush their teeth and wash their hands. It's a multi-purpose design solution that's worked well for our own family.
30