
Search results for "Locked" in Home Design Ideas
 Fiorentino Group Architects
Rob Karosis
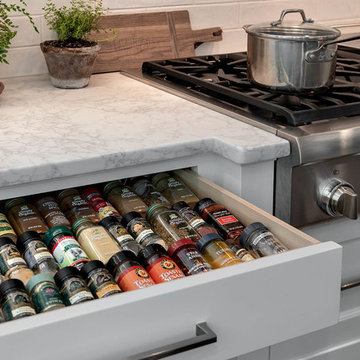
Inspiration for a large transitional u-shaped dark wood floor and brown floor eat-in kitchen remodel in Boston with white cabinets, white backsplash, subway tile backsplash, stainless steel appliances, an undermount sink, shaker cabinets, quartzite countertops, an island and white countertops
Inspiration for a large transitional u-shaped dark wood floor and brown floor eat-in kitchen remodel in Boston with white cabinets, white backsplash, subway tile backsplash, stainless steel appliances, an undermount sink, shaker cabinets, quartzite countertops, an island and white countertops
 Atlanta Curb Appeal

Secret Door Basement to closet. Door hidden behind bookcase.
Inspiration for an industrial basement remodel in Atlanta
Inspiration for an industrial basement remodel in Atlanta

 ROAM Architecture
A custom made vanity utilizing the space usually wasted at the toe kick by creating a drawer - extra storage is always helpful! And it doubles as a step stool for your little ones. This toe-kick drawer, in fact, is in our own home, and our 3-year old twins use it as a step stool to brush their teeth and wash their hands. It's a multi-purpose design solution that's worked well for our own family.
Find the right local pro for your project


 Arterra Landscape Architects
Mariko Reed
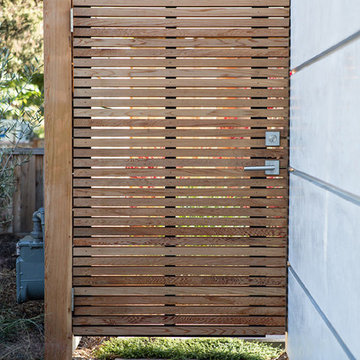
This is an example of a modern concrete paver garden path in San Francisco.
This is an example of a modern concrete paver garden path in San Francisco.

 Flip Out Windows Inc
This 3 sided Steel Flip Out Window will change your world. With a simple unlock and a gentle push, the gas shocks will open it and lock it in at 90 degrees giving you a whole new open vibe in your kitchen and joins the indoors to the outdoors.
It comes with Installation Directions and can be installed by almost any homeowner in less than an hour. It has concealed shocks (you cannot see them inside or outside when window is closed), a 3 seal system, 2 locks and dual paned glass with argon gas not to mention a rust preventative primer and powder coated = SAFE, SECURE, INSULATED AND GORGEOUS!!!
We have 50 sizes IN STOCK at our San Juan Capistrano, CA location.
Call or email us today for an Estimate!
You will not regret this home improvement.
(949)367-0642 www.flipoutwindows.com
 Cullen Construction Inc.

farmhouse mudroom entrance with separate custom dog door
Inspiration for a timeless home design remodel in Philadelphia
Inspiration for a timeless home design remodel in Philadelphia

 Vinotemp
This is a custom wood wine cabinet installed under the stairs. It features a self-contained wine cellar cooling system, aluminum and wood wine racks, plus 4 insulated doors with glass windows. The exterior is custom stained to complement the customer's space.
Photograph courtesy of our valued customer

 A-1 Glass
Patio - mid-sized traditional backyard patio idea in San Luis Obispo with decking and a roof extension
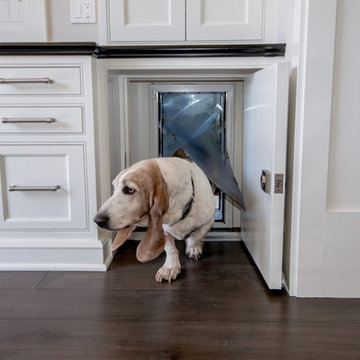
 P2 Design
Photos by Adam Latham,
Interior Design by Jill Wolff Interior Design
Kitchen - traditional kitchen idea in Los Angeles
Kitchen - traditional kitchen idea in Los Angeles

 MARK IV Builders, Inc
Sliding doors on barnyard hardware used for the master bedroom closet and doorway to bathroom.
Inspiration for a country master light wood floor bedroom remodel in DC Metro with blue walls
Inspiration for a country master light wood floor bedroom remodel in DC Metro with blue walls

 User
UserA whimsical bathroom created for my children, but sophisticated enough to be enjoyed by adults. It is wrapped in an aviary toile, and accented with a bold mirror. The lowest drawer pulls out and has a lid on it. It can hold up to 90 pounds and acts as a stepping stool for young children. When they grow, you can pop off the lid and it returns to full use as a drawer.
Home located in Star Valley Ranch, Wyoming. Designed by Tawna Allred Interiors, who also services Alpine, Auburn, Bedford, Etna, Freedom, Freedom, Grover, Thayne, Turnerville, Swan Valley, and Jackson Hole, Wyoming.
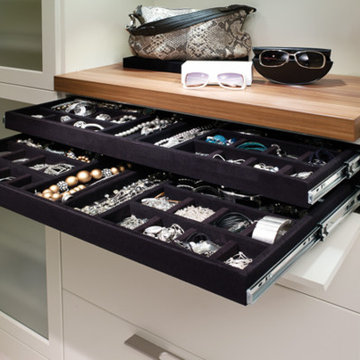

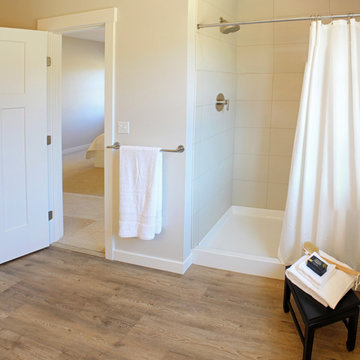

 Heather Merenda
Photo: Heather Merenda © 2016 Houzz
Design: Johnson + McLeod Design Consultants
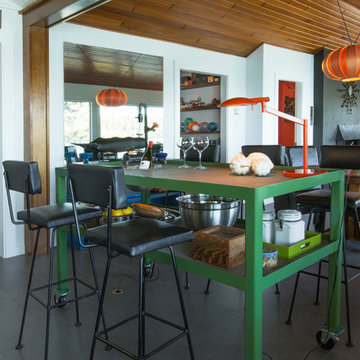
Kitchen - contemporary kitchen idea in Vancouver
Kitchen - contemporary kitchen idea in Vancouver
 Harwell Fencing and Gates Inc
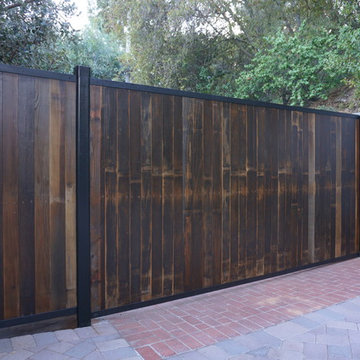
6ft tall driveway gate. Double sided with reclaimed wood.
Built in Pedestrian Gate
Minimalist entryway photo in Los Angeles
Minimalist entryway photo in Los Angeles
 Arrow. Land + Structures

Design and Construction of Entire Landscape and Structures by: Arrow --- Marco Romani, RLA, Landscape Architect. ------------Custom Iron Garden Gate and Brick Masonry Wing Walls
 OHi - Our Home Improvement

This Chicago suburb kitchen remodel is complete with white cabinets, white quartz, dark hardwood floors, crown moulding, subway tile backsplash, and brushed nickel hardware.

 dmg Martinez Group
Lock Down System & Surveillance for high-rise Penthouse in Hollywood, Florida.
Twelve Network Video Cameras for surveillance on a Penthouse, Electric Deadbolts at all entry points and accessible remotely, Wireless Doorbells & Chimes
V. Gonzalo Martinez
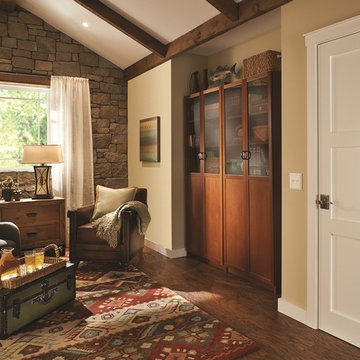
 Schlage Locks
Craftsman style living room accessorized with Schlage Addison Style Non-Locking Accent Lever
Living room - craftsman living room idea in Indianapolis
Living room - craftsman living room idea in Indianapolis
31