
Search results for "Locket close up" in Home Design Ideas
 User
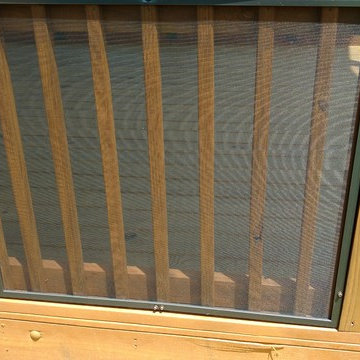
UserWe pay attention to the details, like setting our screws in a uniform pattern as seen here.
Photo Cred: Meredeth Greene
This is an example of a traditional screened-in back porch design in Charlotte.
This is an example of a traditional screened-in back porch design in Charlotte.

 The Organized Home
Walk-in closet - huge modern gender-neutral beige floor walk-in closet idea in Chicago with shaker cabinets and gray cabinets

 David Thorne Landscape Architect
Lush plantings surround the pavers that curve and lead to the pool area. Beyond that is the lawn and tucked away in the trees are the accessory building, sport court, and outdoor shower. Throughout the landscape, we mixed formality with touches of whimsy -- spiral topiary boxwood, bright dashes of colorful flowers, contrasting textures. When we teamed up with this young family for a renovation, we created an outdoor space satisfying the needs of all the members of their family.
Find the right local pro for your project

 Reynolds Architecture- Design & Construction
Reynolds Cabinetry and Millwork -- Photography by Nathan Kirkman
Study room - traditional built-in desk dark wood floor study room idea in Chicago with white walls and no fireplace
Study room - traditional built-in desk dark wood floor study room idea in Chicago with white walls and no fireplace

 John Lively & Associates
Example of a large trendy white two-story brick exterior home design in Dallas with a hip roof

 Carlyn And Company Interiors + Design
Holly Polgreen
Inspiration for a mid-sized transitional freestanding desk dark wood floor home office remodel in DC Metro with gray walls
Inspiration for a mid-sized transitional freestanding desk dark wood floor home office remodel in DC Metro with gray walls

Sponsored
Delaware, OH

Buckeye Basements, Inc.
Central Ohio's Basement Finishing ExpertsBest Of Houzz '13-'21
 Brothers Construction
Photo By: Brothers Construction
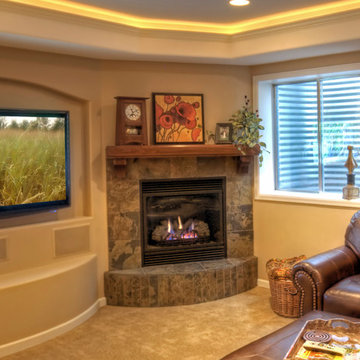
Inspiration for an eclectic basement remodel in Denver with a corner fireplace
Inspiration for an eclectic basement remodel in Denver with a corner fireplace


 Anserai
Global entryway showcasing hand-made Papuan shell tribal necklaces by Anserai, styled up with blue ikat wallpaper, Burmese travel photography, Indian brass candleholders and oversize tropical leaves.
CREDITS: Elly MacDonald Design

 Jill Frey Kitchen Design
William Quarles
Example of a large transitional master stone tile and gray tile porcelain tile and beige floor freestanding bathtub design in Charleston with recessed-panel cabinets, beige walls, a hinged shower door, a vessel sink and beige cabinets
Example of a large transitional master stone tile and gray tile porcelain tile and beige floor freestanding bathtub design in Charleston with recessed-panel cabinets, beige walls, a hinged shower door, a vessel sink and beige cabinets



Sponsored
Sunbury, OH

J.Holderby - Renovations
Franklin County's Leading General Contractors - 2X Best of Houzz!

 Mantis Design + Build, LLC
To create a luxurious showering experience and as though you were being bathed by rain from the clouds high above, a large 16 inch rain shower was set up inside the skylight well.
Photography by Paul Linnebach

Kitchen - traditional l-shaped dark wood floor kitchen idea in Columbus with a farmhouse sink, shaker cabinets, white cabinets, gray backsplash, subway tile backsplash and an island

 Divine Custom Homes
Large beach style ceramic tile and gray floor mudroom photo in Minneapolis with gray walls and a white front door






 Extreme Developers, Inc
Example of a transitional open concept light wood floor and beige floor living room design in Los Angeles with white walls, a standard fireplace and a wall-mounted tv
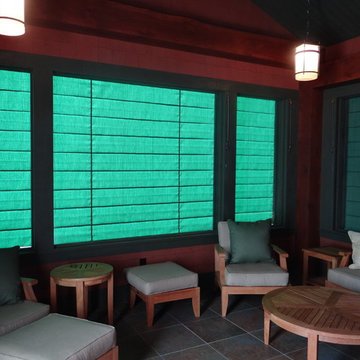
 Weather Queen Shades LLC
Location: Lake of the Woods, Canada
Sunbrella® Awning and Marine fabric: Basil
Windstop™ Track finish: Clay
Located on a private island in Lake of the Woods in Canada this home withstands large winter storms, and rough weather. Their Basil colored fabric complements the beautiful stonework. The perfect getaway.
49