
Search results for "Locking" in Home Design Ideas

 Diamond Spas
 "Raw" Copper Shower Pan with Matching Back Rest 153" x 75" x 3"
Photo Credit: Copyright Brent Bingham
Example of a trendy white tile beige floor walk-in shower design in Denver
Example of a trendy white tile beige floor walk-in shower design in Denver
 Jim Schmid Photography

Home bar - small traditional single-wall dark wood floor and brown floor home bar idea in Charlotte with shaker cabinets, blue cabinets, blue backsplash, subway tile backsplash and white countertops
 Maximum Lock & Safe
Before, just worn out in all aspects needed updating.
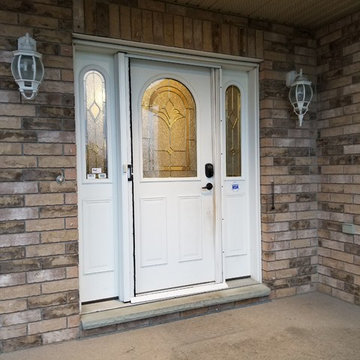
Minimalist front door photo in Toronto with a white front door
Minimalist front door photo in Toronto with a white front door
Find the right local pro for your project
 Dillon Kyle Architects (DKA)
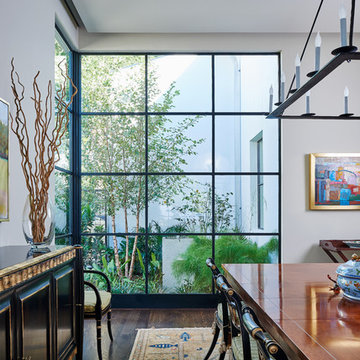
Focused on privacy, the plan is efficient and concise. Room organization flows easily, leaving little interstitial space. The modern interiors frame views to the garden; steel windows and doors create a seamless indoor/outdoor connection.
Peter Molick Photography
 studio PPARK
Previous work sample courtesy of workshop/apd, Photography by Donna Dotan.
Landscape design by Ahern LLC.
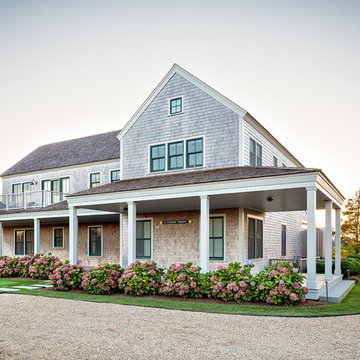
Example of a transitional exterior home design in Boston
Example of a transitional exterior home design in Boston

 Ingenious3D
3D rendering prepared for potential buyers of a new condominium development in Philadelphia.
Inspiration for a mid-sized modern master white tile and stone tile porcelain tile freestanding bathtub remodel in San Francisco with a vessel sink, flat-panel cabinets, medium tone wood cabinets, wood countertops and brown walls
Inspiration for a mid-sized modern master white tile and stone tile porcelain tile freestanding bathtub remodel in San Francisco with a vessel sink, flat-panel cabinets, medium tone wood cabinets, wood countertops and brown walls
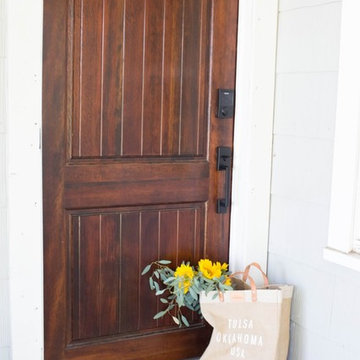
 Schlage Locks
Photo credit: Always Rooney
http://www.alwaysrooney.com/2016/09/updating-our-front-entry-with-schlage.html

 Delphinium Design
GC: Ekren Construction
Photography: Tiffany Ringwald
Eat-in kitchen - mid-sized transitional l-shaped medium tone wood floor and brown floor eat-in kitchen idea in Charlotte with an undermount sink, shaker cabinets, white cabinets, quartzite countertops, gray backsplash, porcelain backsplash, stainless steel appliances, an island and black countertops
Eat-in kitchen - mid-sized transitional l-shaped medium tone wood floor and brown floor eat-in kitchen idea in Charlotte with an undermount sink, shaker cabinets, white cabinets, quartzite countertops, gray backsplash, porcelain backsplash, stainless steel appliances, an island and black countertops



 Idea Space Architecture + Design
Photography by Anna Herbst
Inspiration for a mid-sized transitional master light wood floor bedroom remodel in New York with beige walls
Inspiration for a mid-sized transitional master light wood floor bedroom remodel in New York with beige walls

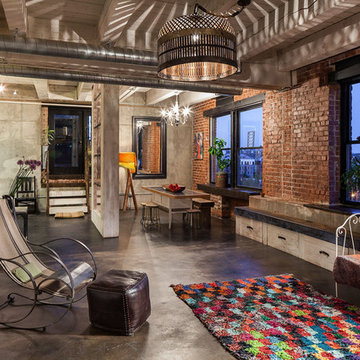

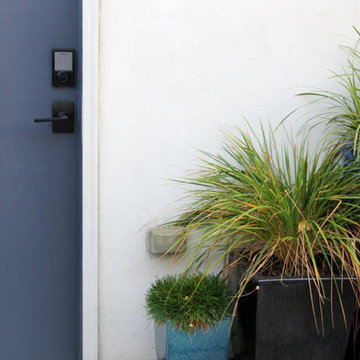 Schlage Locks
Photo Credit: BlueiStyle
http://www.blueistyleblog.com/2016/10/garage-makeover-update.html
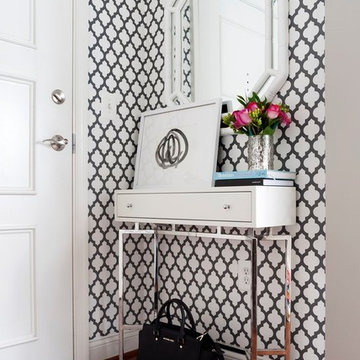 Schlage Locks
Photo credit: JWS Interiors
Single front door - single front door idea in Indianapolis with white walls and a white front door
Single front door - single front door idea in Indianapolis with white walls and a white front door

 BOWA
BOWAOn the upper level, this eliminated a small office/bedroom at the back of the house and created a substantial space for a beautifully appointed master suite. Upon entering the bedroom one notices the unique angles of the ceiling that were carefully designed to blend seamlessly with the existing 1920’s home, while creating visual interest within the room. The bedroom also features a cozy gas-log fireplace with a herringbone brick interior.
© Bob Narod Photography and BOWA
 VanderHorn Architects

Large cottage porcelain tile and brown floor wine cellar photo in New York with storage racks
 BOWA
BOWAThe home was built in the mid-1960’s as the personal residence of a commercial developer using commercial construction methodologies and systems. Tying into a structure that is almost entirely steel and concrete, and bringing it up to current code required a greater level of engineering expertise that was managed successfully by the builder. Copyright Bob Narod Photography and BOWA
 VanderHorn Architects
Restrained architectural details create a subtle elegance in the Living Room, where transom-topped French doors project outwards to frame views of the Sound beyond. Gracefully keyed archtop cabinets and painted wood paneling flank the intricately detailed fireplace surround.
 Schlage Locks

The Wakefield handleset provides
an inviting and luxurious feel,
characterized by soft details
and an elegant design. The Polished Nickel finish is a glamorous designer finish that’s adaptability allows it to blend into nearly any décor without being
overlooked.
 Closet Solutions
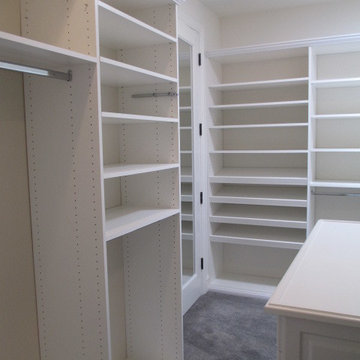
This closet has everything!
Deco drawers,glass deco doors,island with decorative side panels, decorative countertop edge, glass knobs, double bag tilt out hampers, locked jewelry drawers, bench for safe, double hang,long hang,shoe shelves and belt/tie accessories.
60