
Search results for "Locking" in Home Design Ideas

 timothyj kitchen & bath, inc.
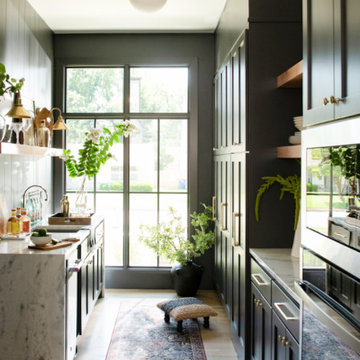
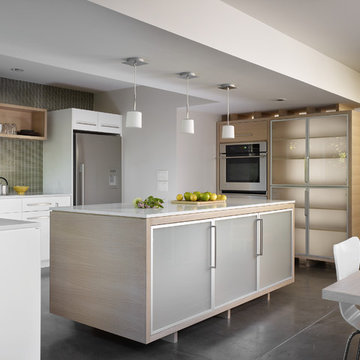
Modern bar, Frameless cabinets in Vista Plus door style, rift wood species in Matte Eclipse finish by Wood-Mode Custom Cabinets, glass shelving highlighted with abundant LED lighting. Waterfall countertops
 EAC Properties, Inc
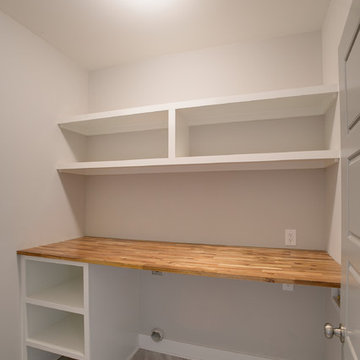
Spacious laundry room with washer/dryer hook ups. Ken Robinson Photography
Home design - small contemporary single-wall ceramic tile home design idea in Nashville with wood countertops, gray walls and a side-by-side washer/dryer
Home design - small contemporary single-wall ceramic tile home design idea in Nashville with wood countertops, gray walls and a side-by-side washer/dryer

 The Tailored Closet
Custom women's walk-in closet features a vertical shoe rack, pull-out drawers, and plenty of storage!
Mid-sized transitional women's walk-in closet photo in Orange County with dark wood cabinets and open cabinets
Mid-sized transitional women's walk-in closet photo in Orange County with dark wood cabinets and open cabinets
Find the right local pro for your project
 S2 Architects
Derek Skalko
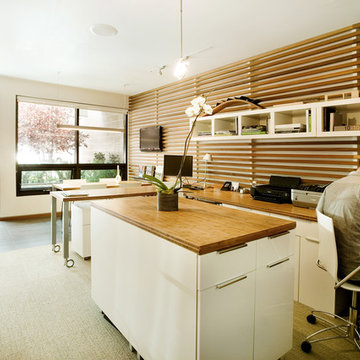
Home office - modern built-in desk carpeted home office idea in Denver with white walls
Home office - modern built-in desk carpeted home office idea in Denver with white walls
 Hart & Lock Design
Mimi Erickson
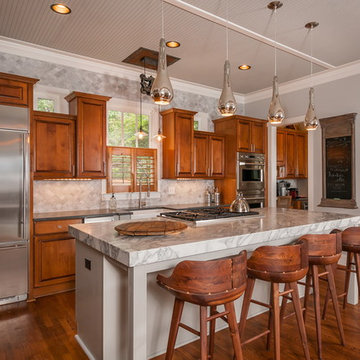
Example of a classic galley medium tone wood floor kitchen design in Atlanta with a farmhouse sink, raised-panel cabinets, medium tone wood cabinets, gray backsplash, stainless steel appliances and an island
Example of a classic galley medium tone wood floor kitchen design in Atlanta with a farmhouse sink, raised-panel cabinets, medium tone wood cabinets, gray backsplash, stainless steel appliances and an island


 CustomWorks Contracting, LLC
Roberto Farren Photography


Inspiration for a timeless medium tone wood floor hallway remodel in Boston with white walls
Inspiration for a timeless medium tone wood floor hallway remodel in Boston with white walls
 Peter Salerno Inc
Peter Rymwid

Inspiration for a mid-sized timeless gender-neutral carpeted dressing room remodel in New York with raised-panel cabinets and medium tone wood cabinets
Inspiration for a mid-sized timeless gender-neutral carpeted dressing room remodel in New York with raised-panel cabinets and medium tone wood cabinets
 Dillon Kyle Architects (DKA)
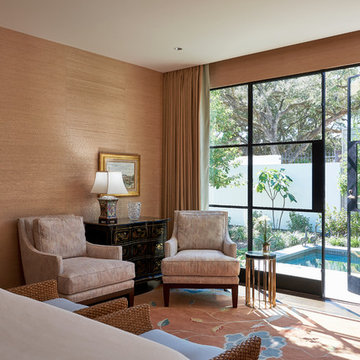
The clients, a couple with grown children, previously lived in a high rise condominium and asked for house that would have the same feel and efficiency, but at ground level. The design places the majority of the house on the first floor with additional bedrooms and an exercise room on the second floor.
Peter Molick Photography

Inspiration for a country freestanding desk dark wood floor and brown floor study room remodel in New York with gray walls
![[Before & After] L.A. Family Home](https://st.hzcdn.com/fimgs/eef1723203e986a0_3614-w360-h360-b0-p0--.jpg)
 Aliza Goldsmith
Oil-rubbed bronze replaced our existing brass fixtures around the house.
Transitional hallway photo in Los Angeles
Transitional hallway photo in Los Angeles
 Stonington Cabinetry & Designs

Wet bar in our French Beret paint with brass hardware and fixtures. Wine and beverage center by Marvel.
Example of a transitional single-wall wet bar design in New York with an undermount sink, shaker cabinets, blue cabinets, marble countertops, white backsplash and marble backsplash
Example of a transitional single-wall wet bar design in New York with an undermount sink, shaker cabinets, blue cabinets, marble countertops, white backsplash and marble backsplash

 The Container Store Custom Closets
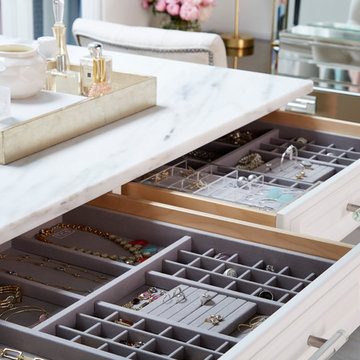
Add our exclusive Velvet Accessory and Acrylic Sliding Accessory Trays to your drawers for jewelry storage that is as beautiful and elegant as your collection.


 Kimberley Bryan
Photo: Kimberley Bryan © 2013 Houzz
Inspiration for an industrial u-shaped enclosed kitchen remodel in Seattle with open cabinets and stainless steel appliances
Inspiration for an industrial u-shaped enclosed kitchen remodel in Seattle with open cabinets and stainless steel appliances
 USi Stone & Tile

Inspiration for a mid-sized transitional open concept medium tone wood floor and brown floor living room remodel in Calgary with white walls, a standard fireplace, a tile fireplace and a wall-mounted tv

 Flip Out Windows Inc
This 3 sided Steel Flip Out Window will change your world. With a simple unlock and a gentle push, the gas shocks will open it and lock it in at 90 degrees giving you a whole new open vibe in your kitchen and joins the indoors to the outdoors.
It comes with Installation Directions and can be installed by almost any homeowner in less than an hour. It has concealed shocks (you cannot see them inside or outside when window is closed), a 3 seal system, 2 locks and dual paned glass with argon gas not to mention a rust preventative primer and powder coated = SAFE, SECURE, INSULATED AND GORGEOUS!!!
We have 50 sizes IN STOCK at our San Juan Capistrano, CA location.
Call or email us today for an Estimate!
You will not regret this home improvement.
(949)367-0642 www.flipoutwindows.com

 User
UserMark Tessier Landscape Architecture designed this textural, drought tolerant, warm modern garden to complement the mid-century design of the home. The use of various materials including gravel, reclaimed and ipe wood, and concrete mixed with a lush drought resistant planting palette offer a homeowners and visitors a multi sensory environment. Photos by Art Gray
65