
Search results for "Locksmith" in Home Design Ideas
 Consilium B LLC
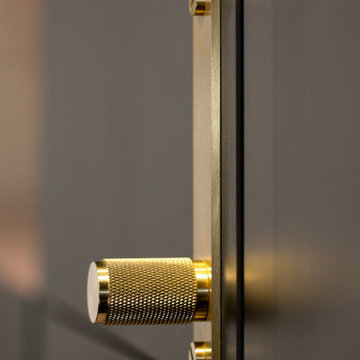
Industrial/Transitional Kitchen Design, charcoal gray lacquer, with brass buster + punch hardware and light matched
Example of a mid-sized transitional l-shaped slate floor open concept kitchen design in Atlanta with an undermount sink, beaded inset cabinets, gray cabinets, quartzite countertops, blue backsplash, marble backsplash, black appliances, an island and blue countertops
Example of a mid-sized transitional l-shaped slate floor open concept kitchen design in Atlanta with an undermount sink, beaded inset cabinets, gray cabinets, quartzite countertops, blue backsplash, marble backsplash, black appliances, an island and blue countertops

 K Squared Builders - Dale Kramer
Warmly Inviting
"The Dining and Mud Rooms"
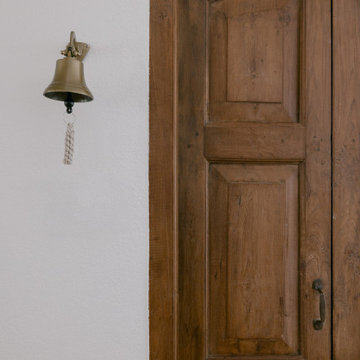
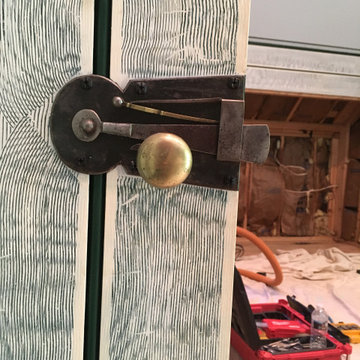
After converting the tiny kitchen into a mudroom with a centered doorway, the typical daily accumulated shoes, backpacks and coats now can easily be hidden from view simply by sliding together the unique re-purposed barn doors. Narrow openings to the left and right were enlarged inviting guests to explore the warm and fun new spaces while allowing plenty of room to expand the table


Find the right local pro for your project

 Better Builders
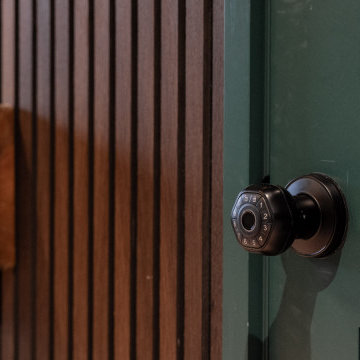
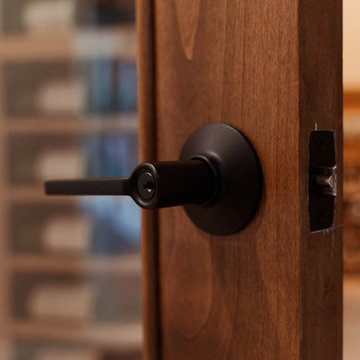
Detail of the Madison Park whole-home remodel showing a modern black keyless door knob on a painted forest green door, set against a vertical wood-slat accent wall in the first-floor kids’ playroom that can flex into a guest suite.
This close-up highlights how thoughtful hardware choices and warm wood paneling add texture, security, and style to a flexible, family-friendly space.

 Henne Creative LLC
A 3,980 sqft Modern Retreat Merging Nature and Architecture
Completed in 2025 in the tranquil hills of Bel Air, this 3,980 sqft residence redefines outdoor living through a seamless blend of modern architecture and natural beauty. Designed by Henne Creative, the project captures the essence of minimalist luxury, where clean lines meet atmospheric elegance.
The infinity pool extends toward a lush backdrop, reflecting the dramatic hues of the California sunset. At dusk, the soft architectural lighting highlights the structure’s geometry, creating a calm yet striking silhouette. The pink flamingo float playfully anchors the space, adding a sense of warmth and personality to the design.
Floor to ceiling glass panels erase the boundary between indoors and out, while the concrete patio equipped with sleek loungers and side tables offers a refined and relaxed ambiance for everyday retreat or intimate gatherings.
Bel Air Serenity isn’t just a home it’s an experience. A sanctuary that celebrates light, openness, and the quiet luxury of nature-infused design.

 MW Design Workshop
Josiah Zukowski
Mid-sized minimalist galley concrete floor utility room photo in Portland with a drop-in sink, flat-panel cabinets, light wood cabinets, laminate countertops, gray walls and a side-by-side washer/dryer
Mid-sized minimalist galley concrete floor utility room photo in Portland with a drop-in sink, flat-panel cabinets, light wood cabinets, laminate countertops, gray walls and a side-by-side washer/dryer

 Cornerstone Home Renovators
Shower valve/diverter is from Delta Ashlyn series and the handheld is from their Vero series. Wall tile is from Surface Art - Vogue, Branches. Basketweave in the niche is from Roca.


 LETA Architecture
Photographer: Kelly Lodge
Vestibule - eclectic vestibule idea in New York with a light wood front door
Vestibule - eclectic vestibule idea in New York with a light wood front door

 All Renovation Construction LLC
This is 8,000 square foot brownstone "gut" renovation project with a garden located in Hamilton Heights. All Renovation Construction renovated this late 19th century landmark brownstone into seven residential units for developer committed to upper Manhattan. The structure was erected as a member of the so-called “boudoir houses” on St. Nicholas Avenue. It is landmarked in the Harlem - Sugar Hill Historic District
 Nathan Homes LLC
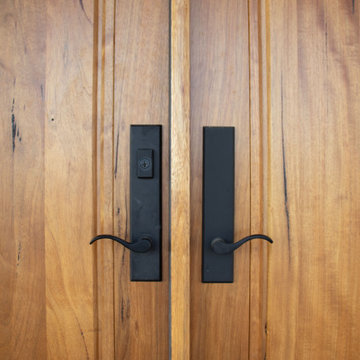
Southwestern white two-story mixed siding house exterior idea in Omaha with a shingle roof and a black roof





 Thermally Broken Steel USA
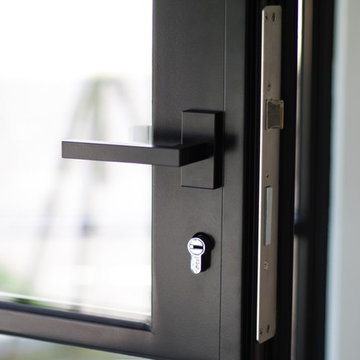
Entry Door featuring our OS2 Thermally Broken Series with Black painted finish. All hardware was painted to match the door seamlessly. Here you can the stainless steel multi-point lock and ABS 16-point cylinder for the utmost security!



 David Manning Architecture
David Manning photographer. Four bedroom home designed into a narrow lot with specimen live oak trees. Lots of play areas and views to the green belt make the spaces feel wide open.
51