
Search results for "Lodge design" in Home Design Ideas
 Timeless Interiors selling Rutt Quality Cabinetry
Kasinger-Mastel

Example of a large mountain style dark wood floor enclosed dining room design in Other with beige walls
Example of a large mountain style dark wood floor enclosed dining room design in Other with beige walls
 SKD Architects
John Magnoski Photography
Builder: John Kraemer & Sons

Arts and crafts dark wood floor hallway photo in Minneapolis with yellow walls
Arts and crafts dark wood floor hallway photo in Minneapolis with yellow walls

Find the right local pro for your project
 Goodman Millwork
Photography by Dustin Peck
Home Design & Decor Magazine October 2016
(Urban Home)
Architecture by Ruard Veltman
Design by Cindy Smith of Circa Interiors & Antiques
Custom Cabinetry and ALL Millwork Interior and Exterior by Goodman Millwork Company

 Interior Design by Julie Johnson-Holland
Mountain style one-story wood exterior home photo in Sacramento with a clipped gable roof

 Tebbs Design Group
Mountain style formal and open concept dark wood floor living room photo in Other with white walls, a standard fireplace, a stone fireplace and no tv

 Centre Sky Architecture Ltd
Located in Whitefish, Montana near one of our nation’s most beautiful national parks, Glacier National Park, Great Northern Lodge was designed and constructed with a grandeur and timelessness that is rarely found in much of today’s fast paced construction practices. Influenced by the solid stacked masonry constructed for Sperry Chalet in Glacier National Park, Great Northern Lodge uniquely exemplifies Parkitecture style masonry. The owner had made a commitment to quality at the onset of the project and was adamant about designating stone as the most dominant material. The criteria for the stone selection was to be an indigenous stone that replicated the unique, maroon colored Sperry Chalet stone accompanied by a masculine scale. Great Northern Lodge incorporates centuries of gained knowledge on masonry construction with modern design and construction capabilities and will stand as one of northern Montana’s most distinguished structures for centuries to come.

Sponsored
Columbus, OH
Free consultation for landscape design!

Peabody Landscape Group
Franklin County's Reliable Landscape Design & Contracting

 Francesca Owings Interior Design
Bathroom
Huge mountain style 3/4 white tile multicolored floor bathroom photo in Grand Rapids with white cabinets, blue walls, a trough sink, a hinged shower door, black countertops and shaker cabinets
Huge mountain style 3/4 white tile multicolored floor bathroom photo in Grand Rapids with white cabinets, blue walls, a trough sink, a hinged shower door, black countertops and shaker cabinets

 Appalachian Log Structures
Rick Lee Photography
Example of a large mountain style formal and open concept dark wood floor living room design in Columbus with brown walls and no tv
Example of a large mountain style formal and open concept dark wood floor living room design in Columbus with brown walls and no tv

 Slaughter Design Studio
Example of a mountain style open concept medium tone wood floor and brown floor family room design in Austin with brown walls, a standard fireplace and a stone fireplace
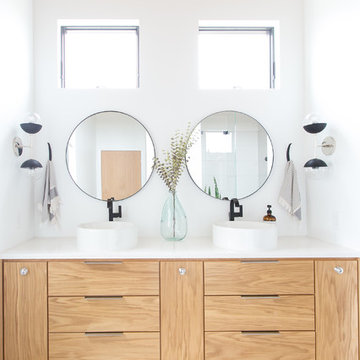
 S.Flynn Design + Build
12 Stones Photography
Sflynn
S.flynn Design + Build
Mid-sized trendy master bathroom photo in Cleveland with flat-panel cabinets, light wood cabinets, white walls, a vessel sink, solid surface countertops and white countertops
Mid-sized trendy master bathroom photo in Cleveland with flat-panel cabinets, light wood cabinets, white walls, a vessel sink, solid surface countertops and white countertops

 Jacque Jenkins-Stireman: A Design Studio
Mountain style dark wood floor great room photo in Other with a standard fireplace and a stone fireplace


Sponsored
Columbus, OH
Free consultation for landscape design!
Peabody Landscape Group
Franklin County's Reliable Landscape Design & Contracting
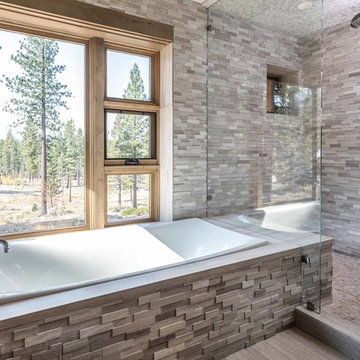 Interior Design by Julie Johnson-Holland
Inspiration for a rustic gray tile gray floor bathroom remodel in San Francisco with a hinged shower door
 Appalachian Log Structures
Rick Lee Photography
This is an example of a mid-sized rustic stone front porch design in Columbus with a roof extension.
This is an example of a mid-sized rustic stone front porch design in Columbus with a roof extension.
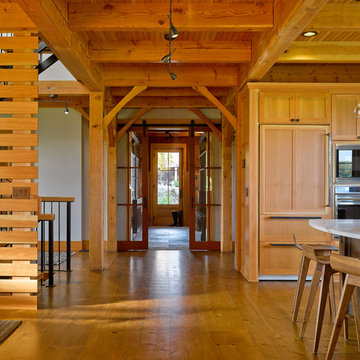
 Peregrine Design Build
Photo by Jim Westphalen,
Interiors by TruexCullins Interiors
Mountain style eat-in kitchen photo in Burlington with shaker cabinets, light wood cabinets and paneled appliances
Mountain style eat-in kitchen photo in Burlington with shaker cabinets, light wood cabinets and paneled appliances
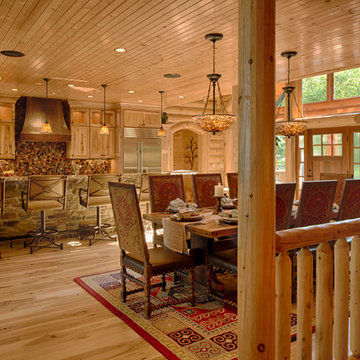
 Destree Design Architects, Inc.
Scott Amundson Photography LLC
Mountain style medium tone wood floor kitchen/dining room combo photo in Other
Mountain style medium tone wood floor kitchen/dining room combo photo in Other

Sponsored
Columbus, OH
Free consultation for landscape design!
Peabody Landscape Group
Franklin County's Reliable Landscape Design & Contracting

 Denton House Design Studio
Inspiration for a large transitional master medium tone wood floor bedroom remodel in Salt Lake City with beige walls
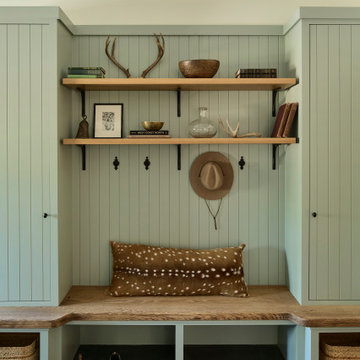
 JHL Design
Located in Central Oregon’s Black Butte Ranch, this house is a refined take on lodge-style architecture and was designed by JHL from the ground up. The heart of the home is a beautiful stone fireplace which reaches up to the wood-covered ceiling. Large windows look into the surrounding forest. The JHL team balanced the home’s soaring scale with cozier elements, like built-in window seats flanking the hearth, handmade rugs and warm lighting.

 Meadowlark Design+Build
Traditional furnishings by Ethan Allen provide the perfect setting for a mature and comfortable master bedroom suite. A two-story fireplace is the central focus in this home. This home was Designed by Ed Kriskywicz and built by Meadowlark Design+Build in Ann Arbor, Michigan. Photos by John Carlson of Carlsonpro productions.
10