
Search results for "Loft bed plans" in Home Design Ideas

 Ezra Lee Design+Build
Home office - contemporary built-in desk carpeted home office idea in Salt Lake City

 LABLstudio
A West Village Bachelor pad bedroom, featuring a hand-painted geometric design that highlights the pre-war features of the space, like the picture moldings. Additionally, because the client wanted both a work space and a place to put his TV (the pre-war wall could not hold a wall mounted tv!), we designed a custom desk/console piece out of reclaimed wood and metal hairpin legs that served both purposes, and fit the space perfectly.
Photos by Matthew Williams
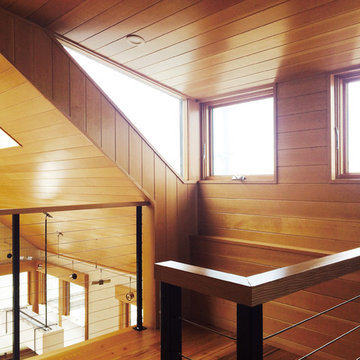
 Thompson Studio Architects
Dutch dormer at loft ceiling.
Fien finish carpentry and millwork by Trevor Ham, Peterson Construction & Development.
Thompson Studio Architects
Arts and crafts home design photo in San Francisco
Arts and crafts home design photo in San Francisco
Find the right local pro for your project


 J & J Design Group, LLC.
John woodcock Photography
Kids' room - mid-sized rustic kids' room idea in Phoenix
Kids' room - mid-sized rustic kids' room idea in Phoenix

 User
Photography by Evan Schneider @schneidervisuals
Mid-sized beach style loft-style medium tone wood floor and brown floor bedroom photo in Los Angeles with white walls and no fireplace
Mid-sized beach style loft-style medium tone wood floor and brown floor bedroom photo in Los Angeles with white walls and no fireplace

Sponsored
Columbus, OH
Free consultation for landscape design!

Peabody Landscape Group
Columbus' Reliable Landscape Design & Contracting

 Anchor Builders
Builder: Anchor Builders / Building Design, Plans, and Interior Finishes by Fluidesign Studio / Photographer: Seth Benn Photography
Arts and crafts entryway photo in Minneapolis
Arts and crafts entryway photo in Minneapolis

 Charlie Luxton Design
Built-in storage and bookcases around the staircase, utilise all available space.
Photo credit: Mark Bolton Photography
Staircase - mid-sized modern wooden u-shaped staircase idea in Gloucestershire with wooden risers
Staircase - mid-sized modern wooden u-shaped staircase idea in Gloucestershire with wooden risers

 Carolina Timberworks
A striking 36-ft by 18-ft. four-season pavilion profiled in the September 2015 issue of Fine Homebuilding magazine. To read the article, go to http://www.carolinatimberworks.com/wp-content/uploads/2015/07/Glass-in-the-Garden_September-2015-Fine-Homebuilding-Cover-and-article.pdf. Operable steel doors and windows. Douglas Fir and reclaimed Hemlock ceiling boards.
© Carolina Timberworks

 Modern Organic Interiors
Photographer: Isabelle Eubanks
Interiors: Modern Organic Interiors, Architect: Simpson Design Group, Builder: Milne Design and Build
Art Consulting by Geremia Design
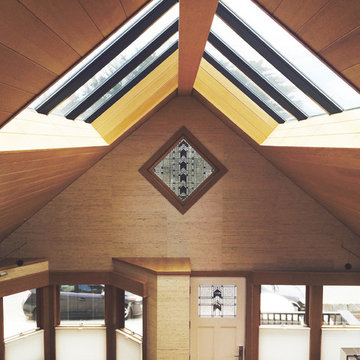 Thompson Studio Architects
Overall view to front.
Thompson Studio Architects
Inspiration for a craftsman home design remodel in San Francisco
Inspiration for a craftsman home design remodel in San Francisco

 Innovative Design Build
Inspiration for a transitional white tile and subway tile cement tile floor and multicolored floor drop-in bathtub remodel in Atlanta with raised-panel cabinets, gray cabinets, gray walls and an undermount sink

Sponsored
Plain City, OH

The Creative Kitchen Company
Columbus Area Kitchen Remodeling and Refacing Professional

 Floriana Interiors
Design: Floriana Petersen- Floriana Interiors,
Photo: Judy Reed
Trendy carpeted bedroom photo in San Francisco with white walls and no fireplace
Trendy carpeted bedroom photo in San Francisco with white walls and no fireplace

 Marty Rhein, CKD, CBD - BAC Design Group
Photos by Kaity
Kids' bedroom - bedroom and mid-sized craftsman gender-neutral carpeted kids' bedroom idea in Grand Rapids with beige walls
Kids' bedroom - bedroom and mid-sized craftsman gender-neutral carpeted kids' bedroom idea in Grand Rapids with beige walls
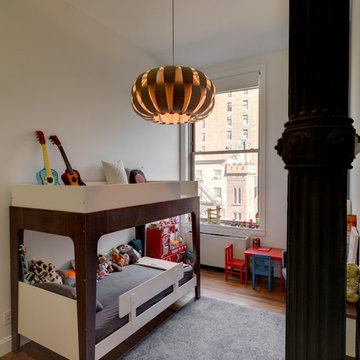
 Bade Stageberg Cox
Children's Bedroom | Photo: Andy Ryan
Inspiration for a modern home design remodel in New York
Inspiration for a modern home design remodel in New York

 The Fox Group
Farmhouse built-in desk medium tone wood floor and brown floor study room photo in Salt Lake City with white walls and no fireplace

Sponsored
Columbus, OH

Wannemacher Interiors
Customized Award-Winning Interior Design Solutions in Franklin Cnty OH
 User
Ball & Albanese http://www.ballandalbanese.com/
Example of a small danish guest light wood floor bedroom design in New York with white walls
Example of a small danish guest light wood floor bedroom design in New York with white walls

 Zelman Style Interiors
Inspiration for a bedroom and mid-sized contemporary girl ceramic tile and white floor kids' bedroom remodel in Miami with multicolored walls

 Holst Brothers General Contractors
Living room - rustic open concept concrete floor living room idea in Los Angeles with beige walls
143