
Search results for "Loft bed plans" in Home Design Ideas

 Atmosphere Design Build
Kat Alves Photography
Small trendy loft-style concrete floor living room photo in Sacramento with gray walls and no tv
Small trendy loft-style concrete floor living room photo in Sacramento with gray walls and no tv

 Ella Mathis Designs, Inc.
Eclectic mix of style and periods showcasing clients art collection.
Entryway - eclectic entryway idea in Los Angeles
Entryway - eclectic entryway idea in Los Angeles

 Expand, Inc
This is a sensory room built for a child that we recently worked with. This room allowed for them to have a safe and fun place to spend their time. Not only safe and fun, but beautiful! With a hideaway bunk, place to eat, place to watch TV, gaming stations, a bathroom, and anything you'd possibly need to have a blissful day.
Find the right local pro for your project
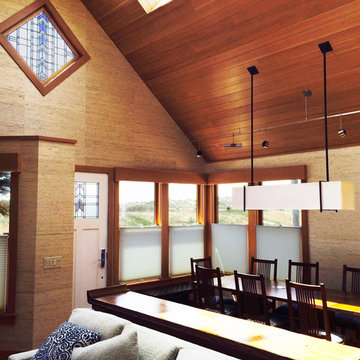
 Thompson Studio Architects
Interior view of Dining and front bay.
Thompson Studio Architects
Inspiration for a craftsman home design remodel in San Francisco
Inspiration for a craftsman home design remodel in San Francisco

 Winkelman Architecture
Trent Bell
Living room - small rustic open concept gray floor and slate floor living room idea in Portland Maine with a wood stove
Living room - small rustic open concept gray floor and slate floor living room idea in Portland Maine with a wood stove

 Deniece Duscheone Design
Nestled in the former antiques & design district, this loft unites a charismatic history with lively modern vibes. If these walls could talk. We gave this industrial time capsule an urban facelift by enhancing the 19-century architecture with a mix of metals, textures and sleek surfaces to appeal to a sassy & youthful lifestyle. Transcending time and place, we designed this loft to be clearly confident, uniquely refined while maintaining its authentic bones.



Sponsored
Columbus, OH

Hope Restoration & General Contracting
Columbus Design-Build, Kitchen & Bath Remodeling, Historic Renovations

 Sander Design Landscape Architecture
Inspiration for a modern concrete patio remodel in Toronto with no cover

 Warmington Residential
Plan 2 guest bedroom at The E.R.B. in Los Angeles. New Mixed-Use + Single Family Homes in Los Angeles.
Inspiration for a transitional guest carpeted and gray floor bedroom remodel in Los Angeles with white walls
Inspiration for a transitional guest carpeted and gray floor bedroom remodel in Los Angeles with white walls

 Plus Interiors
6-panel room divider in Silver frame finish with Milky glass creates a clean and contemporary backdrop for this modern minimalist living area, adjacent sitting room and kitchen.

 Arterra Landscape Architects
Patio - contemporary backyard concrete patio idea in San Francisco with a fire pit and no cover
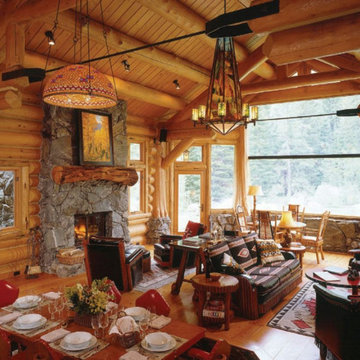
 Edgewood
Nestled on a ranch near one of Colorado’s mountain resort towns, the Hideout offers ultimate privacy and is designed to withstand the most extreme storms and snow loads. It features an open floor plan, with a combined living room and dining room, expansive views from the Glass Forest®, and twin luxurious master suites. A bunk room in the loft provides ample room for friends and family.
 Ella Mathis Designs, Inc.
Eclectic mix of style and periods showcasing clients art collection.
Inspiration for an eclectic entryway remodel in Los Angeles
Inspiration for an eclectic entryway remodel in Los Angeles

Sponsored
Sunbury, OH

J.Holderby - Renovations
Franklin County's Leading General Contractors - 2X Best of Houzz!
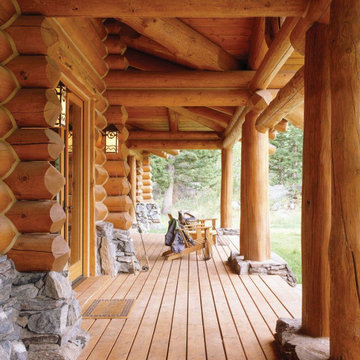 Edgewood
Nestled on a ranch near one of Colorado’s mountain resort towns, the Hideout offers ultimate privacy and is designed to withstand the most extreme storms and snow loads. It features an open floor plan, with a combined living room and dining room, expansive views from the Glass Forest®, and twin luxurious master suites. A bunk room in the loft provides ample room for friends and family.
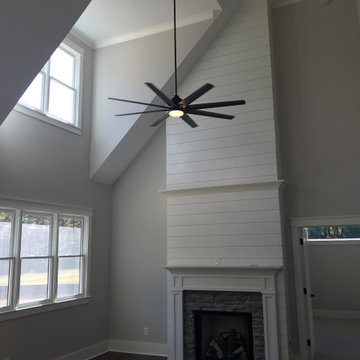
 Bullseye Properties LLC
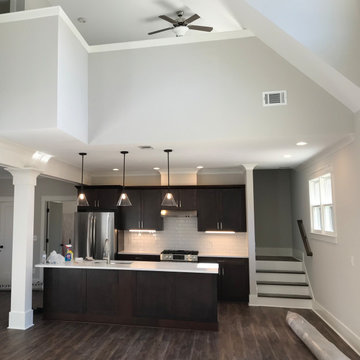
2,400 square feet, 3 bedrooms, and 2.5 baths, Master Bed and Bath on main, 1st floor open plan, Grand Room with Fireplace reaching to 20 feet ceiling, Upstairs 2 bedrooms/1 bath and loft living space overlooking the Grand Room.
 Bullseye Properties LLC
2,400 square feet, 3 bedrooms, and 2.5 baths, Master Bed and Bath on main, 1st floor open plan, Grand Room with Fireplace reaching to 20 feet ceiling, Upstairs 2 bedrooms/1 bath and loft living space overlooking the Grand Room.

 La Casa Builders Inc.
Dino Tonn Photography, Inc.
Family room - large mediterranean dark wood floor family room idea in Phoenix with beige walls and a wall-mounted tv
Family room - large mediterranean dark wood floor family room idea in Phoenix with beige walls and a wall-mounted tv

Sponsored
Columbus, OH
Free consultation for landscape design!

Peabody Landscape Group
Columbus' Reliable Landscape Design & Contracting


 Trickle Creek Designer Homes
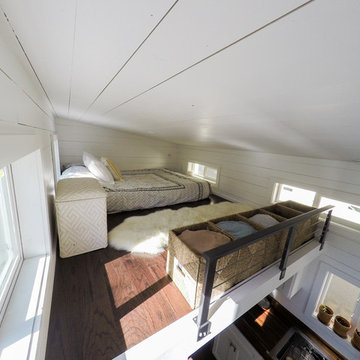
This open loft is the perfect place to chill out. With a balcony on the front and the back it's perfect for enjoying those summer days.
Inspiration for a large farmhouse loft-style light wood floor and beige floor family room remodel in Calgary with white walls
Inspiration for a large farmhouse loft-style light wood floor and beige floor family room remodel in Calgary with white walls

 Studio Revolution
Designed by: Studio Revolution Photography by: Thomas Kuoh
Southwest master bedroom photo in San Francisco
Southwest master bedroom photo in San Francisco
145