
Search results for "Loft bed plans" in Home Design Ideas


 White Crane Construction
Jill Greer
Inspiration for an industrial open concept medium tone wood floor living room remodel in Minneapolis with beige walls
Inspiration for an industrial open concept medium tone wood floor living room remodel in Minneapolis with beige walls
Find the right local pro for your project

 Ash Street Interiors, LLC
Photography: Stoffer Photography Interiors
Kids' bedroom - bedroom coastal gender-neutral carpeted and multicolored floor kids' bedroom idea in Chicago with white walls
Kids' bedroom - bedroom coastal gender-neutral carpeted and multicolored floor kids' bedroom idea in Chicago with white walls

 Архитектурная студия Ruetemple
Playroom - contemporary gender-neutral medium tone wood floor playroom idea in Moscow with white walls

 The Turett Collaborative
Costas Picadas
Example of a large transitional freestanding desk light wood floor and beige floor home office library design in New York with white walls and no fireplace
Example of a large transitional freestanding desk light wood floor and beige floor home office library design in New York with white walls and no fireplace

 John Maniscalco Architecture
Inspiration for a mid-sized contemporary backyard deck container garden remodel in San Francisco with no cover

Sponsored
Columbus, OH

Wannemacher Interiors
Customized Award-Winning Interior Design Solutions in Franklin Cnty OH


 Molly Howe Design
Alyssa Lee Photography
Inspiration for a mid-sized modern underground carpeted basement remodel in Minneapolis with gray walls
Inspiration for a mid-sized modern underground carpeted basement remodel in Minneapolis with gray walls

 Sharp Homes, Inc.
Example of a transitional master dark wood floor bedroom design in Wichita with gray walls

 SALA Architects
Troy Thies Photography
Inspiration for a rustic gray two-story gable roof remodel in Minneapolis
Inspiration for a rustic gray two-story gable roof remodel in Minneapolis


 PlaidFox Studio
Large beach style guest carpeted and gray floor bedroom photo in Phoenix with gray walls



 Warmington Residential
Example of a transitional open concept gray floor living room design in Orange County with white walls, a ribbon fireplace and a wall-mounted tv


 John Senhauser Architects
Mid-sized trendy loft-style dark wood floor and brown floor bedroom photo in Cincinnati with white walls

 Wendy O'Brien Interior Planning & Design
On the main level of Hearth and Home is a full luxury master suite complete with all the bells and whistles. Access the suite from a quiet hallway vestibule, and you’ll be greeted with plush carpeting, sophisticated textures, and a serene color palette. A large custom designed walk-in closet features adjustable built ins for maximum storage, and details like chevron drawer faces and lit trifold mirrors add a touch of glamour. Getting ready for the day is made easier with a personal coffee and tea nook built for a Keurig machine, so you can get a caffeine fix before leaving the master suite. In the master bathroom, a breathtaking patterned floor tile repeats in the shower niche, complemented by a full-wall vanity with built-in storage. The adjoining tub room showcases a freestanding tub nestled beneath an elegant chandelier.
For more photos of this project visit our website: https://wendyobrienid.com.
Photography by Valve Interactive: https://valveinteractive.com/

Sponsored
Plain City, OH

The Creative Kitchen Company
Columbus Area Kitchen Remodeling and Refacing Professional

 Ofer Wolberger, LTD.
© Ofer Wolberger
Inspiration for an eclectic galley open concept kitchen remodel in New York with white cabinets and white walls
Inspiration for an eclectic galley open concept kitchen remodel in New York with white cabinets and white walls

 Visbeen Architects
Designed with an open floor plan and layered outdoor spaces, the Onaway is a perfect cottage for narrow lakefront lots. The exterior features elements from both the Shingle and Craftsman architectural movements, creating a warm cottage feel. An open main level skillfully disguises this narrow home by using furniture arrangements and low built-ins to define each spaces’ perimeter. Every room has a view to each other as well as a view of the lake. The cottage feel of this home’s exterior is carried inside with a neutral, crisp white, and blue nautical themed palette. The kitchen features natural wood cabinetry and a long island capped by a pub height table with chairs. Above the garage, and separate from the main house, is a series of spaces for plenty of guests to spend the night. The symmetrical bunk room features custom staircases to the top bunks with drawers built in. The best views of the lakefront are found on the master bedrooms private deck, to the rear of the main house. The open floor plan continues downstairs with two large gathering spaces opening up to an outdoor covered patio complete with custom grill pit.
 The House Designers
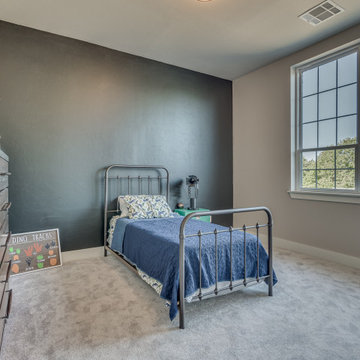
Second Floor Bedroom w/ Bunk Beds. View plan THD-8677: https://www.thehousedesigners.com/plan/crystal-falls-8677/
154