
Search results for "Loft bed plans" in Home Design Ideas
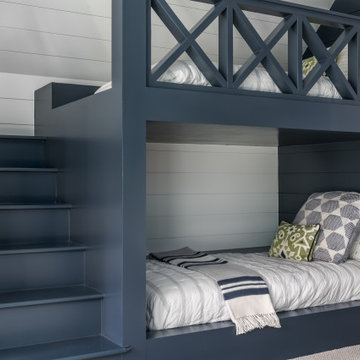
 Innovative Design Build
Custom Bunk Room
Inspiration for a mid-sized transitional guest carpeted, gray floor and wallpaper bedroom remodel in Atlanta with gray walls
Inspiration for a mid-sized transitional guest carpeted, gray floor and wallpaper bedroom remodel in Atlanta with gray walls

 designs by human.
Maximize space in a vibrant kid's bedroom with this stylish and functional loft bed study area. Featuring a compact desk, a bright red swivel chair for ergonomic comfort, ample storage, and playful decor including dinosaur figures, this setup creates an inspiring space for homework and creative play. Ideal for small rooms, fostering organization and focus.


Find the right local pro for your project

 StoneMill Log & Timber Homes
Example of a mid-sized mountain style loft-style light wood floor bedroom design in Nashville with brown walls
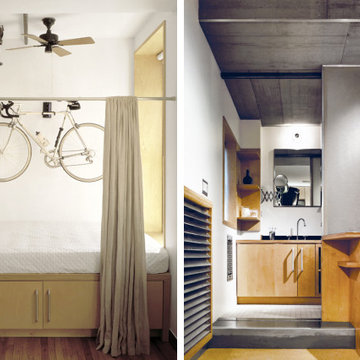
 Resolution: 4 Architecture
A small guest bed is nestled in a nook, hidden behind a curtain for privacy. Built-in cabinetry extends to the bathroom, where a translucent acrylic wall allows light through.


 Resolution: 4 Architecture
Separated from the open living / dining / kitchen with translucent glass pocket doors, the master bedroom includes a built-in bed and wall-to-wall built-in wardrobes and dresser on either side.

Sponsored
Sunbury, OH

J.Holderby - Renovations
Franklin County's Leading General Contractors - 2X Best of Houzz!

 Miller-Roodell Architects Ltd
David O Marlow
Inspiration for a rustic guest light wood floor and beige floor bedroom remodel with brown walls
Inspiration for a rustic guest light wood floor and beige floor bedroom remodel with brown walls


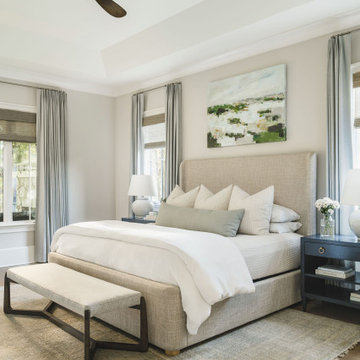
 Delphinium Design
Designed and styled primary bedroom in Charlotte, NC complete with upholstered bed and benches, navy bedside tables, white table lamps, large wall art, custom window treatments and woven roman shades and wood ceiling fan.

 Priority Doors & Windows
Large minimalist formal and loft-style marble floor and beige floor living room photo in San Diego with gray walls, a ribbon fireplace, a tile fireplace and no tv

 Carrothers and Associates Inc.
Example of a large trendy white two-story stucco flat roof design in Toronto




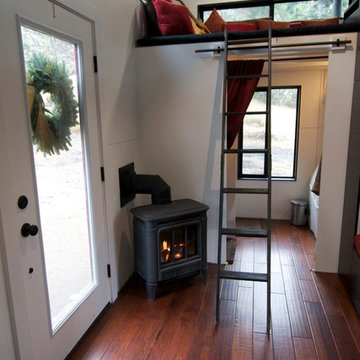
 The Morrison hOMe Tiny House
A look from the dining area looking down to the lounge loft as well as bathroom.
Example of a small minimalist home design design
Example of a small minimalist home design design

 Webber + Studio, Architects
Paul Bardagjy Photography
Kids' room - 1950s gender-neutral carpeted kids' room idea in Austin with gray walls
Kids' room - 1950s gender-neutral carpeted kids' room idea in Austin with gray walls



Sponsored
Columbus, OH

Snider & Metcalf Interior Design, LTD
Leading Interior Designers in Columbus, Ohio & Ponte Vedra, Florida


 finegraintx
Architecture by ThoughtBarn
Photography by Nick Simonite
Example of a trendy guest concrete floor and gray floor bedroom design in Austin with beige walls and no fireplace
Example of a trendy guest concrete floor and gray floor bedroom design in Austin with beige walls and no fireplace
 Resolution: 4 Architecture
Separated from the open living / dining / kitchen with translucent glass pocket doors, the master bedroom includes a built-in bed and wall-to-wall built-in wardrobes and dresser on either side.
156