
Search results for "Loft bed plans" in Home Design Ideas


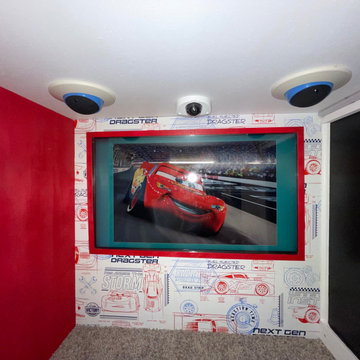
 AV Designer LLC
Smart controls and amp concealed inside of top step. Climate controls installed into custom frame, Sonos amp powering 2 Gallo Acoustic speakers, Samsung Frame Tv, Poe Camera, Led lighting and all control via URC Total control system.

 Live Oak Builders
Anthony Pierro
Bedroom - large coastal master carpeted bedroom idea in Charleston with blue walls and no fireplace
Bedroom - large coastal master carpeted bedroom idea in Charleston with blue walls and no fireplace
Find the right local pro for your project

 CubeDepot
With the sliding glass doors, the container cabin looks sleek and modern. Easy roll up doors for privacy. Built in kitchen with cabinets, refrigerator, and stove. Private bathroom with toilet, shower, sink and water tanks for water supply. This container cabin can be taken virtually anywhere as it’s completely solar powered and portable.


 Hoot Judkins Furniture
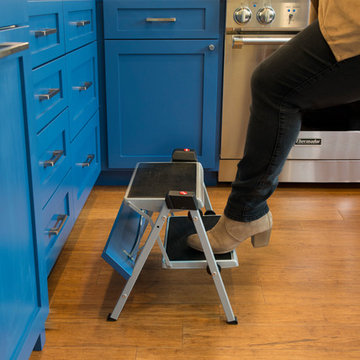
This is furniture that grows with your child and family. Start with a bed. As the child grows, convert to a loft bed or bunk bed. Add a slide or stairs or decorate it with a fun tent to make a playhouse. Choose the style and color. Hundreds of configurations to optimize function in your space.

 Blume Architecture
Kids' bedroom - bedroom country gray floor kids' bedroom idea in Dallas with white walls



 Shelsi Lindquist Photography
Mountain style master dark wood floor and brown floor bedroom photo in Portland with beige walls
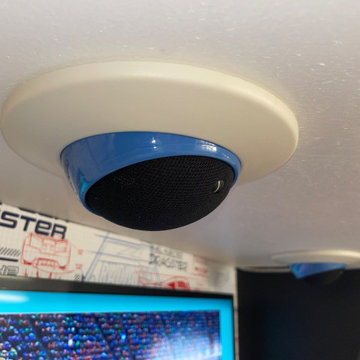 AV Designer LLC
Smart controls and amp concealed inside of top step. Climate controls installed into custom frame, Sonos amp powering 2 Gallo Acoustic speakers, Samsung Frame Tv, Poe Camera, Led lighting and all control via URC Total control system. 2 chalk boards and 1 dry erase.
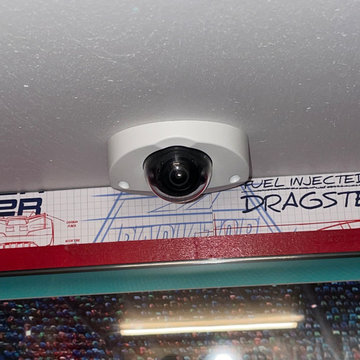 AV Designer LLC
Smart controls and amp concealed inside of top step. Climate controls installed into custom frame, Sonos amp powering 2 Gallo Acoustic speakers, Samsung Frame Tv, Poe Camera, Led lighting and all control via URC Total control system. 2 chalk boards and 1 dry erase.


 Stephen T. Terhune, Architect
This home is unique like all of our designs, tailored to the clients needs and the small horse farm upon which it sits. We think of it as Shingle-Style meets Churchill Downs.

 Wise Design & Remodel LLC
This mudroom uses skylights and large windows to let in the light and maximize the view of the yard (and keep an eye on the kids!). With swinging hammock chairs to enjoy the evening stars through the velux windows. All this whilst still optimizing storage for coats and shoes With blue reef oak cabinets and cedar furniture. The heated Versailles tile floor adds additional warmth and comfort.

Sponsored
Plain City, OH

The Creative Kitchen Company
Columbus Area Kitchen Remodeling and Refacing Professional

 Conrad Brothers Construction
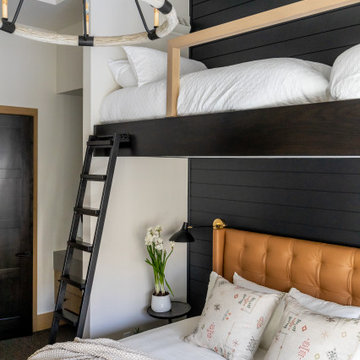
Example of a mountain style dark wood floor bedroom design with white walls




 Interiors by Herlong
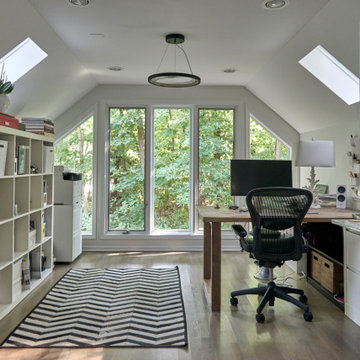
Example of a beach style medium tone wood floor bedroom design in Charleston with white walls

Sponsored
Columbus, OH

Hope Restoration & General Contracting
Columbus Design-Build, Kitchen & Bath Remodeling, Historic Renovations




 Bart Reines Construction
Example of a tuscan rectangular pool house design in Miami
Example of a tuscan rectangular pool house design in Miami
239