
Search results for "Loft bed plans" in Home Design Ideas

 Richmond American
Master bedroom | Visit our website to see where we’re building the Hemingway plan in Colorado! You’ll find photos, interactive floor plans and more.
The two-story Hemingway model features an entryway with adjacent flex space. At the back of the home, you'll find a great room with corner fireplace, a large gourmet kitchen with center island and walk-in pantry. An upstairs laundry room, loft, three inviting bedrooms and a master bedroom with walk-in closet and private deluxe bath complete this home.

 Studio 31a
Girls room painted for a spring afternoon
Inspiration for a small contemporary light wood floor bedroom remodel in Chicago with pink walls
Inspiration for a small contemporary light wood floor bedroom remodel in Chicago with pink walls

 Modern-Shed
A peek inside Modern-Shed. Dominic AZ Bonuccelli
Example of a small minimalist detached studio / workshop shed design in Portland
Example of a small minimalist detached studio / workshop shed design in Portland
Find the right local pro for your project

 RoomService 360
Founded in 1975 by Gianni Tonin, the Italian modern furniture company Tonin Casa has long been viewed by European designers as one of the best interior design firms in the business, but it is only within the last five years that the company expanded their market outside Italy. As an authorized dealer of Tonin Casa contemporary furnishings, room service 360° is able to offer an extensive line of Tonin Casa designs.
Tonin Casa furniture features a wide range of distinctive styles to ensure the right selection for any contemporary home. The room service 360° collection includes a broad array of chairs, nightstands, consoles, television stands, dining tables, coffee tables and mirrors. Quality materials, including an extensive use of tempered glass, mark Tonin Casa furnishings with style and sophistication.
Tonin Casa modern furniture combines style and function by merging modern technology with the Italian tradition of innovative style and quality craftsmanship. Each piece complements homes styled in the modern style, yet each piece offers visual style on its own as well, with imaginative designs that are sure to add a note of distinction to any contemporary home.

 Providence Design
Photography: Rett Peek
Kids' bedroom - bedroom transitional gender-neutral medium tone wood floor and brown floor kids' bedroom idea in Little Rock with white walls
Kids' bedroom - bedroom transitional gender-neutral medium tone wood floor and brown floor kids' bedroom idea in Little Rock with white walls

 Lulu Designs
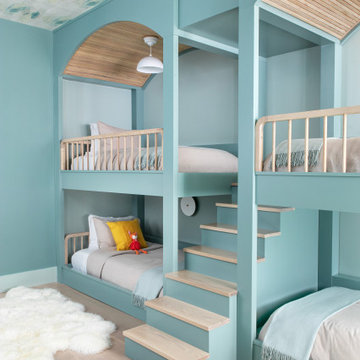
Inspiration for a large coastal master light wood floor and beige floor bedroom remodel in Los Angeles with gray walls and no fireplace


Sponsored
Sunbury, OH

J.Holderby - Renovations
Franklin County's Leading General Contractors - 2X Best of Houzz!

 Salamander Construction Inc.
Susan Teare
Example of a small cottage guest carpeted bedroom design in Burlington with beige walls
Example of a small cottage guest carpeted bedroom design in Burlington with beige walls

 Daniel Contelmo Architects
A built in daybed and pull out trundle bed add extra seating during the day, and two more spaces for sleeping at night.
Photo by: Daniel Contelmo Jr.
 AV Designer LLC
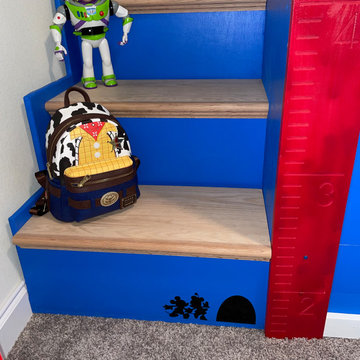
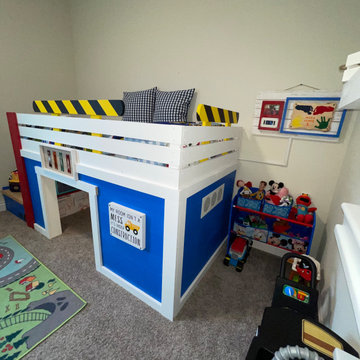
Smart controls and amp concealed inside of top step. Climate controls installed into custom frame, Sonos amp powering 2 Gallo Acoustic speakers, Samsung Frame Tv, Poe Camera, Led lighting and all control via URC Total control system.

 Home Element Furniture
The Poppiboard space saving system consists of a wardrobe with sliding doors located above a twin wall bed. This unit has a desk on the front that remains parallel to the floor as the bed is opened, so items can be left on the desk even when the bed is folded out. Available with an optional fold up headboard. Contact info@homeelementfurniture,com for more information.

 Turbo Beds
The Biotiful Loft Bed is composed of: desk, several closets and shelves. Color: White and Pink. Dimensions: W-43.3”/ H-74.8”/ L-81.9”. Features: • Space saving • All kinds of storage areas • Large desk with small integrated drawer • Made in France

Sponsored
Columbus, OH

Hope Restoration & General Contracting
Columbus Design-Build, Kitchen & Bath Remodeling, Historic Renovations


 Princeton Design Collaborative
Great Room at lower level with home theater and Acoustic ceiling
Photo by: Jeffrey Edward Tryon
Game room - large modern enclosed cork floor and brown floor game room idea in Philadelphia with white walls and a media wall
Game room - large modern enclosed cork floor and brown floor game room idea in Philadelphia with white walls and a media wall

 Oh! Baby art & decoration
Example of a bedroom and mid-sized minimalist girl light wood floor kids' bedroom design in Mexico City with multicolored walls
 AV Designer LLC
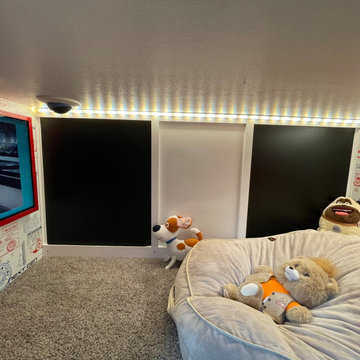
Smart controls and amp concealed inside of top step. Climate controls installed into custom frame, Sonos amp powering 2 Gallo Acoustic speakers, Samsung Frame Tv, Poe Camera, Led lighting and all control via URC Total control system.

Sponsored
Sunbury, OH
J.Holderby - Renovations
Franklin County's Leading General Contractors - 2X Best of Houzz!
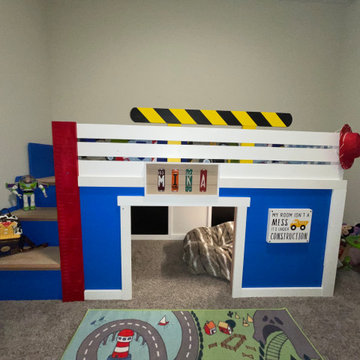 AV Designer LLC
Smart controls and amp concealed inside of top step. Climate controls installed into custom frame, Sonos amp powering 2 Gallo Acoustic speakers, Samsung Frame Tv, Poe Camera, Led lighting and all control via URC Total control system.
 Halcyon Interiors Co.
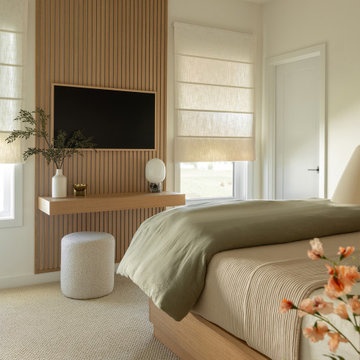
Making the Most of a Small Footprint
We maximized the room’s small footprint by designing a custom built-in bed, nightstands, and desk. We then added visual interest and sound dampening with the acoustic slat walls. The end result is a guest suite as beautiful and luxurious as the finest hotels.
SCOPE OF SERVICES
Interior Architecture & Design, Project Management, Custom Millwork and Built-In Design and Elevation DrawingsSpace Planning, Furniture, Lighting, Window Treatments, Textiles, and Decor Sourcing and Procurement, Art Curation, and final Styling to deliver a fully realized space.

238