
Search results for "Loft bed plans" in Home Design Ideas
 User
Brian Flaherty
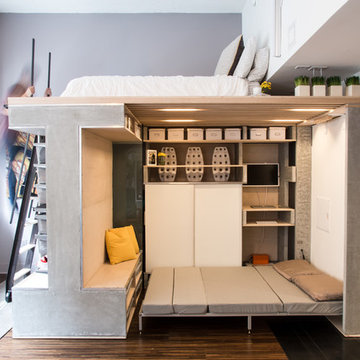
Example of a small urban guest dark wood floor home design design in San Francisco with multicolored walls and no fireplace
Example of a small urban guest dark wood floor home design design in San Francisco with multicolored walls and no fireplace
 User
Casey Dunn
Example of a cottage dark wood floor and brown floor great room design in Austin with green walls
Example of a cottage dark wood floor and brown floor great room design in Austin with green walls


Find the right local pro for your project

 Richmond American
Guest bedroom | Visit our website to see where we’re building the Hemingway plan in Colorado! You’ll find photos, interactive floor plans and more.
The two-story Hemingway model features an entryway with adjacent flex space. At the back of the home, you'll find a great room with corner fireplace, a large gourmet kitchen with center island and walk-in pantry. An upstairs laundry room, loft, three inviting bedrooms and a master bedroom with walk-in closet and private deluxe bath complete this home.

 Design 5 Landscape Architecture
Derik Olsen Photography
Small contemporary beige two-story wood gable roof idea
Small contemporary beige two-story wood gable roof idea


 Greystone Kitchens
Jeff Martin
Inspiration for a mid-sized contemporary u-shaped porcelain tile enclosed kitchen remodel in Jacksonville with an undermount sink, shaker cabinets, white cabinets, granite countertops, white backsplash, glass sheet backsplash, stainless steel appliances and a peninsula
Inspiration for a mid-sized contemporary u-shaped porcelain tile enclosed kitchen remodel in Jacksonville with an undermount sink, shaker cabinets, white cabinets, granite countertops, white backsplash, glass sheet backsplash, stainless steel appliances and a peninsula

Sponsored
Sunbury, OH

J.Holderby - Renovations
Franklin County's Leading General Contractors - 2X Best of Houzz!


 Bromley Caldari Architects PC
Staircase - huge contemporary wooden u-shaped open and metal railing staircase idea in New York with beige walls

 Flatfair.com
The Gareth Collection designed with clean lines in pure white Finish can fulfill any type of style
in your room. With an add-on bookshelf stair, it provides even more value to your functional needs.
Includes
1 Twin Full Bunk Bed with Bookcase Ladder
Dimensions
Bunk Bed, 78" x 57" x 63"H
Bookcase Ladder, 19" x 35" x 59"H

 NJ Custom Closets
www.NJCustomClosets.com
Inspiration for a large modern gender-neutral light wood floor walk-in closet remodel in New York with flat-panel cabinets and medium tone wood cabinets
Inspiration for a large modern gender-neutral light wood floor walk-in closet remodel in New York with flat-panel cabinets and medium tone wood cabinets


 In Bloom Interiors
Inspiration for a mid-sized shabby-chic style loft-style medium tone wood floor bedroom remodel in Providence with white walls and no fireplace

Sponsored
Columbus, OH

Hope Restoration & General Contracting
Columbus Design-Build, Kitchen & Bath Remodeling, Historic Renovations


 Board & Vellum
Photos by Andrew Giammarco Photography.
Small trendy open concept ceramic tile family room photo in Seattle with no tv
Small trendy open concept ceramic tile family room photo in Seattle with no tv


Small minimalist open concept dark wood floor living room photo in New York with white walls and no fireplace




 Furniture Gallerie
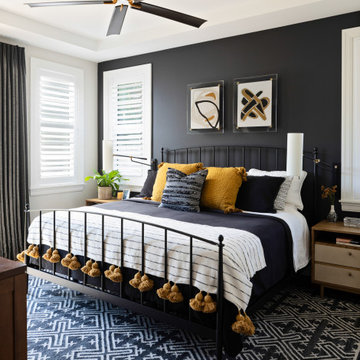
Example of a mid-sized trendy guest dark wood floor bedroom design in Orange County with gray walls and no fireplace


243