
Search results for "Loft conversion" in Home Design Ideas
 Joe McGuire Design

Experience urban sophistication meets artistic flair in this unique Chicago residence. Combining urban loft vibes with Beaux Arts elegance, it offers 7000 sq ft of modern luxury. Serene interiors, vibrant patterns, and panoramic views of Lake Michigan define this dreamy lakeside haven.
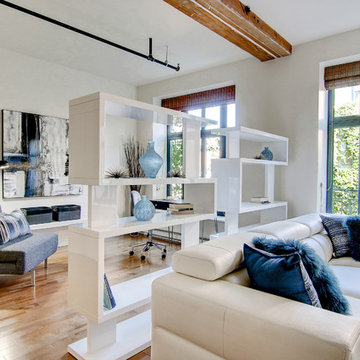
Nestled off the dining area, this lounge exudes comfort with its cozy furnishings adorned with tasteful pops of color, including a three-seat Danish curved sofa and custom tangerine ottoman, creating an inviting space bathed in natural light. Enhanced by beautiful views, it's an elegant retreat for conversations.
 French Heritage
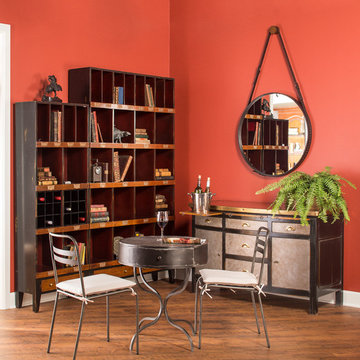
A cozy corner set for a cool, leisurely drink, or conversation.
Inspiration for an industrial dining room remodel in Raleigh
Inspiration for an industrial dining room remodel in Raleigh
 Donald A. Gardner Architects
This updated modern small house plan ushers in the outdoors with its wall of windows off the great room. The open concept floor plan allows for conversation with your guests whether you are in the kitchen, dining or great room areas. The two-story great room of this house design ensures the home lives much larger than its 2115 sf of living space. The second-floor master suite with luxury bath makes this home feel like your personal retreat and the loft just off the master is open to the great room below.
Find the right local pro for your project
 JRP Design & Remodel
Every remodeling project presents its own unique challenges. This client’s original remodel vision was to replace an outdated kitchen, optimize ocean views with new decking and windows, updated the mother-in-law’s suite, and add a new loft. But all this changed one historic day when the Woolsey Fire swept through Malibu in November 2018 and leveled this neighborhood, including our remodel, which was underway.
Shifting to a ground-up design-build project, the JRP team worked closely with the homeowners through every step of designing, permitting, and building their new home. As avid horse owners, the redesign inspiration started with their love of rustic farmhouses and through the design process, turned into a more refined modern farmhouse reflected in the clean lines of white batten siding, and dark bronze metal roofing.
Starting from scratch, the interior spaces were repositioned to take advantage of the ocean views from all the bedrooms, kitchen, and open living spaces. The kitchen features a stacked chiseled edge granite island with cement pendant fixtures and rugged concrete-look perimeter countertops. The tongue and groove ceiling is repeated on the stove hood for a perfectly coordinated style. A herringbone tile pattern lends visual contrast to the cooking area. The generous double-section kitchen sink features side-by-side faucets.
Bi-fold doors and windows provide unobstructed sweeping views of the natural mountainside and ocean views. Opening the windows creates a perfect pass-through from the kitchen to outdoor entertaining. The expansive wrap-around decking creates the ideal space to gather for conversation and outdoor dining or soak in the California sunshine and the remarkable Pacific Ocean views.
 Wanda Ely Architect Inc.
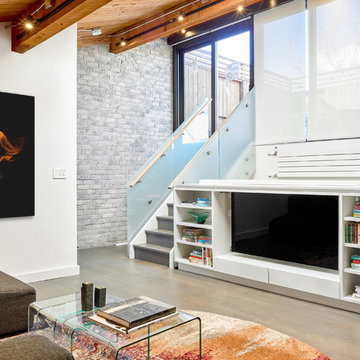
In summer months, the roof terrace, and mezzanine work in tandem as an indoor-outdoor space for entertaining and lounging, with a view of the sky.
Trendy medium tone wood floor living room photo in Toronto with a wood stove and a concealed tv
Trendy medium tone wood floor living room photo in Toronto with a wood stove and a concealed tv
 Wanda Ely Architect Inc.
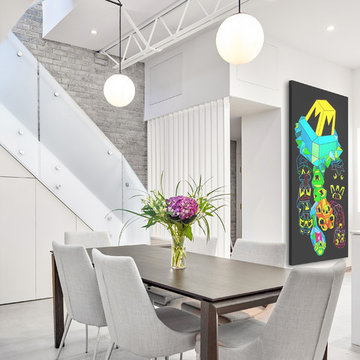
The kitchen and dining room occupy bright lofty spaces while the bedroom is tucked under the warmly lit mezzanine floor.
Mid-sized trendy concrete floor kitchen/dining room combo photo in Toronto with white walls
Mid-sized trendy concrete floor kitchen/dining room combo photo in Toronto with white walls
 Living Interiors
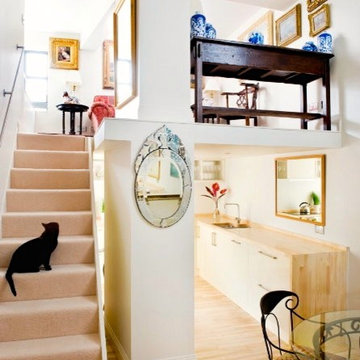
A converted print factory is now home to a young professional couple. Space was almost doubled with the installation of mezzanine levels in three main areas. Double height ceilings allows natural light to fill the interiors and use of pale colors bounces light around. A galley kitchen wraps around under the stairs.


 McCaffrey Homes

The Santerra Residence Three Model Home features Spanish Architecture with concrete tile roof and ironwork details. The front walkway has concrete steps and stone pavers.
The optional Courtyard shown here features a stucco wall and a fountain with gazing pool.
This model also houses the Sales office in the garage conversion.
 Golden Visions Design

Every shelving unit in this space was designed intentionally. For example, the custom shelves to the left of the bar are on hinges, allowing access to the attic space behind the walls.
Golden Visions Design
Santa Cruz, CA 95062
 Pearl Remodeling

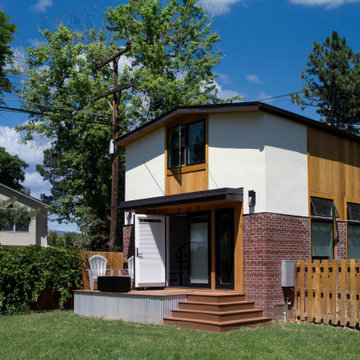
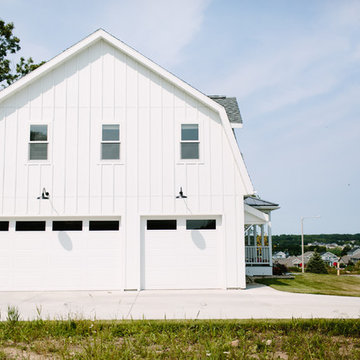
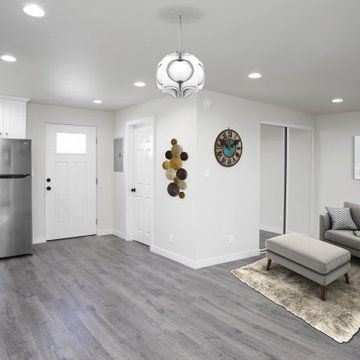
Spacious ADU! Converted from a 2 Car Garage.
Inspiration for a huge modern attached two-car garage workshop remodel in Los Angeles
Inspiration for a huge modern attached two-car garage workshop remodel in Los Angeles
 TRUPLANS INC
C.E. Brandcast (Chris Doering) for Truplans.com
Inspiration for a contemporary carpeted bedroom remodel in San Diego
Inspiration for a contemporary carpeted bedroom remodel in San Diego




 Infinite Home
Custom Home Built for Real Life
Our clients came to us with a clear vision: a home that could adapt to their lifestyle and growing family. They needed a home built with intention, designed with the future in mind, and built around the routines they loved and the people they loved more.
Open-Concept Living With Hosting in Mind
Our clients hosted often and lived actively, so the main level had to be flexible for all of life’s moments. The goal was a space that felt grand without losing its warmth.
Cooking together as a family mattered to our clients – the Wolf range, farmhouse sink, integrated appliances, and large island gave them a kitchen that flowed effortlessly while looking beautiful. This space also served as the bridge between other parts of the main level so that they would stay in view of the next. This created the perfect environment for gathering where everyone had their own spot without ever feeling apart from the whole group.
For the living room, our clients wanted space that felt open without losing its warmth. Soaring ceilings created that sense of scale, while warm tones and materials, like the wood coffered ceiling and fireplace wall, kept it grounded. That same warmth carried outside, where an outdoor lounge with a fireplace and dining area made sure guests felt welcomed the moment they stepped out.
A Backyard Built for Real Rest
Every corner of the backyard was designed with one goal: to be the ultimate outdoor retreat. The elevated, white-brick-framed pool and integrated spa hot tub gave them a place to truly exhale. As the sun set, the fire pit lounge next to the pool became the hangout spot when they hosted their youth groups and family gatherings.
Room to Grow
With kids in the house, “custom” had to also mean flexible. Our clients had 2 young sons and needed their rooms to grow with them through the years. The two bedrooms and a full bath sat beside a loft that served as both their hangout-and-homework spot. The guest suite sat on the same level where a four-poster bed, floor-to-ceiling wood-look tile, and a frameless glass shower welcomed their guests from day one.
A Retreat That’s Actually Theirs
Between hosting and raising kids, this couple needed a suite that felt like a true escape. The wood-planked tray ceiling and French doors grounded the room in warmth the moment you walked in, while the ensuite bathroom carried a spa-like feeling with a freestanding soaking tub, custom double vanity, and a glass-enclosed shower.
This Is What Approachable Luxury Looks Like
The approachable luxury experience meant starting with conversations about how they wanted their space to live with them – how they hosted, how their kids played, how they wanted to feel walking through their own front door, and how we took their goals and experience and used it as the foundation of every decision that was made from start to finish. We wanted our clients to feel taken care of through the process and, most importantly, feel heard.
 TRUADDITIONS
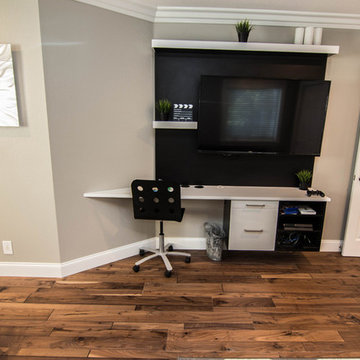
Chris Doering for Truadditions Inc.
Example of a large classic master medium tone wood floor bedroom design in Orange County
Example of a large classic master medium tone wood floor bedroom design in Orange County
 Golden Visions Design
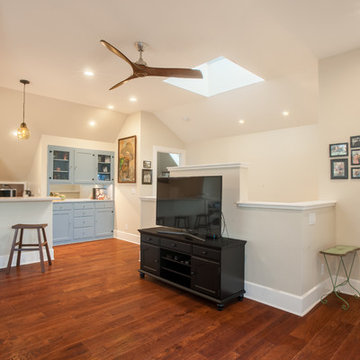
One end of the mini kitchen incorporates a built in antique hutch. The TV and stand are in front of the stair well guardrail which was custom designed and sized to fit to the TV.
Golden Visions Design
Santa Cruz, CA 95062




 Pearl Remodeling
Virtual Staging to get ideas for design :)
Example of a minimalist home design design in Los Angeles
Example of a minimalist home design design in Los Angeles
 Donald A. Gardner Architects
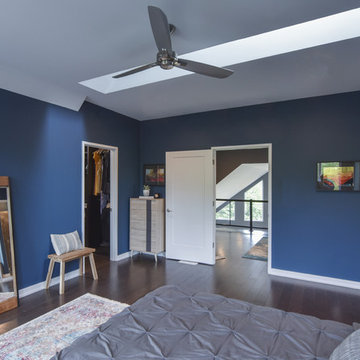
This updated modern small house plan ushers in the outdoors with its wall of windows off the great room. The open concept floor plan allows for conversation with your guests whether you are in the kitchen, dining or great room areas. The two-story great room of this house design ensures the home lives much larger than its 2115 sf of living space. The second-floor master suite with luxury bath makes this home feel like your personal retreat and the loft just off the master is open to the great room below.
147