
Search results for "Loft conversion" in Home Design Ideas
 Innovative Design Build

Example of a large trendy marble floor and gray floor home office design in Atlanta with white walls
 Wanda Ely Architect Inc.
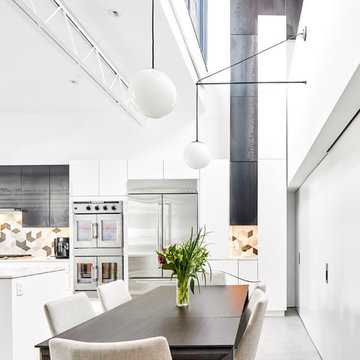
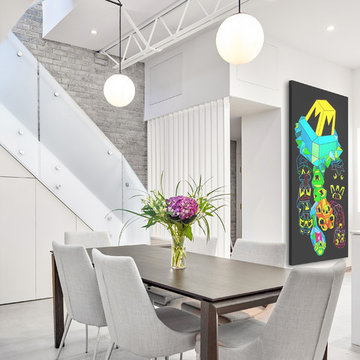
The dining table occupies an especially lofty location with over 20 foot ceilings and generous amounts of daylight flooding in from the windows above.
 Rodwin Architecture & Skycastle Construction
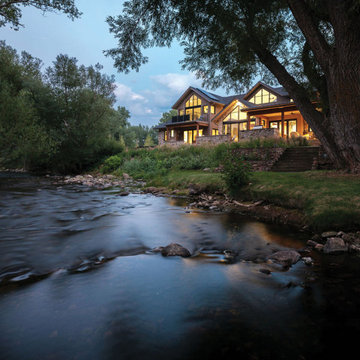
Nestled along South Boulder Creek with sweeping Flatirons views, Creekside is a custom modern mountain home shaped by one guiding principle: dissolve the boundary between light, landscape, and daily living. From the first conversations, the project began not with a floor plan, but with the land itself—carefully evaluating a rare, delicate site and letting its rhythms, constraints, and beauty set the tone for every decision.
Designed for a couple building their forever home in the Boulder foothills, the residence balances crisp modernity with the warmth and honesty of natural materials. Expansive glazing and clean lines are grounded by timber, stone, and tactile finishes—quietly luxurious rather than showy. The clients had spent years “chasing the light” from home to home; here, that pursuit became something more intentional. Instead of chasing the sun, the architecture invites sunlight to travel through the house across the day and seasons.
Light is treated as a living element, orchestrated to create moments of surprise and calm. An interior window captures southern exposure at the upper level, guiding it through the loft and filtering it into the northern living room below—an atmospheric shift that changes hour by hour. A glass stair bridge adds levitation and clarity, linking front and back, public and private. Beneath it, a serene Zen garden winds under floating stairs, creating a quiet pause in the home’s circulation.
Facing the creek, the home opens into a composition of glass and crisp geometry, framing moving water and long bands of daylight. Peaked roofs, timber beams, and stone cladding nod to regional vernacular, rooting the modern form in its mountain context.
Set beside a sensitive riparian corridor, Creekside demanded exceptional care, including meticulous deconstruction of an existing structure with 94% landfill diversion. Performance was treated as a design feature: HERS 4, ENERGY STAR certification, a 15.8 kWh solar array, 30 kW battery backup, 1 ACH air-sealed construction, and air-source heat pumps—proof that stewardship and comfort can coexist beautifully.
Find the right local pro for your project

 G3 Architecture Interiors Planning
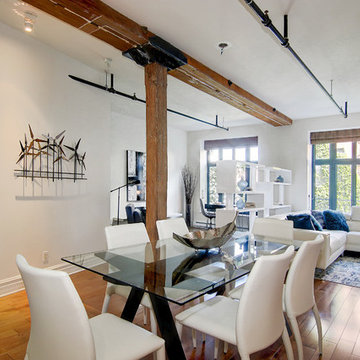
G3 provided a variety of services for the conversion of these mid-19th century landmarked loft warehouses to luxury condominiums. Our participation commenced as a third-party observer for the mezzanine lender, who assumed control of the project when the original developer went bankrupt.
Working both as architect and redevelopment manager, we led the following activities:
• Forensic analysis of construction defects
• Code analysis for egress and fire safety
• Comprehensive façade renovation, including NYC Local Law 11 filing and Landmarks approval
• Development of new metal-and glass exterior façade enclosure for two penthouse levels
• Redesign of residential units to improve marketability and to meet code
• Redesign of building lobby to improve
marketability
 TKS Design Group
Free ebook, Creating the Ideal Kitchen. DOWNLOAD NOW
One of my very favorite parts of the design process is space planning and considering all the possible floor plan solutions at the beginning stages of the project. What works for one person as a solution may not be the best solution for the next. What you think you want going into the process, may change once all the space planning options are considered. This was exactly the case for this family. They thought they really wanted an island configuration.
Once we figured out the flow of the work triangle and saw how great a large peninsula would work for the family, we proceeded along those lines. The peninsula not only works great for food prep, it also allows more of a traditional table seating versus an island with everyone lined up in a row — not so great for daily dinner conversation.
To the right of that is a counter depth fridge and a speed oven which gives some flexibility with cooking and reheating smaller meals instead of having to heat the entire oven. An induction cooktop with its easy to clean surface keeps the space looking clean and tidy. Induction heats very quickly to high temperatures so is also wonderful to cook on. To the right of cooktop is a long stretch of countertop perfect for prep space.
Storage was very important to the homeowners. We took our time discussing where spice pull outs and tray dividers would be located, how the corner storage would be addressed and the location of the other items such as trash and recycling cans. We worked as many drawers as possible into the space, as I always recommend drawers over doors and/or roll outs as they offer the most flexibility and ease of use. Customizing these details is time well spent as having a place for everything and everything in its place, just like Mom said, really is the key to a functional and professionally designed kitchen.
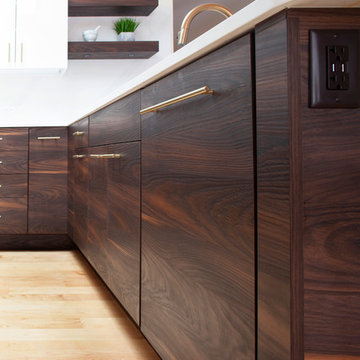
The talls and wall cabinets are white acrylic which combined with the white marble look quartz countertops and full height backsplash keep the room feeling light, bright and airy. The wood toned base cabinets are made of a textured laminate that has the look of wood but is a very easy to maintain product. Brushed gold metal on the hardware, faucet and chandelier add a warm touch and ties into the blond maple flooring. The neighboring breakfast room was also remodeled as part of the project and houses a small coffee station.
Designed by: Susan Klimala, CKBD
Photography by: Kari Firak
For more information on kitchen and bath design ideas go to: www.kitchenstudio-ge.com
 Prince of Scots
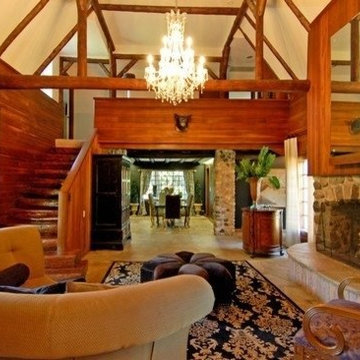
A lodge built in the 1930s. This House was originally the lodge or main house for luxury resort. The home had been abandon and was overgrown with vines…seriously. House had radiant floors and ceilings with 5 fire places. This room is the great room. A massive 5 foot wide fireplace was the focal point. We wanted to add some authenticity to this former hunting lodge, so we added a boars head in the great hall. The space is grand with second floor loft library kept simple with lounging chair t escape the main house. We added an opulent crystal chandelier which was reflected in an 8" tall mirror which had been in the family for three generations. We wanted to keep the room clean and simple and let architecture speak for itself. Our vision was to create a hunting lodge where a German or Russian Prince would have wanted to retreat. The stairs were each made from a single tree trunk. Large scale furniture to add to the drama with light silk window treatments on rings to add sophistication to the room. Large windows overlooked the East and West Portions of the Property with expansive meadows which were the view. Deer were frequent where the open views were priceless to merge with nature. The rooms is electronic and gadget free. A place for conversation and enjoyment of ones company.


 TRUADDITIONS
Chris Doering for Truadditions Inc.
Large elegant master medium tone wood floor bedroom photo in Orange County
Large elegant master medium tone wood floor bedroom photo in Orange County
 foster design farm
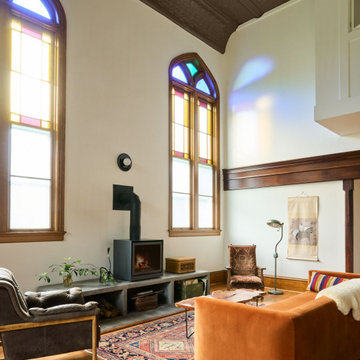
The main living area surrounds a wood burning stove atop a custom concrete bench.
Example of an eclectic living room design in Philadelphia
Example of an eclectic living room design in Philadelphia
 Humber Valley Design

Plenty of daylight from the multiple A-frame windows showcases this cozy chalet living room, with beautiful wood moldings throughout the interior. It sports a modern wood wall art piece that is a topic of conversation for all its many visitors. It is complimented by the hand woven grass baskets nearby. A cozy reading chair is ready with a wool throw to curl up in and read or watch TV while you listen to the wind whistle through the trees outside. The TV wall is painted in Benjamin Moore - sea salt and the A frame wall is painted in Benjamin Moore - Potters Clay.

 Doug Walter Architect
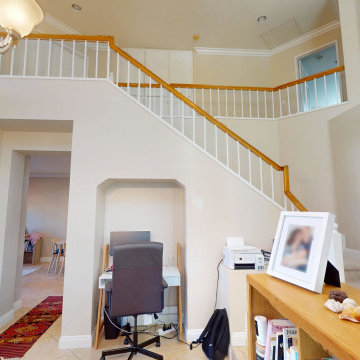
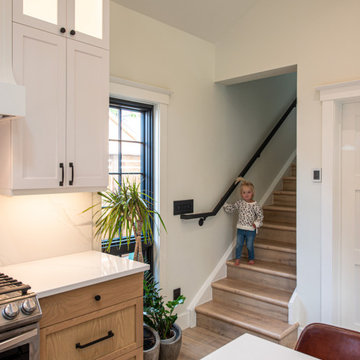
Stairs to upstairs loft start on the corner of kitchen in this Denver ADU.
Example of a farmhouse kitchen design in Denver with shaker cabinets
Example of a farmhouse kitchen design in Denver with shaker cabinets



 Joe McGuire Design

Experience urban sophistication meets artistic flair in this unique Chicago residence. Combining urban loft vibes with Beaux Arts elegance, it offers 7000 sq ft of modern luxury. Serene interiors, vibrant patterns, and panoramic views of Lake Michigan define this dreamy lakeside haven.
Nestled off the dining area, this lounge exudes comfort with its cozy furnishings adorned with tasteful pops of color, including a three-seat Danish curved sofa and custom tangerine ottoman, creating an inviting space bathed in natural light. Enhanced by beautiful views, it's an elegant retreat for conversations.
 Wanda Ely Architect Inc.
The kitchen and dining room occupy bright lofty spaces while the bedroom is tucked under the warmly lit mezzanine floor.
Mid-sized trendy concrete floor kitchen/dining room combo photo in Toronto with white walls
Mid-sized trendy concrete floor kitchen/dining room combo photo in Toronto with white walls
 Wanda Ely Architect Inc.
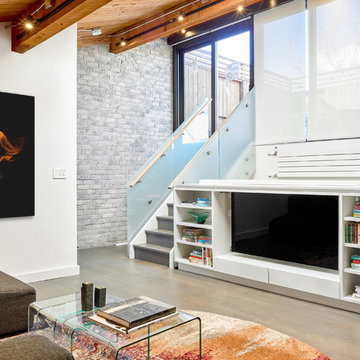
In summer months, the roof terrace, and mezzanine work in tandem as an indoor-outdoor space for entertaining and lounging, with a view of the sky.
Trendy medium tone wood floor living room photo in Toronto with a wood stove and a concealed tv
Trendy medium tone wood floor living room photo in Toronto with a wood stove and a concealed tv

 Golden Visions Design
Every shelving unit in this space was designed intentionally. For example, the custom shelves to the left of the bar are on hinges, allowing access to the attic space behind the walls.
Golden Visions Design
Santa Cruz, CA 95062




143