
Search results for "Loft conversion" in Home Design Ideas


Find the right local pro for your project
 MAC Reno Design Build LTD ( MAC Renovations)
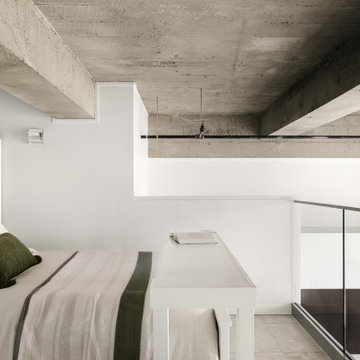
The finished mezzanine gives the home another functional level while maintaining sightlines into the original double-height space. The glass guardrail and light finishes help the addition feel open, with the exposed concrete ceiling continuing uninterrupted overhead.
 Sogno Design Group
Photo by Claude Sprague

Small eclectic loft-style light wood floor bedroom photo in San Francisco with brown walls and no fireplace
Small eclectic loft-style light wood floor bedroom photo in San Francisco with brown walls and no fireplace
 Home Reworks Design Services Inc.
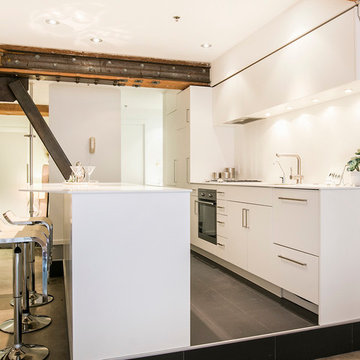
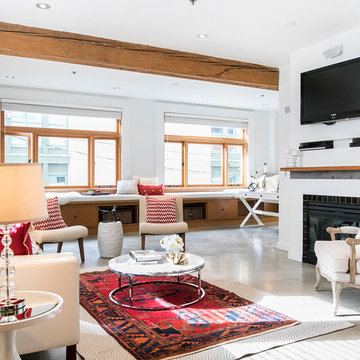
A warehouse conversion loft featuring concrete floors, exposed fir wood beams, fir window casings and builtins. Warmth of the wood is contrasted with a sleek white European style kitchen and bathroom. The space is staged with lots of soft, textural furnishings and pops of red to soften the industrial finishes. A layered Persian rug in the living room and an art feature wall in the reading nook provide touches of the unexpected.
Photo by Barn Owl Photography


 Home Reworks Design Services Inc.
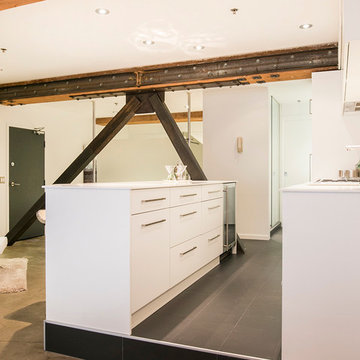
A warehouse conversion loft featuring concrete floors, exposed fir wood beams, fir window casings and builtins. Warmth of the wood is contrasted with a sleek white European style kitchen and bathroom. The space is staged with lots of soft, textural furnishings and pops of red to soften the industrial finishes. A layered Persian rug in the living room and an art feature wall in the reading nook provide touches of the unexpected.
Photo by Barn Owl Photography
 Home Reworks Design Services Inc.
A warehouse conversion loft featuring concrete floors, exposed fir wood beams, fir window casings and builtins. Warmth of the wood is contrasted with a sleek white European style kitchen and bathroom. The space is staged with lots of soft, textural furnishings and pops of red to soften the industrial finishes. A layered Persian rug in the living room and an art feature wall in the reading nook provide touches of the unexpected.
Photo by Barn Owl Photography
 Home Reworks Design Services Inc.
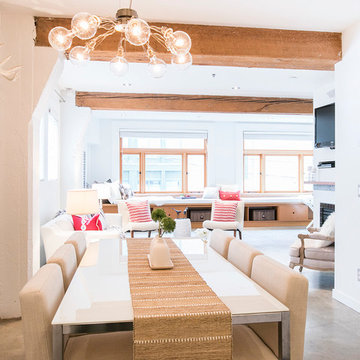
A warehouse conversion loft featuring concrete floors, exposed fir wood beams, fir window casings and builtins. Warmth of the wood is contrasted with a sleek white European style kitchen and bathroom. The space is staged with lots of soft, textural furnishings and pops of red to soften the industrial finishes. A layered Persian rug in the living room and an art feature wall in the reading nook provide touches of the unexpected.
Photo by Barn Owl Photography
 Home Reworks Design Services Inc.
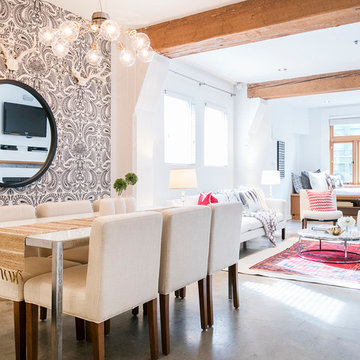
A warehouse conversion loft featuring concrete floors, exposed fir wood beams, fir window casings and builtins. Warmth of the wood is contrasted with a sleek white European style kitchen and bathroom. The space is staged with lots of soft, textural furnishings and pops of red to soften the industrial finishes. A layered Persian rug in the living room and an art feature wall in the reading nook provide touches of the unexpected.
Photo by Barn Owl Photography
 Home Reworks Design Services Inc.
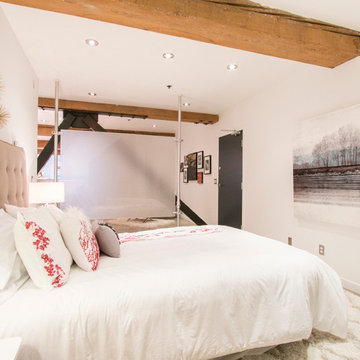
A warehouse conversion loft featuring concrete floors, exposed fir wood beams, fir window casings and builtins. Warmth of the wood is contrasted with a sleek white European style kitchen and bathroom. The space is staged with lots of soft, textural furnishings and pops of red to soften the industrial finishes. A layered Persian rug in the living room and an art feature wall in the reading nook provide touches of the unexpected.
Photo by Barn Owl Photography
 Home Reworks Design Services Inc.
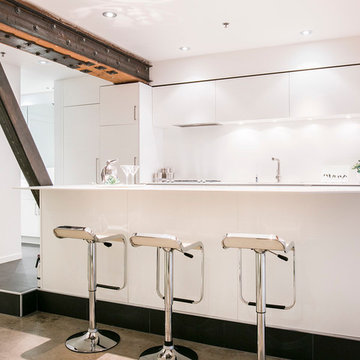
A warehouse conversion loft featuring concrete floors, exposed fir wood beams, fir window casings and builtins. Warmth of the wood is contrasted with a sleek white European style kitchen and bathroom. The space is staged with lots of soft, textural furnishings and pops of red to soften the industrial finishes. A layered Persian rug in the living room and an art feature wall in the reading nook provide touches of the unexpected.
Photo by Barn Owl Photography


 Home Reworks Design Services Inc.
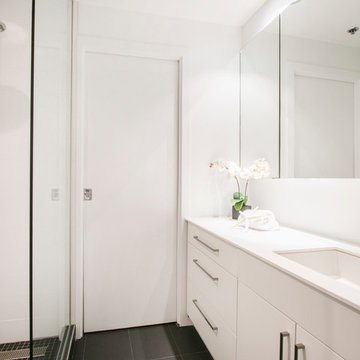
A warehouse conversion loft featuring concrete floors, exposed fir wood beams, fir window casings and builtins. Warmth of the wood is contrasted with a sleek white European style kitchen and bathroom. The space is staged with lots of soft, textural furnishings and pops of red to soften the industrial finishes. A layered Persian rug in the living room and an art feature wall in the reading nook provide touches of the unexpected.
Photo by Barn Owl Photography
 Home Reworks Design Services Inc.
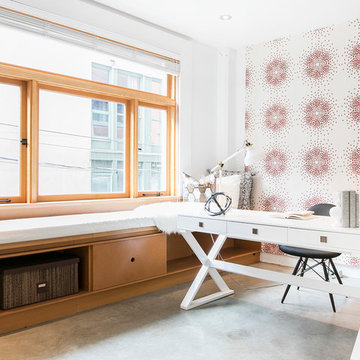
A warehouse conversion loft featuring concrete floors, exposed fir wood beams, fir window casings and builtins. Warmth of the wood is contrasted with a sleek white European style kitchen and bathroom. The space is staged with lots of soft, textural furnishings and pops of red to soften the industrial finishes. A layered Persian rug in the living room and an art feature wall in the reading nook provide touches of the unexpected.
Photo by Barn Owl Photography
 Home Reworks Design Services Inc.
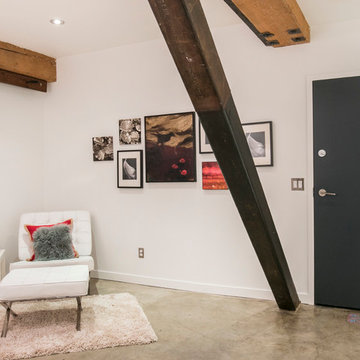
A warehouse conversion loft featuring concrete floors, exposed fir wood beams, fir window casings and builtins. Warmth of the wood is contrasted with a sleek white European style kitchen and bathroom. The space is staged with lots of soft, textural furnishings and pops of red to soften the industrial finishes. A layered Persian rug in the living room and an art feature wall in the reading nook provide touches of the unexpected.
Photo by Barn Owl Photography
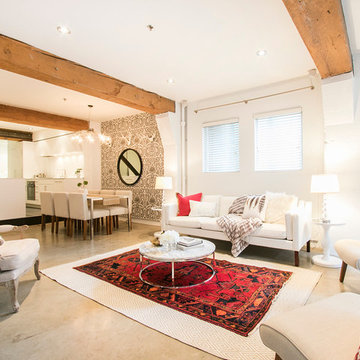 Home Reworks Design Services Inc.
A warehouse conversion loft featuring concrete floors, exposed fir wood beams, fir window casings and builtins. Warmth of the wood is contrasted with a sleek white European style kitchen and bathroom. The space is staged with lots of soft, textural furnishings and pops of red to soften the industrial finishes. A layered Persian rug in the living room and an art feature wall in the reading nook provide touches of the unexpected.
Photo by Barn Owl Photography


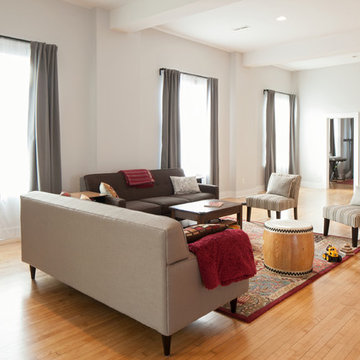
 Hammer & Hand
This commercial-to-residential remodel took an abandoned commercial building in southeast Portland and transformed it into an open, light-filled celebration of simplicity. Architect Elizabeth Williams of Pencil Work Studio designed the remodel of the building, which in its hundred-year life had served as nickelodeon, school, place of worship, and dance hall. The loft living space occupies the second floor, while music and rehearsal space occupies the first.
Photos by Sally Painter.

20