
Search results for "Loft conversion" in Home Design Ideas
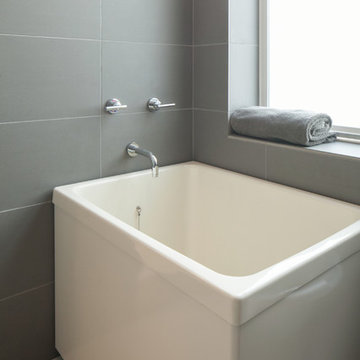
 Hammer & Hand
This commercial-to-residential remodel took an abandoned commercial building in southeast Portland and transformed it into an open, light-filled celebration of simplicity. Architect Elizabeth Williams of Pencil Work Studio designed the remodel of the building, which in its hundred-year life had served as nickelodeon, school, place of worship, and dance hall. The loft living space occupies the second floor, while music and rehearsal space occupies the first.
Photos by Sally Painter.
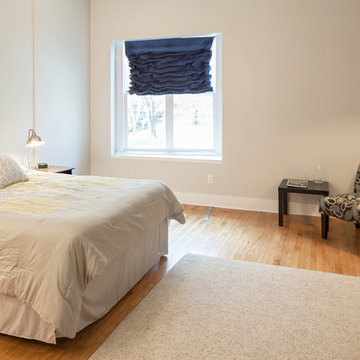 Hammer & Hand
This commercial-to-residential remodel took an abandoned commercial building in southeast Portland and transformed it into an open, light-filled celebration of simplicity. Architect Elizabeth Williams of Pencil Work Studio designed the remodel of the building, which in its hundred-year life had served as nickelodeon, school, place of worship, and dance hall. The loft living space occupies the second floor, while music and rehearsal space occupies the first.
Photos by Sally Painter.
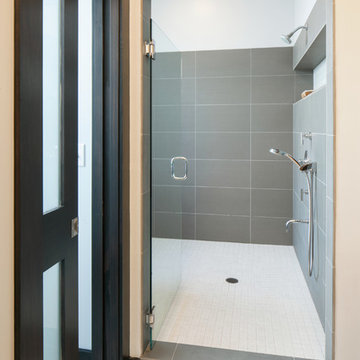 Hammer & Hand
This commercial-to-residential remodel took an abandoned commercial building in southeast Portland and transformed it into an open, light-filled celebration of simplicity. Architect Elizabeth Williams of Pencil Work Studio designed the remodel of the building, which in its hundred-year life had served as nickelodeon, school, place of worship, and dance hall. The loft living space occupies the second floor, while music and rehearsal space occupies the first.
Photos by Sally Painter.
Find the right local pro for your project
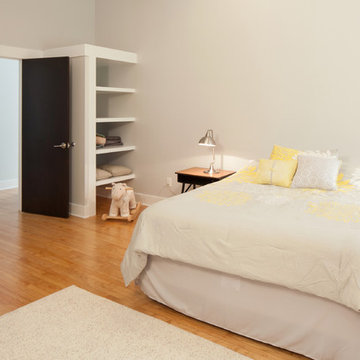 Hammer & Hand
This commercial-to-residential remodel took an abandoned commercial building in southeast Portland and transformed it into an open, light-filled celebration of simplicity. Architect Elizabeth Williams of Pencil Work Studio designed the remodel of the building, which in its hundred-year life had served as nickelodeon, school, place of worship, and dance hall. The loft living space occupies the second floor, while music and rehearsal space occupies the first.
Photos by Sally Painter.
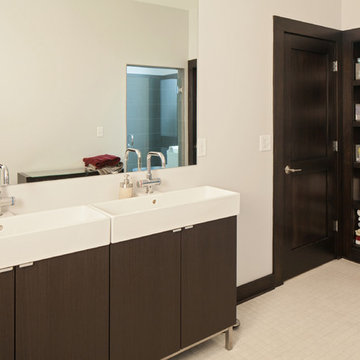 Hammer & Hand
This commercial-to-residential remodel took an abandoned commercial building in southeast Portland and transformed it into an open, light-filled celebration of simplicity. Architect Elizabeth Williams of Pencil Work Studio designed the remodel of the building, which in its hundred-year life had served as nickelodeon, school, place of worship, and dance hall. The loft living space occupies the second floor, while music and rehearsal space occupies the first.
Photos by Sally Painter.
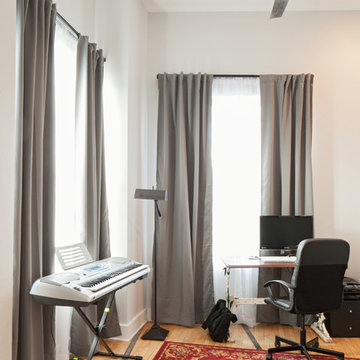 Hammer & Hand
This commercial-to-residential remodel took an abandoned commercial building in southeast Portland and transformed it into an open, light-filled celebration of simplicity. Architect Elizabeth Williams of Pencil Work Studio designed the remodel of the building, which in its hundred-year life had served as nickelodeon, school, place of worship, and dance hall. The loft living space occupies the second floor, while music and rehearsal space occupies the first.
Photos by Sally Painter.
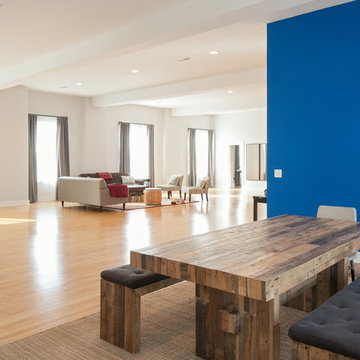 Hammer & Hand
This commercial-to-residential remodel took an abandoned commercial building in southeast Portland and transformed it into an open, light-filled celebration of simplicity. Architect Elizabeth Williams of Pencil Work Studio designed the remodel of the building, which in its hundred-year life had served as nickelodeon, school, place of worship, and dance hall. The loft living space occupies the second floor, while music and rehearsal space occupies the first.
Photos by Sally Painter.

Sponsored
Columbus, OH
Free consultation for landscape design!

Peabody Landscape Group
Franklin County's Reliable Landscape Design & Contracting
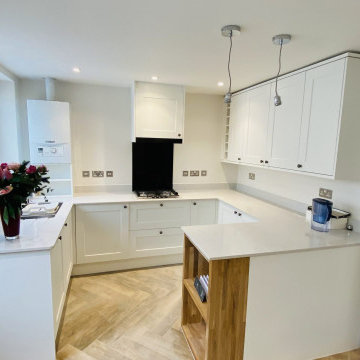
 P&A - Design and Build
Example of a mid-sized transitional galley beige floor eat-in kitchen design in London with recessed-panel cabinets, white cabinets, granite countertops, paneled appliances, two islands and white countertops
 P&A - Design and Build

Bathroom - small transitional master multicolored tile and marble tile marble floor, multicolored floor and single-sink bathroom idea in London with furniture-like cabinets, white cabinets, a vessel sink, solid surface countertops, a freestanding vanity and a one-piece toilet
 Fuse Flooring
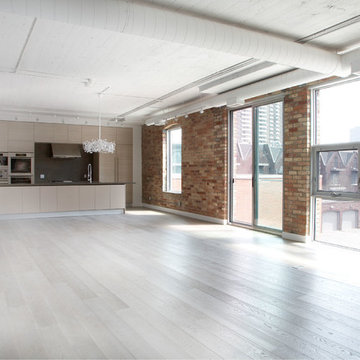
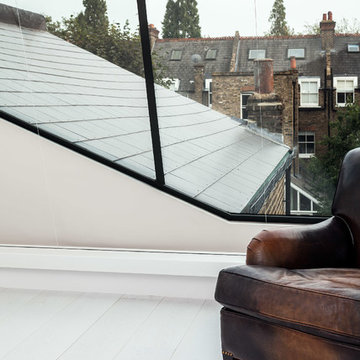
A metallic finished floor was used to take advantage of the natural light and track lighting. The shiny, metallic finish is more reactive to light than standard wood floor finishes, making your lighting more dynamic.
 P&A - Design and Build

Small transitional gender-neutral medium tone wood floor and brown floor walk-in closet photo in London with open cabinets and white cabinets



 P&A - Design and Build

Inspiration for a small transitional master white tile and marble tile marble floor, multicolored floor and single-sink bathroom remodel in London with white cabinets, a one-piece toilet, white walls, a vessel sink and a freestanding vanity
 P&A - Design and Build

Example of a small transitional master multicolored tile and marble tile marble floor, multicolored floor and single-sink bathroom design in London with furniture-like cabinets, white cabinets, a one-piece toilet, a vessel sink, solid surface countertops and a freestanding vanity
 P&A - Design and Build

Small transitional kids' white tile and ceramic tile mosaic tile floor, white floor and single-sink bathroom photo in London with white cabinets, a one-piece toilet, white walls, a wall-mount sink and a built-in vanity


 P&A - Design and Build
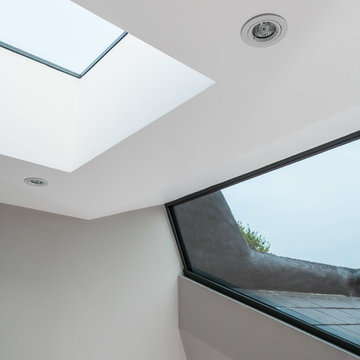
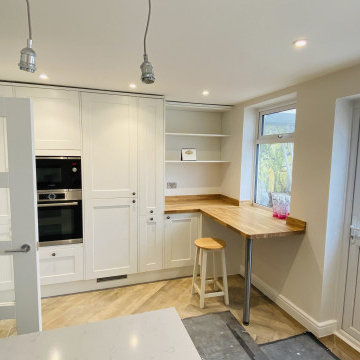
Eat-in kitchen - mid-sized transitional galley beige floor eat-in kitchen idea in London with recessed-panel cabinets, white cabinets, granite countertops, paneled appliances, two islands and white countertops
 Fuse Flooring

Industrial touches are a foil to the clean, refined design of the space.
Inspiration for a huge contemporary single-wall light wood floor seated home bar remodel in Toronto with no sink, white cabinets and solid surface countertops
Inspiration for a huge contemporary single-wall light wood floor seated home bar remodel in Toronto with no sink, white cabinets and solid surface countertops
 Peter Dreier

Small trendy u-shaped light wood floor open concept kitchen photo in Chicago with a double-bowl sink, glass-front cabinets, stainless steel cabinets, wood countertops, white appliances and a peninsula
22