
Search results for "Loft conversion" in Home Design Ideas

 David J. Design Inc.
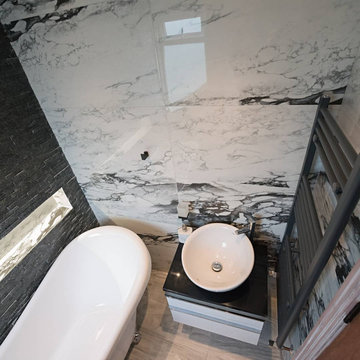
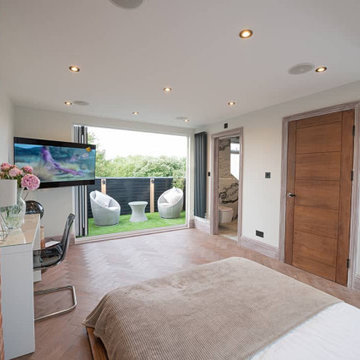

The third floor loft was converted to a modern bathroom with a separate toilet room, a large walk in shower, a dressing room and the master bedroom
Inspiration for a large modern white tile and ceramic tile porcelain tile and gray floor powder room remodel in Toronto with flat-panel cabinets, gray cabinets, a wall-mount toilet, black walls, an undermount sink and quartz countertops
Inspiration for a large modern white tile and ceramic tile porcelain tile and gray floor powder room remodel in Toronto with flat-panel cabinets, gray cabinets, a wall-mount toilet, black walls, an undermount sink and quartz countertops
Find the right local pro for your project
 Live Your Green
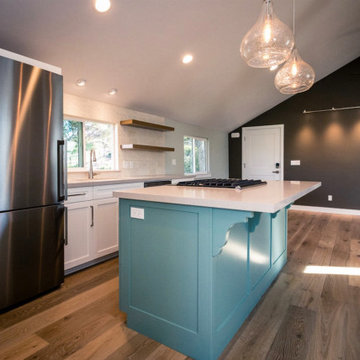
Open loft converted to functional open concept living space
Example of a small transitional kitchen design in San Luis Obispo
Example of a small transitional kitchen design in San Luis Obispo
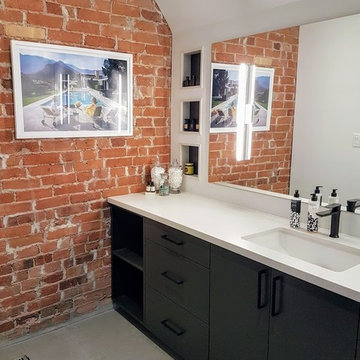 David J. Design Inc.
Leaving the existing brick gave this modern bathroom an industrial feel. Black fixtures in this bath gave it a clean modern look
Large minimalist master white tile and ceramic tile porcelain tile and gray floor bathroom photo in Toronto with flat-panel cabinets, gray cabinets, a wall-mount toilet, white walls, an undermount sink and quartz countertops
Large minimalist master white tile and ceramic tile porcelain tile and gray floor bathroom photo in Toronto with flat-panel cabinets, gray cabinets, a wall-mount toilet, white walls, an undermount sink and quartz countertops
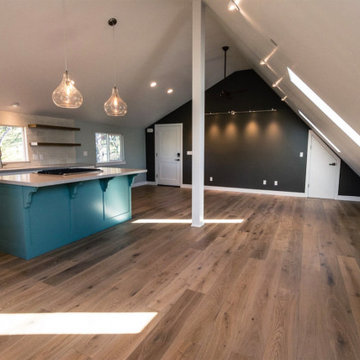 Live Your Green
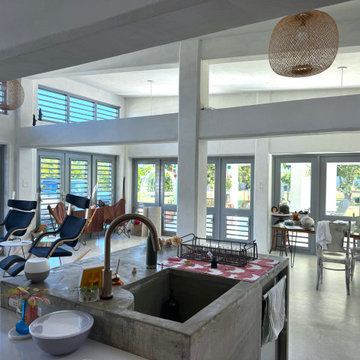
Open Loft above three car garage converted to an open concept living area with enclosed bath, laundry and pantry
Living room - transitional living room idea in San Luis Obispo
Living room - transitional living room idea in San Luis Obispo


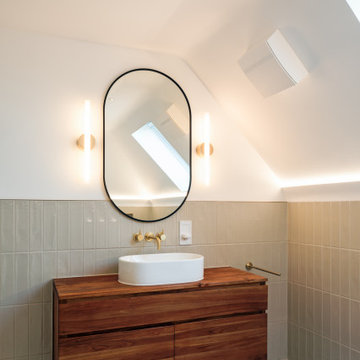
 NJ Architecture Design Studio
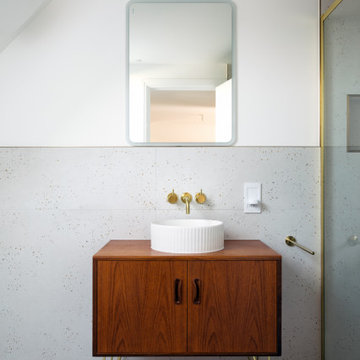
This ensuite bathroom pairs a bespoke floating timber vanity with brass fittings and a sculptural oval mirror. Ribbed wall tiles and patterned flooring add texture and visual rhythm, while warm lighting enhances the intimate loft setting

 NJ Architecture Design Studio
This en-suite bathroom combines terrazzo-style wall tiles with bold patterned floor tiles to create a playful yet elegant space. A mid-century inspired vanity unit with ribbed white basin and brass fittings adds warmth and character, balancing modern functionality with timeless style.


 Fuse Flooring

I've always thought that the best views are closer to the ground. Being too high up feels disconnected.
Huge trendy dark wood floor and black floor bedroom photo in Toronto with white walls and no fireplace
Huge trendy dark wood floor and black floor bedroom photo in Toronto with white walls and no fireplace
 Fuse Flooring
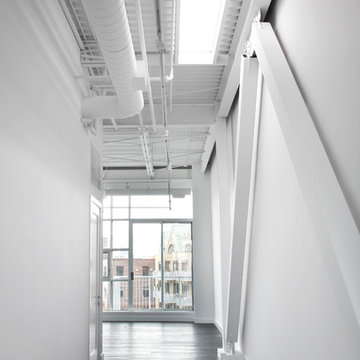
A perfect example of the stripe effect that comes from light hitting the sides of planks.
Entry hall - huge contemporary dark wood floor and black floor entry hall idea in Toronto with white walls
Entry hall - huge contemporary dark wood floor and black floor entry hall idea in Toronto with white walls


Sponsored
Columbus, OH
Free consultation for landscape design!

Peabody Landscape Group
Columbus' Reliable Landscape Design & Contracting
 TRIO Design and Build
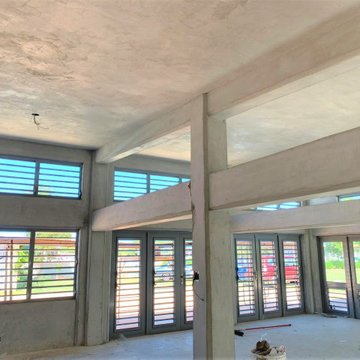
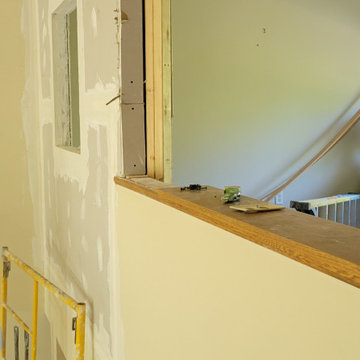
Most of the loft wall was closed up except for a window that could be closed off.
 TRIO Design and Build
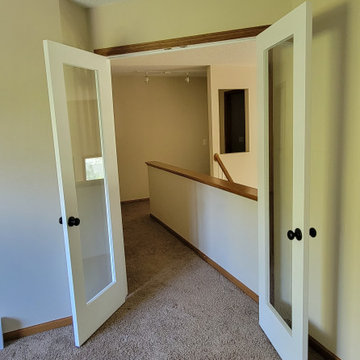
To give the privacy of a bedroom and the flexibility to use it as a loft, we added in french doors.
23