
Search results for "Loft conversion" in Home Design Ideas
 Besch Architecture
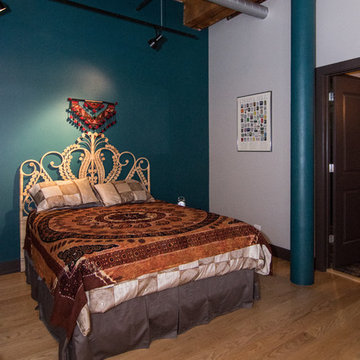
The bedrooms are located towards the back of the unit and in order to get natural light and ventilation into the bedroom as the building code requires, a portion of the curved wall that separates them from the living spaces is held down to be only seven feet above the floor letting the light and ventilation into the room
 Besch Architecture
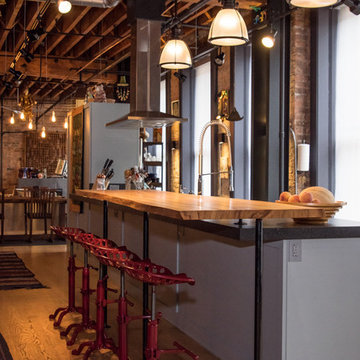
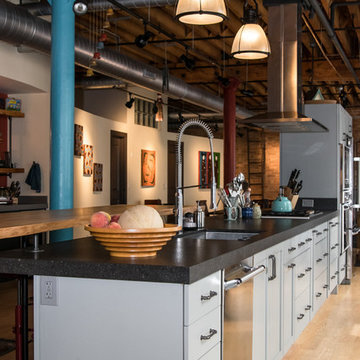
The entire kitchen is an island that floats in the space. The end is featured with a live edge wood counter top
Inspiration for an eclectic galley medium tone wood floor and brown floor kitchen remodel in Chicago with an undermount sink, flat-panel cabinets, black cabinets, granite countertops, stone slab backsplash, stainless steel appliances and an island
Inspiration for an eclectic galley medium tone wood floor and brown floor kitchen remodel in Chicago with an undermount sink, flat-panel cabinets, black cabinets, granite countertops, stone slab backsplash, stainless steel appliances and an island
 Besch Architecture
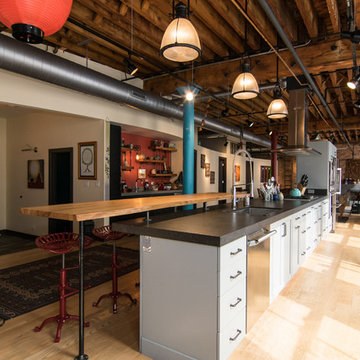
The kitchen is treated as one large island that floats in the unit. There is an overhang across the entire island that one can sit at or there is a raised live edge wood counter area that the stools are located at. It allows the user to interact with the guest when entertaining. Across from the main kitchen area is a breakfast bar area. The shelves in this area are reclaimed joist that were taken out when the new floor opening was created to access the second floor
Find the right local pro for your project
 Besch Architecture


The unique feature with this stairs is that the treads are reclaimed joist that were removed from the second floor framing when the opening for the stairs was created. The joist were removed from the existing brick wall in the back of the photo to the beam that is in the upper foreground of the photo. they were taken offsite to be planed and made level, since many of the joist had twisted over time. The stringer is a single W shaped steel stringer located at the center of the treads supported by one post and a connection at the top and bottom of the stairs.
 Besch Architecture

Powder room - small eclectic ceramic tile powder room idea in Chicago with open cabinets, medium tone wood cabinets, a wall-mount toilet, blue walls, a vessel sink and wood countertops
 Besch Architecture
The unique feature with this stairs is that the treads are reclaimed joist that were removed from the second floor framing when the opening for the stairs was created. The joist were removed from the existing brick wall in the back of the photo to the beam that is in the upper foreground of the photo. they were taken offsite to be planed and made level, since many of the joist had twisted over time. The stringer is a single W shaped steel stringer located at the center of the treads supported by one post and a connection at the top and bottom of the stairs. On the left side of the photo you can see how the existing joist were cut and removed for this new staircase installation
 Besch Architecture
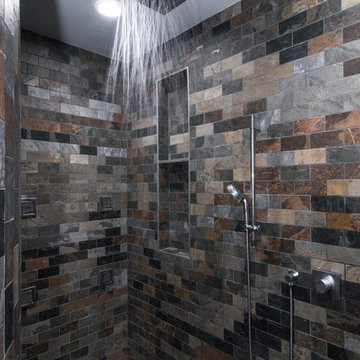
The master bath shower is an open room type of shower complete with body sprays, a rain head and a hand held shower.
Eclectic master ceramic tile and gray tile slate floor and brown floor bathroom photo in Chicago with flat-panel cabinets, dark wood cabinets, a one-piece toilet, white walls, an integrated sink and granite countertops
Eclectic master ceramic tile and gray tile slate floor and brown floor bathroom photo in Chicago with flat-panel cabinets, dark wood cabinets, a one-piece toilet, white walls, an integrated sink and granite countertops


 Besch Architecture
The entire kitchen is an island that floats in the space. The end is featured with a live edge wood counter top.
The curved wall beyond separates the public from private spaces
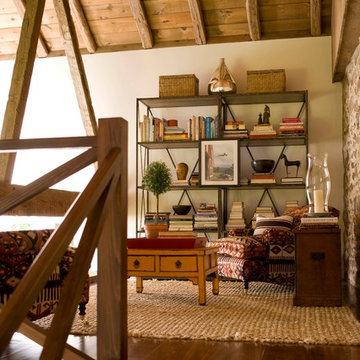
 Michelle Drollette Architect
John Bessler for Traditional Home
Inspiration for a farmhouse loft-style medium tone wood floor living room library remodel in New York with white walls
Inspiration for a farmhouse loft-style medium tone wood floor living room library remodel in New York with white walls

 Humber Valley Design
 Master Bedroom with En-suite and Loft Reading Nook:
This is a lovely rental chalet , overlooking coastal Rocky Harbor on the beautiful island of Newfoundland, Canada. The whole decorating concept is inspired the peaceful tranquility of its surroundings and the spectacular views of the ocean, harbor and town.
The open concept is light and airy with a coastal, contemporary look. It has an art gallery feel as it displays art and canvas photos from Newfoundland artists.
The living room, bathroom and entry showcases art from local Rocky Harbor artist Miranda Reid.
The dining room displays the 'Grates Cove Iceberg' photo by Newfoundland photographer Eric Bartlett.
The windows make you feel like you are living in the open air as you look out at the nature and coastal views surrounding this chalet.
There are three bedrooms and two bathrooms, including a Master bedroom loft with its own en-suite and reading area with a peaceful view of the harbor.
The accent walls and interior doors are painted with Benjamin Moore paint in Whale Grey. This creates an even flow of colors throughout this space . It boasts beautiful hardwood flooring and contemporary fixtures and decor throughout its interior that reflect a travelers urge to explore!

 Ailtire Studio llc
Cable railing at the loft and stairs.
Example of a mid-sized cottage galley medium tone wood floor, brown floor and exposed beam open concept kitchen design in Philadelphia with a farmhouse sink, shaker cabinets, blue cabinets, quartz countertops, white backsplash, porcelain backsplash, stainless steel appliances, an island and white countertops
Example of a mid-sized cottage galley medium tone wood floor, brown floor and exposed beam open concept kitchen design in Philadelphia with a farmhouse sink, shaker cabinets, blue cabinets, quartz countertops, white backsplash, porcelain backsplash, stainless steel appliances, an island and white countertops



 Kraft Custom Construction
The homeowner of this old, detached garage wanted to create a functional living space with a kitchen, bathroom and second-story bedroom, while still maintaining a functional garage space. We salvaged hickory wood for the floors and built custom fir cabinets in the kitchen with patchwork tile backsplash and energy efficient appliances. As a historical home but without historical requirements, we had fun blending era-specific elements like traditional wood windows, French doors, and wood garage doors with modern elements like solar panels on the roof and accent lighting in the stair risers. In preparation for the next phase of construction (a full kitchen remodel and addition to the main house), we connected the plumbing between the main house and carriage house to make the project more cost-effective. We also built a new gate with custom stonework to match the trellis, expanded the patio between the main house and garage, and installed a gas fire pit to seamlessly tie the structures together and provide a year-round outdoor living space.
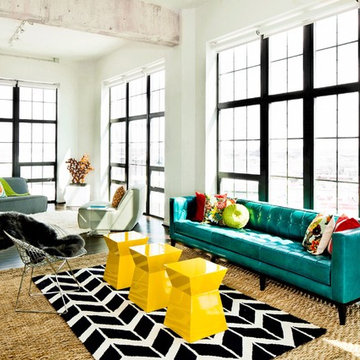
 Turner Development Group
Large windows in this model home loft conversion. The white walls make the colorful living room really stand out.
Large trendy loft-style dark wood floor and black floor living room photo in Baltimore with white walls and a wall-mounted tv
Large trendy loft-style dark wood floor and black floor living room photo in Baltimore with white walls and a wall-mounted tv

 Model Remodel
© Cindy Apple Photography
Mid-sized transitional master dark wood floor and brown floor bedroom photo in Seattle with gray walls and no fireplace
Mid-sized transitional master dark wood floor and brown floor bedroom photo in Seattle with gray walls and no fireplace



44