
Search results for "Loft conversion" in Home Design Ideas
 Besch Architecture
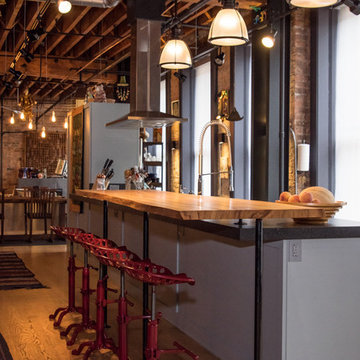
The entire kitchen is an island that floats in the space. The end is featured with a live edge wood counter top
Inspiration for an eclectic galley medium tone wood floor and brown floor kitchen remodel in Chicago with an undermount sink, flat-panel cabinets, black cabinets, granite countertops, stone slab backsplash, stainless steel appliances and an island
Inspiration for an eclectic galley medium tone wood floor and brown floor kitchen remodel in Chicago with an undermount sink, flat-panel cabinets, black cabinets, granite countertops, stone slab backsplash, stainless steel appliances and an island
 Besch Architecture
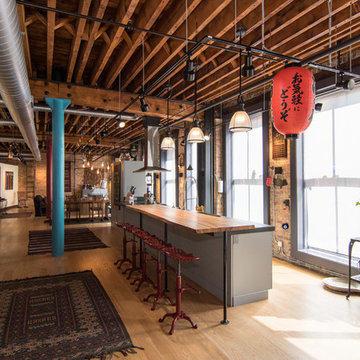
The kitchen is treated as one large island that floats in the unit. There is an overhang across the entire island that one can sit at or there is a raised live edge wood counter area that the stools are located at. It allows the user to interact with the guest when entertaining. This photo shows the impact that the curved wall has in the space and acts as a connection from one end to the other.
 Besch Architecture
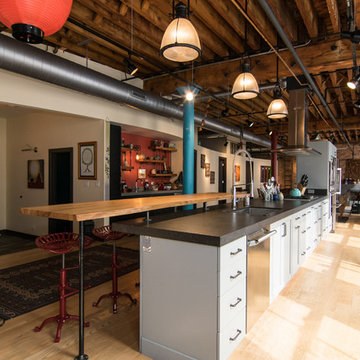
The kitchen is treated as one large island that floats in the unit. There is an overhang across the entire island that one can sit at or there is a raised live edge wood counter area that the stools are located at. It allows the user to interact with the guest when entertaining. Across from the main kitchen area is a breakfast bar area. The shelves in this area are reclaimed joist that were taken out when the new floor opening was created to access the second floor
Find the right local pro for your project
 Besch Architecture




The unique feature with this stairs is that the treads are reclaimed joist that were removed from the second floor framing when the opening for the stairs was created. The joist were removed from the existing brick wall in the back of the photo to the beam that is in the upper foreground of the photo. they were taken offsite to be planed and made level, since many of the joist had twisted over time. The stringer is a single W shaped steel stringer located at the center of the treads supported by one post and a connection at the top and bottom of the stairs.
 Besch Architecture
The unique feature with this stairs is that the treads are reclaimed joist that were removed from the second floor framing when the opening for the stairs was created. The joist were removed from the existing brick wall in the back of the photo to the beam that is in the upper foreground of the photo. they were taken offsite to be planed and made level, since many of the joist had twisted over time. The stringer is a single W shaped steel stringer located at the center of the treads supported by one post and a connection at the top and bottom of the stairs. On the left side of the photo you can see how the existing joist were cut and removed for this new staircase installation
 Besch Architecture
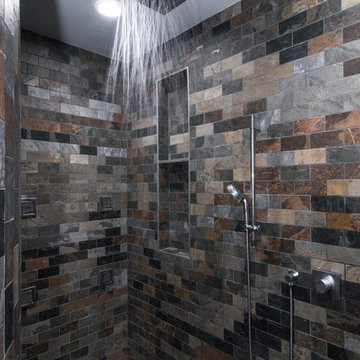
The master bath shower is an open room type of shower complete with body sprays, a rain head and a hand held shower.
Eclectic master ceramic tile and gray tile slate floor and brown floor bathroom photo in Chicago with flat-panel cabinets, dark wood cabinets, a one-piece toilet, white walls, an integrated sink and granite countertops
Eclectic master ceramic tile and gray tile slate floor and brown floor bathroom photo in Chicago with flat-panel cabinets, dark wood cabinets, a one-piece toilet, white walls, an integrated sink and granite countertops
 Besch Architecture
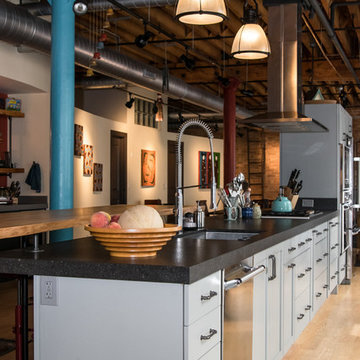
The entire kitchen is an island that floats in the space. The end is featured with a live edge wood counter top.
The curved wall beyond separates the public from private spaces


 Besch Architecture
Hallway - mid-sized eclectic medium tone wood floor and brown floor hallway idea in Chicago with blue walls
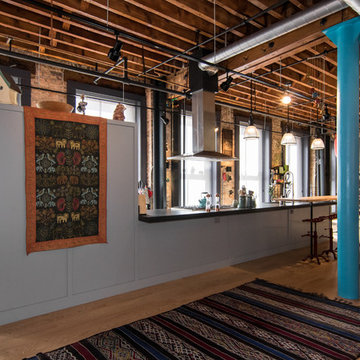 Besch Architecture
The kitchen is treated as one large island that floats in the unit. There is an overhang across the entire island that one can sit at or there is a raised live edge wood counter area that the stools are located at. It allows the user to interact with the guest when entertaining.
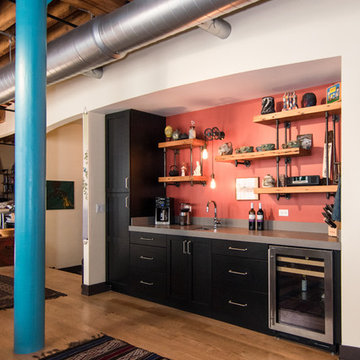 Besch Architecture
The breakfast bar area was cut into the curved wall. It is across from the kitchen area and becomes an extension of the kitchen. The shelves in this area are reclaimed joist that were cut out of the floor above when the new stair opening was created. Black iron gas pipe is used to support the shelves
 Besch Architecture
The master bathroom is set up with the freestanding tub as the focal point as you walk in. The toilet area and shower area are open and located behind the tub area. The tub area is accented with a colored wall that is curved to match the curve of the tub. The light fixture is Moroccan in style purchased on their travels.
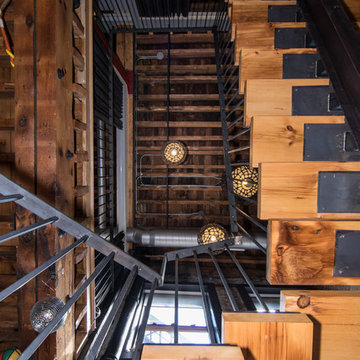 Besch Architecture

This photo shows the stairs from the floor looking up to the upper floors ceiling which are the exposed joist of the floor framing above.
Staircase - eclectic wooden floating open and metal railing staircase idea in Chicago
Staircase - eclectic wooden floating open and metal railing staircase idea in Chicago
 Besch Architecture
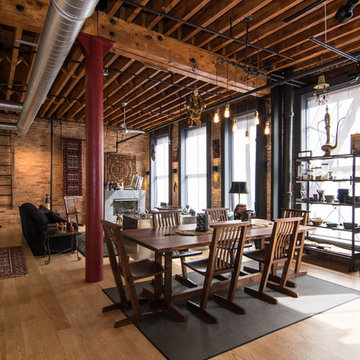
The dining area is defined by the furniture and lighting over the table. The wall unit next to the window is centered on the window and the dining table


 Besch Architecture
Example of an eclectic wooden floating open and metal railing staircase design in Chicago
 Besch Architecture

The master bedroom opens up to the grand staircase. When privacy is needed the owners can close the theater style curtains along the railing.
Eclectic master medium tone wood floor and brown floor bedroom photo in Chicago with purple walls and no fireplace
Eclectic master medium tone wood floor and brown floor bedroom photo in Chicago with purple walls and no fireplace
 Besch Architecture
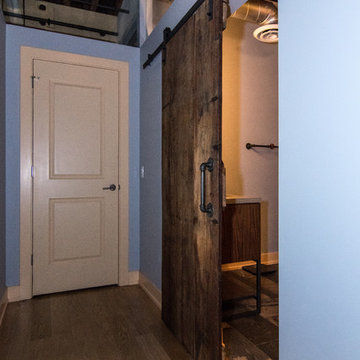
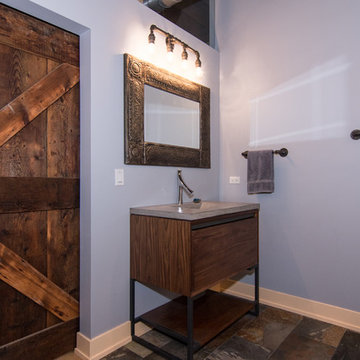
The his and her sinks flank the opening to the master bathroom which is accented by a reclaimed wood barn door.
Inspiration for an eclectic master white tile and ceramic tile ceramic tile and brown floor bathroom remodel in Chicago with flat-panel cabinets, dark wood cabinets, a one-piece toilet, white walls, an integrated sink, granite countertops and a hinged shower door
Inspiration for an eclectic master white tile and ceramic tile ceramic tile and brown floor bathroom remodel in Chicago with flat-panel cabinets, dark wood cabinets, a one-piece toilet, white walls, an integrated sink, granite countertops and a hinged shower door

Sponsored
Columbus, OH
Free consultation for landscape design!

Peabody Landscape Group
Franklin County's Reliable Landscape Design & Contracting
 Besch Architecture
Staircase - eclectic wooden floating open and metal railing staircase idea in Chicago
 Level Studio
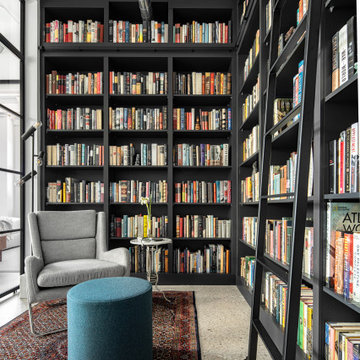
The showpiece library was opened up from a former den to exaggerate the loft's height, with a custom 10' x 10' steel window-and-door system built with a metalsmith team to flood the room with light. Floor-to-ceiling custom shelving houses an extensive book collection, worked carefully around the existing HVAC and conduit. A rolling library ladder completes the double-height space.
 Besch Architecture
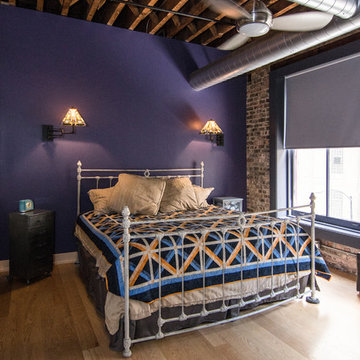
Inspiration for an eclectic master medium tone wood floor and brown floor bedroom remodel in Chicago with purple walls and no fireplace
43