
Search results for "Loft conversion" in Home Design Ideas
 Revival by Design
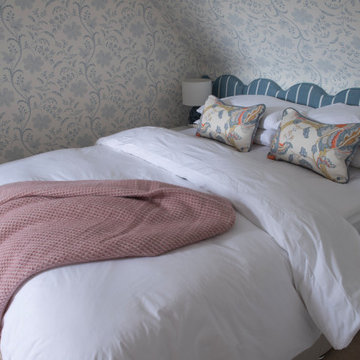
We designed this guest suite at the top of the house for an existing client. They were keen to have a wow for their guests, but still have rooms that were in keeping with the rest of the house. The rooms were designed to be the same, but with slightly different accessories, giving them cohesion but individual identities.
Being in the loft space with a pitched roof, we decided to run the wallpaper (by Little Greene) up the walls and over the ceiling to blur the lines between the two, making the rooms feel bigger. The woodwork, painted in Little Greene Bone China Blue, complemented the blue in the paper perfectly.
We designed the headboard to be the feature of the room, running it the full width of the space. Installed on split-battens, it can easily be removed to access the additional storage space in the eaves.
 Revival by Design
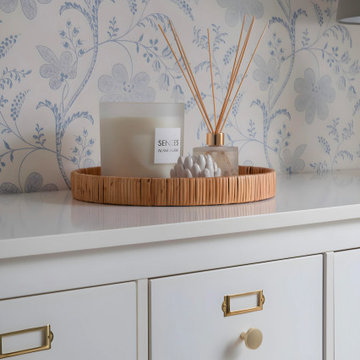
We designed this guest suite at the top of the house for an existing client. They were keen to have a wow for their guests, but still have rooms that were in keeping with the rest of the house. The rooms were designed to be the same, but with slightly different accessories, giving them cohesion but individual identities.
Being in the loft space with a pitched roof, we decided to run the wallpaper (by Little Greene) up the walls and over the ceiling to blur the lines between the two, making the rooms feel bigger. The woodwork, painted in Little Greene Bone China Blue, complemented the blue in the paper perfectly.
We designed the headboard to be the feature of the room, running it the full width of the space. Installed on split-battens, it can easily be removed to access the additional storage space in the eaves.
 Revival by Design
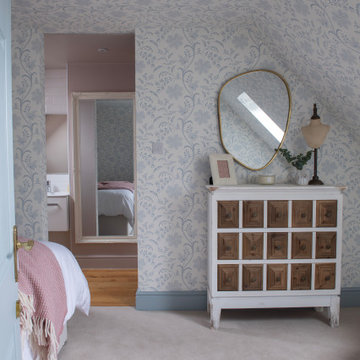
We designed this guest suite at the top of the house for an existing client. They were keen to have a wow for their guests, but still have rooms that were in keeping with the rest of the house. The rooms were designed to be the same, but with slightly different accessories, giving them cohesion but individual identities.
Being in the loft space with a pitched roof, we decided to run the wallpaper (by Little Greene) up the walls and over the ceiling to blur the lines between the two, making the rooms feel bigger. The woodwork, painted in Little Greene Bone China Blue, complemented the blue in the paper perfectly.
We designed the headboard to be the feature of the room, running it the full width of the space. Installed on split-battens, it can easily be removed to access the additional storage space in the eaves.
Find the right local pro for your project
 Revival by Design
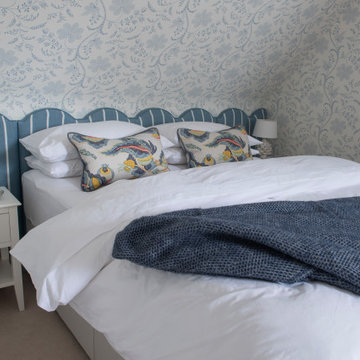
We designed this guest suite at the top of the house for an existing client. They were keen to have a wow for their guests, but still have rooms that were in keeping with the rest of the house. The rooms were designed to be the same, but with slightly different accessories, giving them cohesion but individual identities.
Being in the loft space with a pitched roof, we decided to run the wallpaper (by Little Greene) up the walls and over the ceiling to blur the lines between the two, making the rooms feel bigger. The woodwork, painted in Little Greene Bone China Blue, complemented the blue in the paper perfectly.
We designed the headboard to be the feature of the room, running it the full width of the space. Installed on split-battens, it can easily be removed to access the additional storage space in the eaves.
 Revival by Design
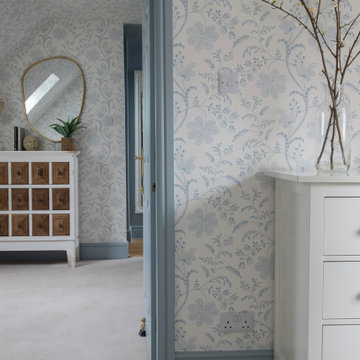
We designed this guest suite at the top of the house for an existing client. They were keen to have a wow for their guests, but still have rooms that were in keeping with the rest of the house. The rooms were designed to be the same, but with slightly different accessories, giving them cohesion but individual identities.
Being in the loft space with a pitched roof, we decided to run the wallpaper (by Little Greene) up the walls and over the ceiling to blur the lines between the two, making the rooms feel bigger. The woodwork, painted in Little Greene Bone China Blue, complemented the blue in the paper perfectly.
We designed the headboard to be the feature of the room, running it the full width of the space. Installed on split-battens, it can easily be removed to access the additional storage space in the eaves.
 Revival by Design
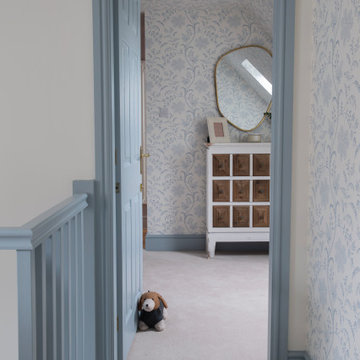
We designed this guest suite at the top of the house for an existing client. They were keen to have a wow for their guests, but still have rooms that were in keeping with the rest of the house. The rooms were designed to be the same, but with slightly different accessories, giving them cohesion but individual identities.
Being in the loft space with a pitched roof, we decided to run the wallpaper (by Little Greene) up the walls and over the ceiling to blur the lines between the two, making the rooms feel bigger. The woodwork, painted in Little Greene Bone China Blue, complemented the blue in the paper perfectly.
We designed the headboard to be the feature of the room, running it the full width of the space. Installed on split-battens, it can easily be removed to access the additional storage space in the eaves.
 Revival by Design
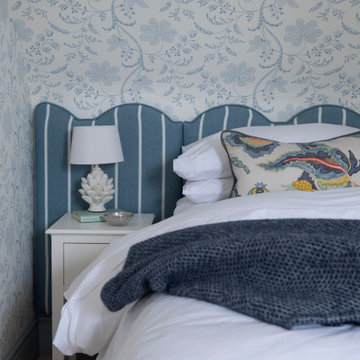
We designed this guest suite at the top of the house for an existing client. They were keen to have a wow for their guests, but still have rooms that were in keeping with the rest of the house. The rooms were designed to be the same, but with slightly different accessories, giving them cohesion but individual identities.
Being in the loft space with a pitched roof, we decided to run the wallpaper (by Little Greene) up the walls and over the ceiling to blur the lines between the two, making the rooms feel bigger. The woodwork, painted in Little Greene Bone China Blue, complemented the blue in the paper perfectly.
We designed the headboard to be the feature of the room, running it the full width of the space. Installed on split-battens, it can easily be removed to access the additional storage space in the eaves.


 Dieter Janssen Architecture
Bruce Buck
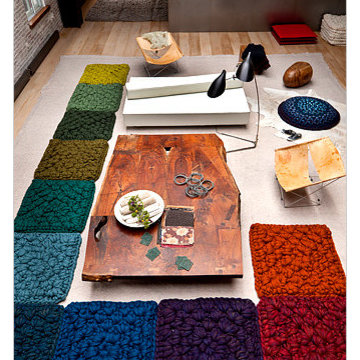
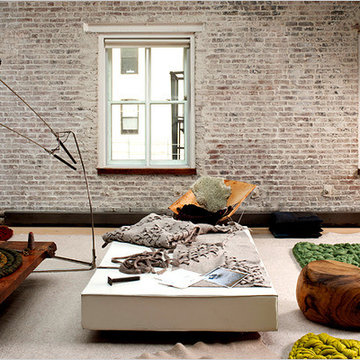
Living room - contemporary loft-style light wood floor living room idea in New York
Living room - contemporary loft-style light wood floor living room idea in New York
 Dieter Janssen Architecture
Bruce Buck
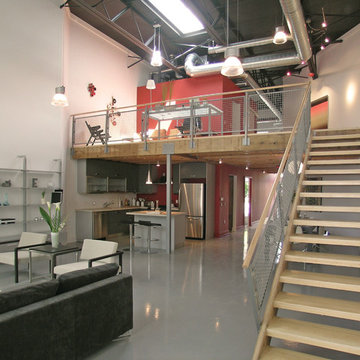
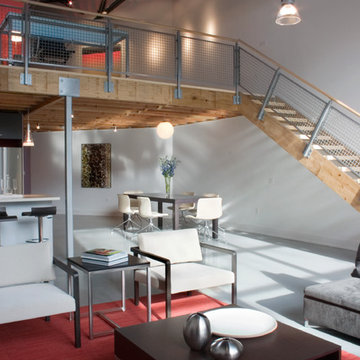
Inspiration for a huge contemporary loft-style light wood floor living room remodel in New York
Inspiration for a huge contemporary loft-style light wood floor living room remodel in New York

 50 Degrees North Architects
Overview
Whole house refurbishment, double storey wrap around extension and large loft conversion.
The Brief
Create a WOW factor space, add glamour and fun and give the house a street side and garden side, both different.
Our Solution
This project was exciting from the start, the client wanted to entertain in a WOW factor space, have a panoramic view of the garden (which was to be landscaped), add bedrooms and a great master suite.
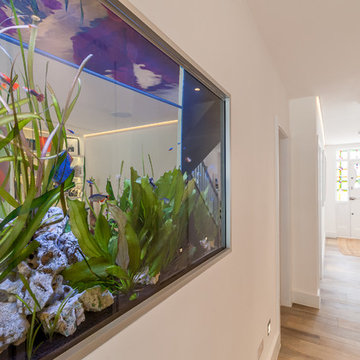
We had some key elements to introduce such as an aquarium separating two rooms; double height spaces and a gloss kitchen, all of which manifest themselves in the completed scheme.
Architecture is a process taking a schedule of areas, some key desires and needs, mixing the functionality and creating space.
New spaces transform a house making it more valuable, giving it kerb appeal and making it feel like a different building. All of which happened at Ailsa Road.



 The LoftCrafters, Inc.
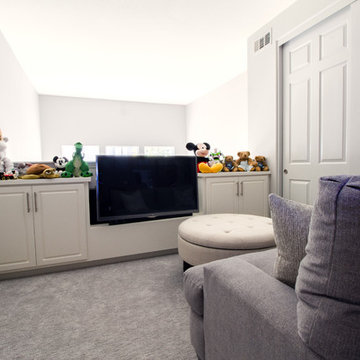
The downstairs space is completely transformed by a wall removal and dining room relocation, and the existing loft is expanded.
Family room - carpeted and gray floor family room idea in Orange County with white walls
Family room - carpeted and gray floor family room idea in Orange County with white walls

 Daniel Poach, Realtor, Intracorp Marketing & Sales
HD Estates

Example of a mid-sized trendy loft-style bedroom design in Seattle
Example of a mid-sized trendy loft-style bedroom design in Seattle


 Number 39: Architectural Design
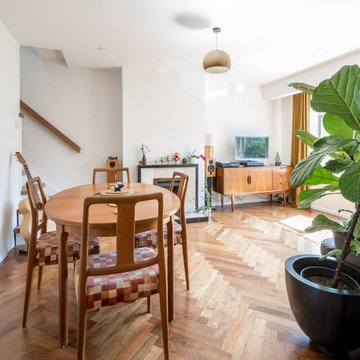
Dalston revamp: Hackney, London: 1000sqft
Flat renovation and new dormer loft conversion.
Beautiful materials, bespoke detailing and clever use of space exploit the maximum potential of this compact 1960’s 1st floor flat and roof space.
Approval for the layout was achieved with the introduction of a sprinkler system allowing a new staircase to rise from the living room and form an under-stairs wardrobe space in the bedroom below, further allowing two new bedrooms, an en-suite, walk-in wardrobe and eves storage areas to be created in the loft space.
46