
Search results for "Loft conversion" in Home Design Ideas
 K Space Interiors Limited

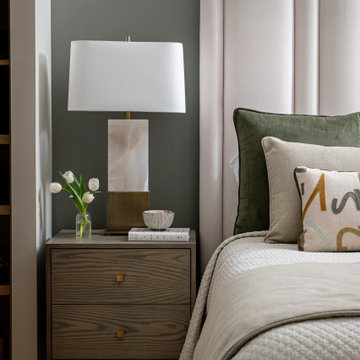
Loft conversion master bedroom design, London Brockley
Bedroom - modern bedroom idea in London
Bedroom - modern bedroom idea in London

 BetterPAD

Externally, the extensions read as contemporary
additions that contrast and compliment the original 1920s home. As you move through the hallway
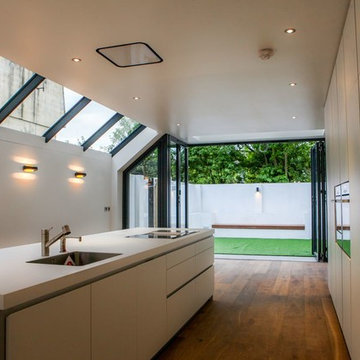
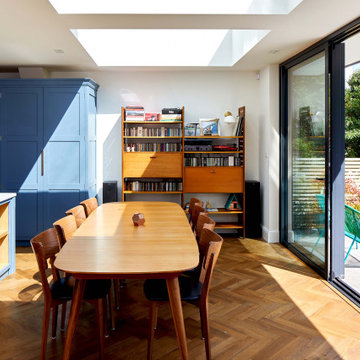
and into the extension, a larger aperture with sliding doors, and three fixed frameless skylights are revealed, together evoking a wonderful sculptural quality and allowing an abundance of natural daylight to wash indoors. Within the extension is a beautifully
handcrafted kitchen, space for a large dining table next to the sliding doors, and a small seating area overlooking the garden; it’s a comfortable, modern and inspiring space.
Find the right local pro for your project

 BetterPAD
As you move through the hallway
and into the extension, a larger aperture with sliding doors, and three fixed frameless skylights are revealed, together evoking a wonderful sculptural quality and allowing an abundance of natural daylight to wash indoors. Within the extension is a beautifully
handcrafted kitchen, space for a large dining table next to the sliding doors, and a small seating area overlooking the garden; it’s a comfortable, modern and inspiring space.



 High End Developers
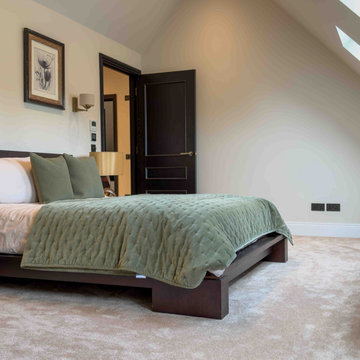
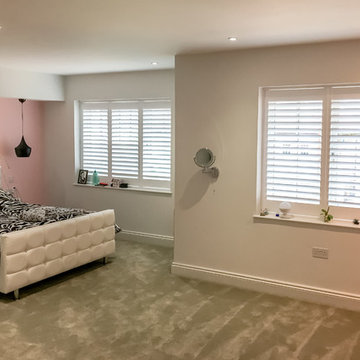
Bedroom - large contemporary guest carpeted and gray floor bedroom idea in Hertfordshire with pink walls
 Lumar Interiors
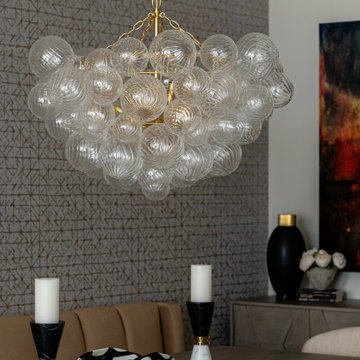
Located in the Casa Loma area of Toronto, these loft conversions used to be an old Toronto Hydro Building. Our client had downsized from a traditional four-bedroom home. Our mission was to make these 12' ceilings feel homey and maintain a more contemporary design than her previous home. We painted, wallpapered, draped, added beautiful lighting, and furnished the new home for her and her family. Mission accomplished!
For more about Lumar Interiors, see here: https://www.lumarinteriors.com/
To learn more about this project, see here: https://www.lumarinteriors.com/portfolio/casa-loma-loft-interior-design-furnishing

 Asbury Remodeling & Construction, LLC
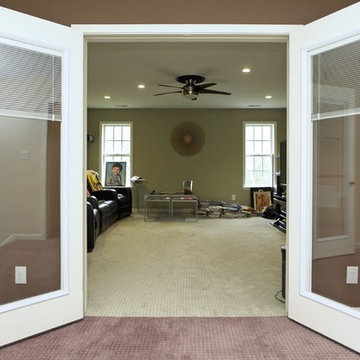
Example of a large minimalist loft-style family room design in Raleigh
 Lumar Interiors
Located in the Casa Loma area of Toronto, these loft conversions used to be an old Toronto Hydro Building. Our client had downsized from a traditional four-bedroom home. Our mission was to make these 12' ceilings feel homey and maintain a more contemporary design than her previous home. We painted, wallpapered, draped, added beautiful lighting, and furnished the new home for her and her family. Mission accomplished!
For more about Lumar Interiors, see here: https://www.lumarinteriors.com/
To learn more about this project, see here: https://www.lumarinteriors.com/portfolio/casa-loma-loft-interior-design-furnishing

Sponsored
Columbus, OH
Free consultation for landscape design!

Peabody Landscape Group
Columbus' Reliable Landscape Design & Contracting
 Newbuild & Renovations
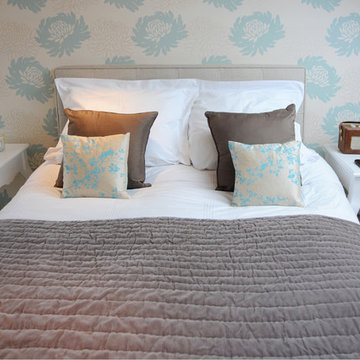
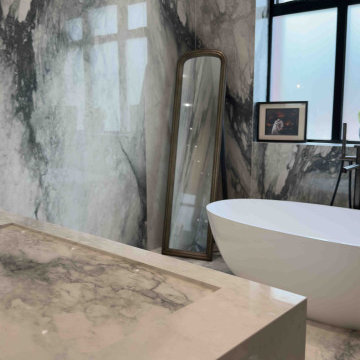
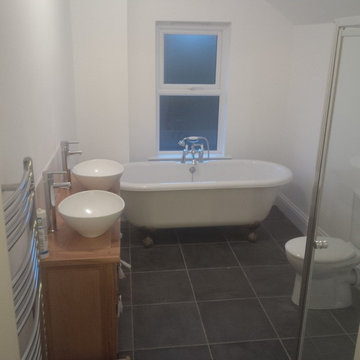
This was a bedroom in its previous life in our Victorian terrace. We completed a loft conversion replacing this bedroom keeping it a three bedroomed house.
 Harka Architecture
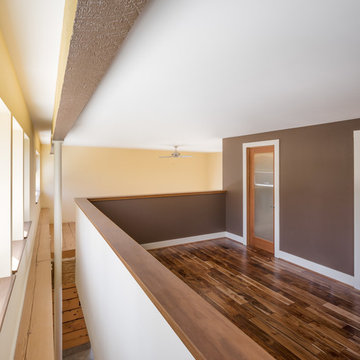
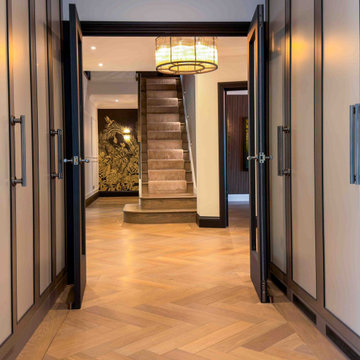
Hallway - small modern dark wood floor and brown floor hallway idea in Portland with beige walls

 CRAFT Architects
Natural light is always very important in our projects. It creates the atmosphere and comfort - so important for our wellbeing.
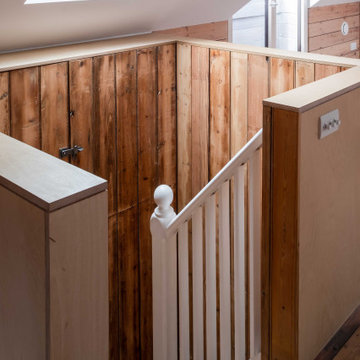
Example of a mid-sized trendy open concept light wood floor and brown floor living room library design in London with white walls
Example of a mid-sized trendy open concept light wood floor and brown floor living room library design in London with white walls



 BetterPAD
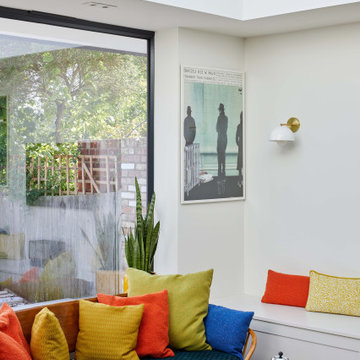
As you move through the hallway
and into the extension, a larger aperture with sliding doors, and three fixed frameless skylights are revealed, together evoking a wonderful sculptural quality and allowing an abundance of natural daylight to wash indoors. Within the extension is a beautifully
handcrafted kitchen, space for a large dining table next to the sliding doors, and a small seating area overlooking the garden; it’s a comfortable, modern and inspiring space.
78