
Search results for "Loft conversion" in Home Design Ideas
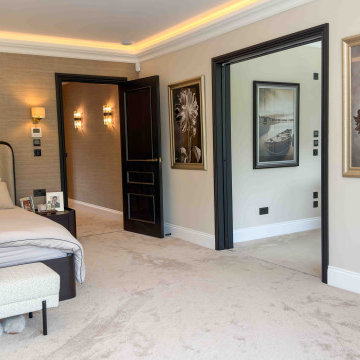

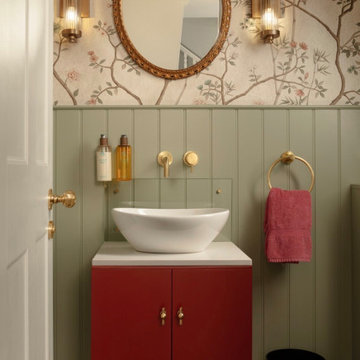
 Paula Trovalusci Interiors
Mid-sized elegant porcelain tile, brown floor and wallpaper powder room photo in London with furniture-like cabinets, quartz countertops, white countertops and a freestanding vanity

 CRAFT Architects
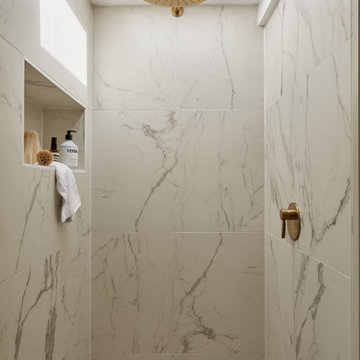
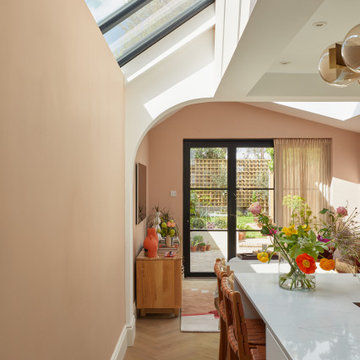
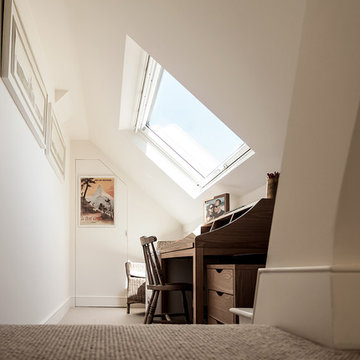
Natural light is always very important in our projects. It creates the atmosphere and comfort - so important for our wellbeing.
The extension height had to be reduced at the boundary as a planning requirement. We took it as an opportunity to bring more natural light in, but introducing a minimal, continuous skylight.
Find the right local pro for your project

 Reconstruct KC
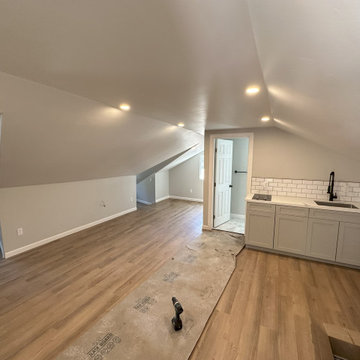
Example of a large transitional loft-style dark wood floor and brown floor bedroom design in Kansas City with white walls and no fireplace



 Steinhafels
Designer: Laura Hoffman | Photographer: Sarah Utech

Example of a mid-sized urban formal and enclosed light wood floor and brown floor living room design in Milwaukee with white walls
Example of a mid-sized urban formal and enclosed light wood floor and brown floor living room design in Milwaukee with white walls

 High End Developers

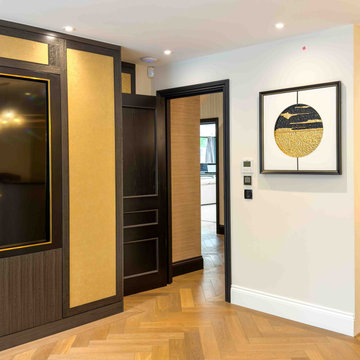
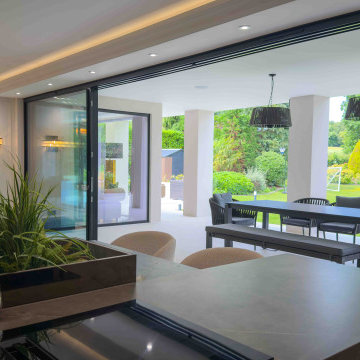
Large trendy single-wall home bar photo in Hertfordshire with flat-panel cabinets, gray cabinets, multicolored backsplash and mirror backsplash






 TEMZA
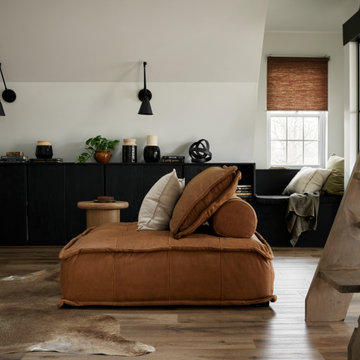
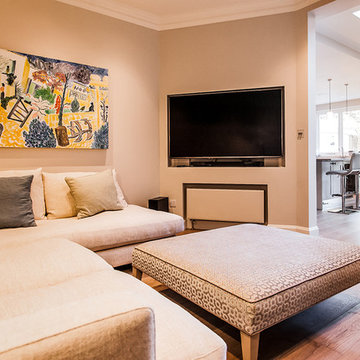
TEMZASmall open concept laminate floor and brown floor living room photo in London with beige walls, no fireplace and a media wall
 Adele Barrett Interiors

Blackboards from original 1950's schoolroom. Custom millwork, cork boards designed by Adele Barrett Interiors. Paintings from Art Interiors, Toronto.
Photo Milka Vujovic
75