
Search results for "Loft conversion" in Home Design Ideas
 Loft One Contracting
Before
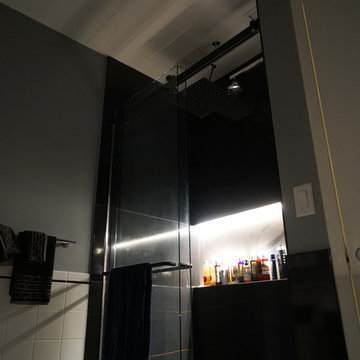
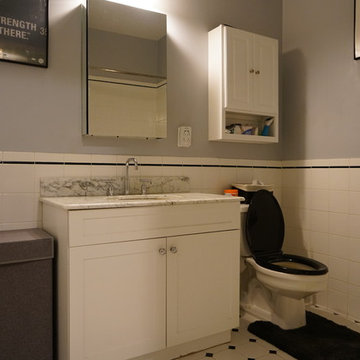
Mid-sized minimalist master gray tile and porcelain tile ceramic tile and white floor bathroom photo in New York with flat-panel cabinets, black cabinets, a one-piece toilet, gray walls, a trough sink, solid surface countertops and white countertops
Mid-sized minimalist master gray tile and porcelain tile ceramic tile and white floor bathroom photo in New York with flat-panel cabinets, black cabinets, a one-piece toilet, gray walls, a trough sink, solid surface countertops and white countertops

Find the right local pro for your project
 Loft One Contracting
Before
Inspiration for a mid-sized modern u-shaped porcelain tile and black floor kitchen pantry remodel in New York with shaker cabinets, white cabinets, granite countertops, an island and black countertops
Inspiration for a mid-sized modern u-shaped porcelain tile and black floor kitchen pantry remodel in New York with shaker cabinets, white cabinets, granite countertops, an island and black countertops


 Green Conversions Inc.

Mid-sized trendy master multicolored tile and glass tile pebble tile floor and beige floor bathroom photo in New York with furniture-like cabinets, medium tone wood cabinets, multicolored walls and quartz countertops
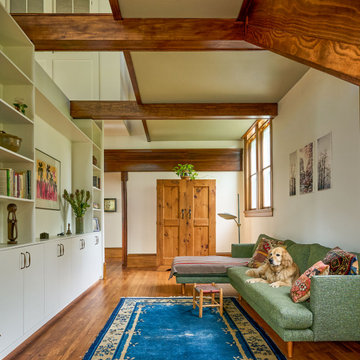
 foster design farm
A lower and more intimate reading lounge under the mezzanine.
Living room - eclectic living room idea in Philadelphia
Living room - eclectic living room idea in Philadelphia
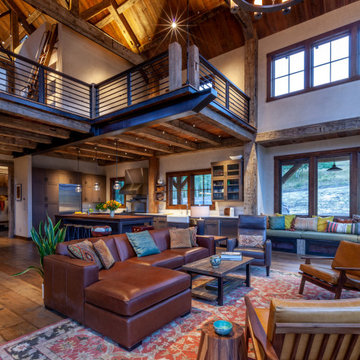
 Artisan Builders LLC
Inspiration for a large rustic formal and open concept dark wood floor and brown floor living room remodel in Denver with beige walls, a standard fireplace, a stone fireplace and a wall-mounted tv
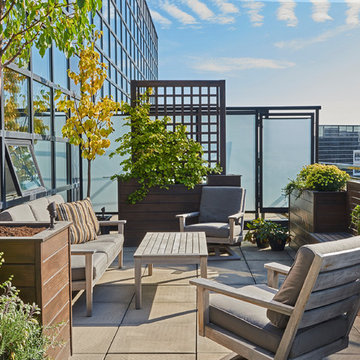
 KMSalter Design
Stephani Buchman Photography
Example of a mid-sized minimalist glass railing balcony container garden design in Toronto with no cover
Example of a mid-sized minimalist glass railing balcony container garden design in Toronto with no cover

 Inchoate
Photos by Brian Reitz, Creative Vision Studios
Open concept kitchen - small contemporary l-shaped concrete floor and gray floor open concept kitchen idea in Los Angeles with a single-bowl sink, flat-panel cabinets, black cabinets, wood countertops, white backsplash, ceramic backsplash, stainless steel appliances, an island and brown countertops
Open concept kitchen - small contemporary l-shaped concrete floor and gray floor open concept kitchen idea in Los Angeles with a single-bowl sink, flat-panel cabinets, black cabinets, wood countertops, white backsplash, ceramic backsplash, stainless steel appliances, an island and brown countertops
 Peake Green Design
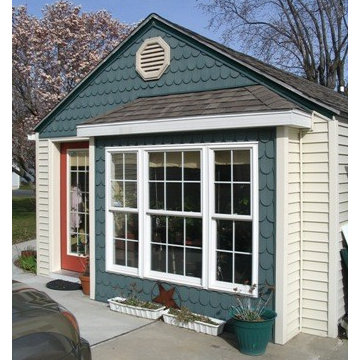
Fire - damaged one car garage was converted to a studio for a small business in Cambridge, Maryland. Door opening converted to large bright box bay window to add floor space. Interior subdivided into office and work space.



 50 Degrees North Architects
Overview
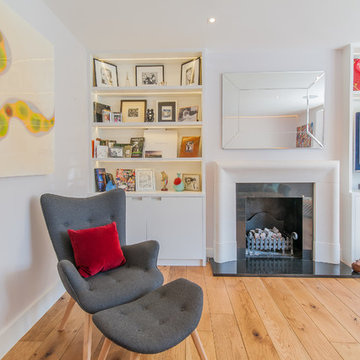
Whole house refurbishment, double storey wrap around extension and large loft conversion.
The Brief
Create a WOW factor space, add glamour and fun and give the house a street side and garden side, both different.
Our Solution
This project was exciting from the start, the client wanted to entertain in a WOW factor space, have a panoramic view of the garden (which was to be landscaped), add bedrooms and a great master suite.
We had some key elements to introduce such as an aquarium separating two rooms; double height spaces and a gloss kitchen, all of which manifest themselves in the completed scheme.
Architecture is a process taking a schedule of areas, some key desires and needs, mixing the functionality and creating space.
New spaces transform a house making it more valuable, giving it kerb appeal and making it feel like a different building. All of which happened at Ailsa Road.
 TRUADDITIONS
by Chris Doering for Truadditions Inc #1009494
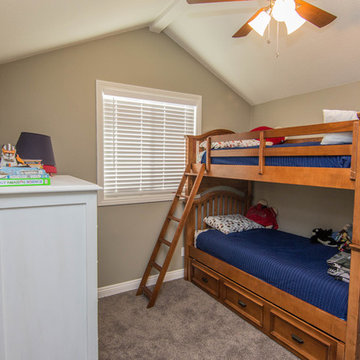
Example of a mid-sized transitional guest carpeted bedroom design in Orange County with green walls and no fireplace
Example of a mid-sized transitional guest carpeted bedroom design in Orange County with green walls and no fireplace
 The LoftCrafters, Inc.
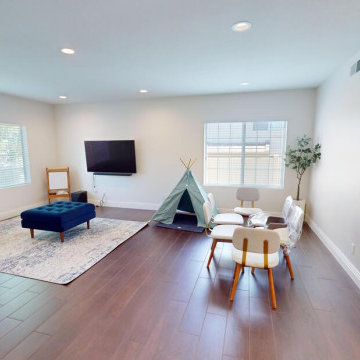
Multi-functional family room provides extra space that everyone can enjoy!
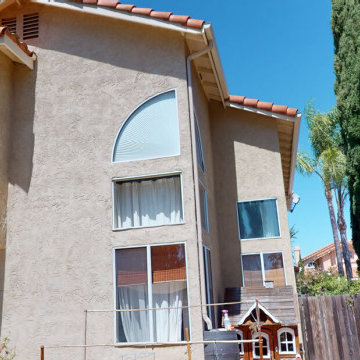
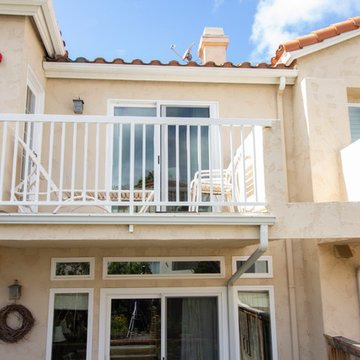
Exterior home idea in Orange County
Exterior home idea in Orange County


 The LoftCrafters, Inc.
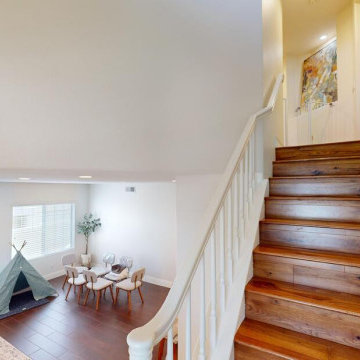
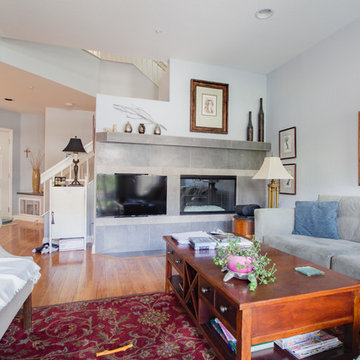
Multi-functional family room provides extra space that everyone can enjoy!
Living room - living room idea in Orange County
Living room - living room idea in Orange County
 TRUPLANS INC
TRUPLANS / TRULOFT
High Ceiling Conversion Experts
Loft Additions
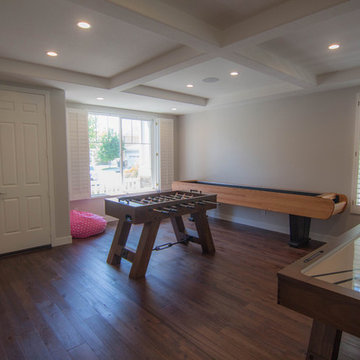
Example of a transitional home design design in Orange County
Example of a transitional home design design in Orange County
 Vancouver General Contractors
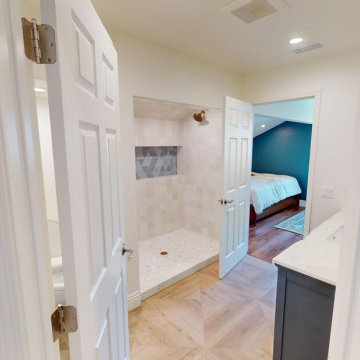
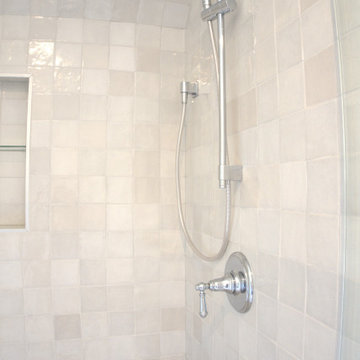
A clean, close-up look inside the newly renovated attic level bathroom. We installed textured, gloss-finish square tiles that catch the light beautifully, an integrated recessed shower niche with glass shelves, and a contemporary chrome slider bar shower head fixture.
74