
Search results for "Loft conversion" in Home Design Ideas
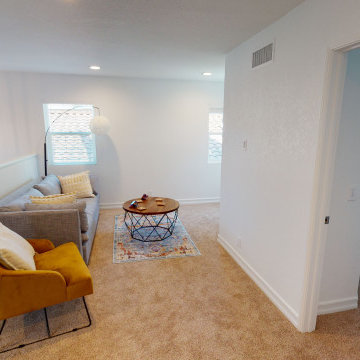
 TRUPLANS INC
High Ceiling Conversion in San Diego, A two story addition gaining two rooms for well under $100,000. Loftt addition and bedroom being used as an office

 Leader Builders
Inspiration for a transitional master medium tone wood floor and brown floor bedroom remodel in Boston with gray walls

 Randall Kipp Architecture
Chris Cunningham
Inspiration for a coastal freestanding desk study room remodel in Richmond with white walls
Inspiration for a coastal freestanding desk study room remodel in Richmond with white walls
Find the right local pro for your project

 Dyer Studio Inc.
Converted from an existing detached garage, this Guest Suite is offered as a vacation rental in the Arbor Lodge neighborhood of North Portland.

An early decision to preserve the garage rafter ties guided the concept of a modern cabin, juxtaposing knotty wood with clean white forms, utilitarian flooring with soft, cozy furnishings. Mindful of its studio-apartment layout, the open vaulted ceiling maximizes the volume and hints to lofted cabin sleeping quarters
 Christopher Maya Associates Inc.

In the boy’s room, cobalt blue with red accents encompasses the room. Deep blue side tables from Chelsea Editions topped with a softer blue table lamps from Bungalow 5 really brings in a variety of blue tones for a boy while keeping an air of sophistication. Lacquered red frames add a jolt of color and make the room more playful by disrupting all of that blue. The custom made headboard and the window roman shade features Christopher Maya's Toribio fabric available at Holland and Sherry.
Photographer: Christian Harder
 Sol Haus Design
The bedroom has a loft above accessed with a ladder. There's plenty of storage above bedroom loft. The full height windows from Pella was upcycled, purchased from Craigslist, and painted white to match the interiors,
 Details Design and Staging

Two of the cabin's most striking features can be seen as soon as guests enter the door.
The beautiful custom staircase and rails highlight the height of the small structure and gives a view to both the library and workspace in the main loft and the second loft, referred to as The Perch.
The cozy conversation pit in this small footprint saves space and allows for 8 or more. Custom cushions are made from Revolution fabric and carpet is by Flor. Floors are reclaimed barn wood milled in Northern Ohio



 Jami Abbadessa
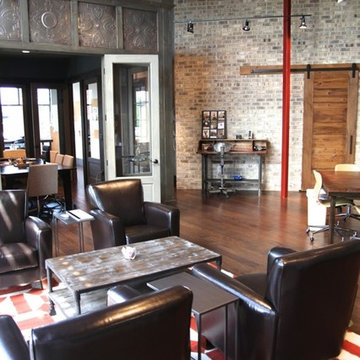
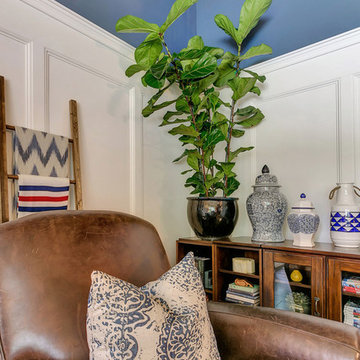
This family residing on North Euclid in Upland, requested a living room they could actually live in. A space that was not too formal but nodded toward formality in a subtle way. They wanted a space where many people could gather, converse, watch TV and simply relax. The look I created I call “California French Country”. I achieved this by designing the room in layers. First I started with new dark wood floors to match their staircase. Then I had Board and Batten installed to accentuate ceiling height and give the room more structure. Next, the walls were painted above the Board and Batten Mood Indigo by Behr and the ceiling beams white for a clean, classic, crisp, fresh look. I designed custom inverted pleat drapes with a navy blue band to be installed. A new chandelier in loft area was installed to go with the existing entry chandelier from Restoration Hardware. Then it was time to furnish the space according to my new space plan. I used a mix of new and existing pieces, which most were repurposed and refinished. New furnishings included a goose down sofa, wool rug, tufted navy ottoman. Existing pieces I reused were the armoire which I had finished in a cranberry to match loft chaise. A wing back chair , ottoman, cane back chair and client’s entry bench that was made by her father were all reupholstered. I had a custom marble table top fabricated to sit atop 2 antique Chinese meal box holders that the client has been holding on to, which created the perfect entry table. I accessorized the room with red, blue and white accents to give the room that “lived in” feeling. The loft houses a large antique mirror that I found in a local shop, a velvet chaise to lounge and their daughter’s artwork was hung in the loft area to make the space feel like their own little getaway.
 Talla Skogmo Interior Design

Living Room: Open plan, large seating area, contemporary space
Photography: Brian Droege
Example of a large minimalist formal and loft-style limestone floor and beige floor living room design in Minneapolis with white walls, no fireplace and no tv
Example of a large minimalist formal and loft-style limestone floor and beige floor living room design in Minneapolis with white walls, no fireplace and no tv
 Beyond Beige Interior Design Inc.
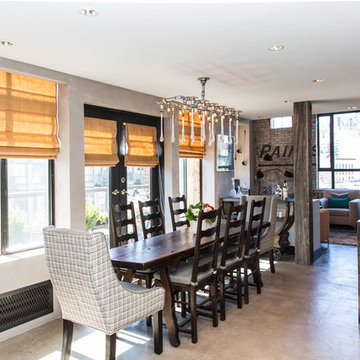
Beyond Beige Interior Design | www.beyondbeige.com | Ph: 604-876-3800 | Photography By Bemoved Media | Furniture Purchased From The Living Lab Furniture Co.
 TRUADDITIONS
by Chris Doering for Truadditions Inc #1009494
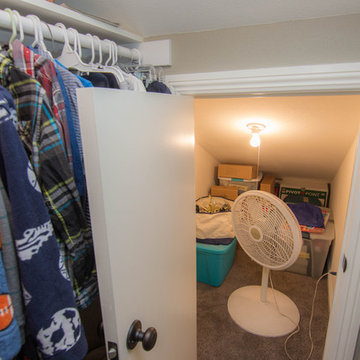
Example of a mid-sized transitional men's carpeted walk-in closet design in Orange County
Example of a mid-sized transitional men's carpeted walk-in closet design in Orange County
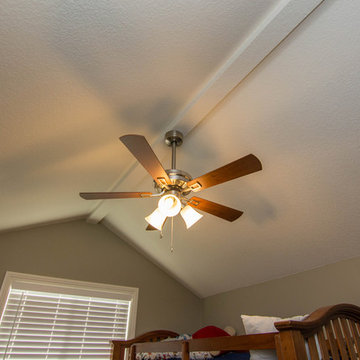 TRUADDITIONS
by Chris Doering for Truadditions Inc #1009494
Bedroom - mid-sized transitional guest carpeted bedroom idea in Orange County with green walls
Bedroom - mid-sized transitional guest carpeted bedroom idea in Orange County with green walls

Sponsored
Columbus, OH
Free consultation for landscape design!

Peabody Landscape Group
Columbus' Reliable Landscape Design & Contracting
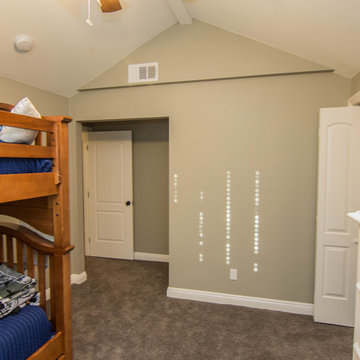 TRUADDITIONS
Chris Doering for Truadditions Inc #1009494
Mid-sized transitional guest carpeted bedroom photo in Orange County with green walls and no fireplace
Mid-sized transitional guest carpeted bedroom photo in Orange County with green walls and no fireplace
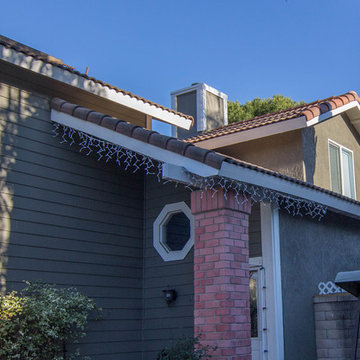 TRUADDITIONS
Chris Doering for Truadditions Inc #1009494
Example of a mid-sized transitional green two-story stucco gable roof design in Orange County
Example of a mid-sized transitional green two-story stucco gable roof design in Orange County
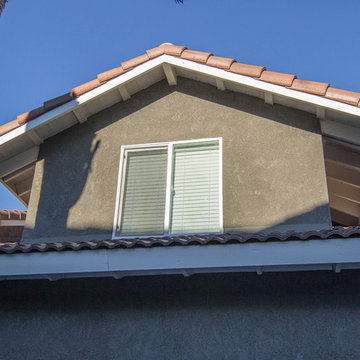 TRUADDITIONS
Chris Doering for Truadditions Inc #1009494
Inspiration for a mid-sized transitional green two-story stucco gable roof remodel in Orange County
Inspiration for a mid-sized transitional green two-story stucco gable roof remodel in Orange County
 TRUADDITIONS
Chris Doering for Truadditions Inc #1009494
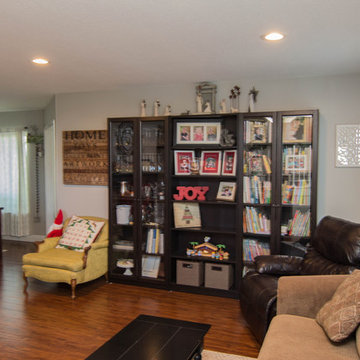
Living room - transitional medium tone wood floor living room idea in Orange County with green walls
Living room - transitional medium tone wood floor living room idea in Orange County with green walls


 TRUADDITIONS
by Chris Doering for Truadditions Inc #1009494
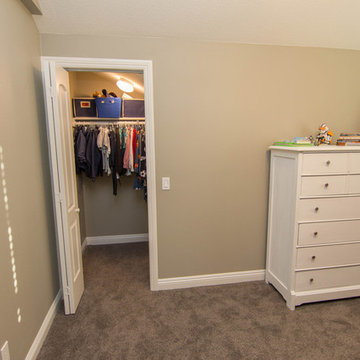
Example of a mid-sized transitional guest carpeted bedroom design in Orange County with green walls and no fireplace
Example of a mid-sized transitional guest carpeted bedroom design in Orange County with green walls and no fireplace
 TRUADDITIONS
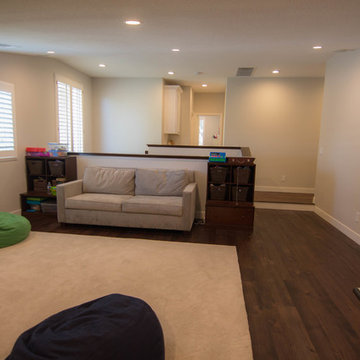
Fullerton , California loft addition designed by Truplans.com and built by Truadditions.
Inspiration for a mid-sized transitional gender-neutral medium tone wood floor playroom remodel in Orange County with beige walls
Inspiration for a mid-sized transitional gender-neutral medium tone wood floor playroom remodel in Orange County with beige walls
 TRUADDITIONS
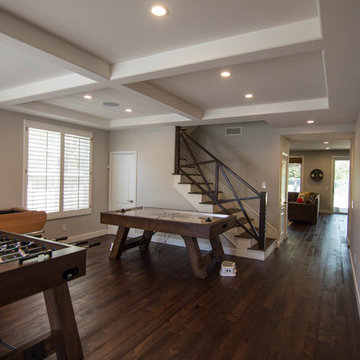
Fullerton , California loft addition designed by Truplans.com and built by Truadditions.
Playroom - mid-sized transitional gender-neutral medium tone wood floor playroom idea in Orange County with beige walls
Playroom - mid-sized transitional gender-neutral medium tone wood floor playroom idea in Orange County with beige walls
94