
Search results for "Loft conversion" in Home Design Ideas

 Hanomoco Design
Dark Grey painted walls
Family room - traditional dark wood floor and brown floor family room idea in San Francisco with gray walls
Family room - traditional dark wood floor and brown floor family room idea in San Francisco with gray walls

 HUDSON DESIGN Architecture & Construction Mgmt
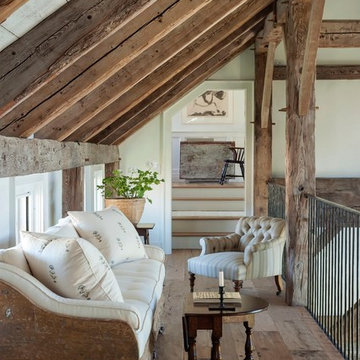
The conversion of this iconic American barn into a Writer’s Studio was conceived of as a tranquil retreat with natural light and lush views to stimulate inspiration for both husband and wife. Originally used as a garage with two horse stalls, the existing stick framed structure provided a loft with ideal space and orientation for a secluded studio. Signature barn features were maintained and enhanced such as horizontal siding, trim, large barn doors, cupola, roof overhangs, and framing. New features added to compliment the contextual significance and sustainability aspect of the project were reclaimed lumber from a razed barn used as flooring, driftwood retrieved from the shores of the Hudson River used for trim, and distressing / wearing new wood finishes creating an aged look. Along with the efforts for maintaining the historic character of the barn, modern elements were also incorporated into the design to provide a more current ensemble based on its new use. Elements such a light fixtures, window configurations, plumbing fixtures and appliances were all modernized to appropriately represent the present way of life.

 Teass \ Warren Architects
Inspiration for a contemporary detached studio / workshop shed remodel in DC Metro
Find the right local pro for your project

 Innovative Design Build
Inspiration for a large contemporary master black tile and travertine tile marble floor, gray floor and double-sink bathroom remodel in Atlanta with flat-panel cabinets, light wood cabinets, a wall-mount toilet, white walls, a vessel sink, marble countertops, a hinged shower door, white countertops and a floating vanity

 HSH Interiors
David Duncan Livingston
Example of a transitional open concept medium tone wood floor living room design in San Francisco with white walls, no fireplace and no tv
Example of a transitional open concept medium tone wood floor living room design in San Francisco with white walls, no fireplace and no tv

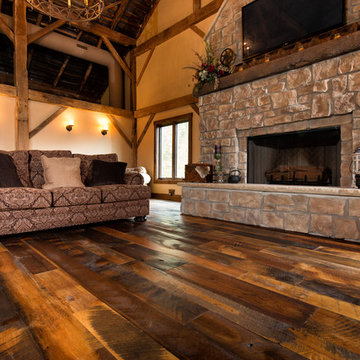
 Olde Wood Ltd.
Our Antique Historic Plank flooring captures the true spirit of owning a reclaimed hardwood floor. Harvested from century-old barns and wooden industrial structures, this floor transforms a room into a living history lesson filled with character marks earned from years of faithful use. With a rich mixture of reclaimed hardwoods, saw marks, natural checking, color and texture, this floor is unmatched in it’s ability to attract attention. The perfect solution for a truly unique floor, wall or ceiling treatment.


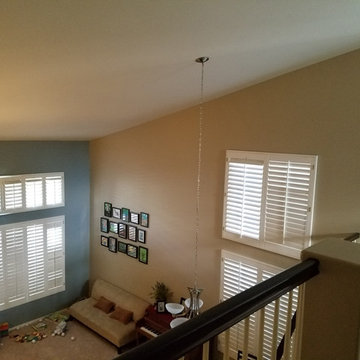
 TRUPLANS INC
TRUPLANS / TRULOFT
High Ceiling Conversion Experts
Loft Additions
Inspiration for a transitional home design remodel in Orange County
Inspiration for a transitional home design remodel in Orange County
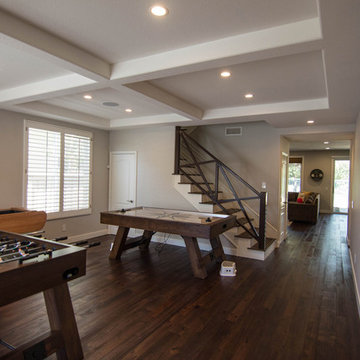 TRUPLANS INC
TRUPLANS / TRULOFT
High Ceiling Conversion Experts
Loft Additions
Transitional home design photo in Orange County
Transitional home design photo in Orange County
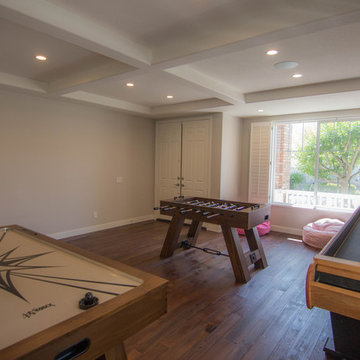 TRUPLANS INC
TRUPLANS / TRULOFT
High Ceiling Conversion Experts
Loft Additions
Example of a transitional home design design in Orange County
Example of a transitional home design design in Orange County

 DHD Architecture and Interior Design
Montgomery Place Townhouse
The unique and exclusive property on Montgomery Place, located between Eighth Avenue and Prospect Park West, was designed in 1898 by the architecture firm Babb, Cook & Willard. It contains an expansive seven bedrooms, five bathrooms, and two powder rooms. The firm was simultaneously working on the East 91st Street Andrew Carnegie Mansion during the period, and ensured the 30.5’ wide limestone at Montgomery Place would boast landmark historic details, including six fireplaces, an original Otis elevator, and a grand spiral staircase running across the four floors. After a two and half year renovation, which had modernized the home – adding five skylights, a wood burning fireplace, an outfitted butler’s kitchen and Waterworks fixtures throughout – the landmark mansion was sold in 2014. DHD Architecture and Interior Design were hired by the buyers, a young family who had moved from their Tribeca Loft, to further renovate and create a fresh, modern home, without compromising the structure’s historic features. The interiors were designed with a chic, bold, yet warm aesthetic in mind, mixing vibrant palettes into livable spaces.
Photography: Annie Schlechter
www.annieschlechter.com
© DHD / ALL RIGHTS RESERVED.
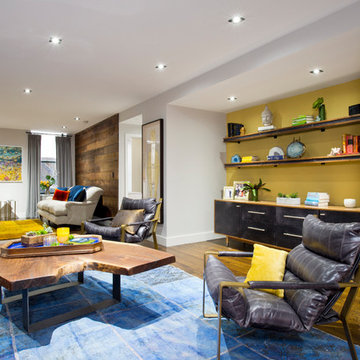
 Kelly Weldon Design
This is a loft galley like apartment layout. View from in front of the kitchen to the other end of the apartment. There are two seating areas, one with a TV and the other is more of a reading area.

 O’Hara Interiors
Martha O'Hara Interiors, Interior Design & Photo Styling | Roberts Wygal, Builder | Troy Thies, Photography | Please Note: All “related,” “similar,” and “sponsored” products tagged or listed by Houzz are not actual products pictured. They have not been approved by Martha O’Hara Interiors nor any of the professionals credited. For info about our work: design@oharainteriors.com



 Feldman Architecture, Inc.
Joe Fletcher
Freestanding bathtub - transitional green tile freestanding bathtub idea in San Francisco with multicolored walls
Freestanding bathtub - transitional green tile freestanding bathtub idea in San Francisco with multicolored walls

 Sarah Greenman
Photo: Sarah Greenman © 2013 Houzz
Traditional one-story brick exterior home idea in Dallas
Traditional one-story brick exterior home idea in Dallas

 Lindye Galloway Interiors
Inspiration for a large 1950s formal and open concept light wood floor and beige floor living room remodel in Los Angeles with blue walls and a wall-mounted tv
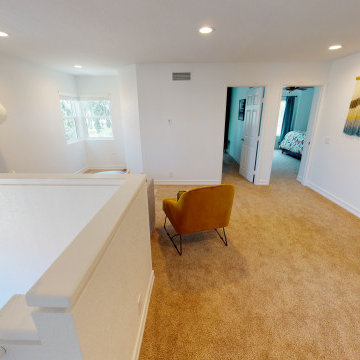 TRUPLANS INC
High Ceiling Conversion in San Diego, A two story addition gaining two rooms for well under $100,000. Loftt addition and bedroom being used as an office

Sponsored
Columbus, OH
Free consultation for landscape design!

Peabody Landscape Group
Columbus' Reliable Landscape Design & Contracting
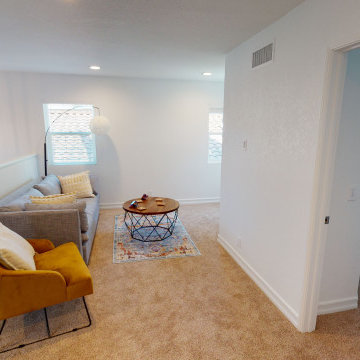 TRUPLANS INC
High Ceiling Conversion in San Diego, A two story addition gaining two rooms for well under $100,000. Loftt addition and bedroom being used as an office

 Leader Builders
Inspiration for a transitional master medium tone wood floor and brown floor bedroom remodel in Boston with gray walls

 Randall Kipp Architecture
Chris Cunningham
Inspiration for a coastal freestanding desk study room remodel in Richmond with white walls
Inspiration for a coastal freestanding desk study room remodel in Richmond with white walls
91